Location, location, location ! Desirable Echo Farms community A split home offered with one side currently set up as an in law suite or possible rental unit,with living room, bathroom, kitchenette, and bedroom.
The 2nd larger side having a large kitchen and dining combo, 1/2 bath for guests, dining room space, living room, master suite with on suite bath. Large tropical fan with parrot installed from ceiling. Very unique and appreciated.
Desirable, end of cul de sac location.
A large deck, opening off the kitchen and living rooms. Leading down to a lower back, fenced, soon to be sodded grassy area.
Fantastic opportunity to own a sought-after patio home in desirable Echo Farms! This well-kept 3-bedroom, 2.5-bath residence Serving the option of a split floorplan. Numerous updates throughout include granite countertops, tile backsplash . HOA maitains the yard.
Located in Echo Pond Villas, enjoy easy access to shopping, schools, medical facilities, downtown Wilmington, and area beaches. Nearby community pool and tennis courts are available for a small fee. New flooring installed in kitchen , dining, living room and master bedroom/bath !
Move-in ready and beautifully maintainedâ€''this one won't last long!
For sale
Price cut: $12K (6/22)
$347,000
3721 Sand Trap Court, Wilmington, NC 28412
3beds
1,721sqft
Single Family Residence
Built in 1987
7,405 Square Feet Lot
$344,200 Zestimate®
$202/sqft
$55/mo HOA
What's special
Dining room spaceGranite countertopsTile backsplash
- 280 days |
- 1,062 |
- 53 |
Zillow last checked:
Listing updated:
Listed by:
Jarvis J Wise 910-264-9948,
Tregembo & Associates Realty
Source: Hive MLS,MLS#: 100536820 Originating MLS: Cape Fear Realtors MLS, Inc.
Originating MLS: Cape Fear Realtors MLS, Inc.Facts & features
Interior
Bedrooms & bathrooms
- Bedrooms: 3
- Bathrooms: 3
- Full bathrooms: 2
- 1/2 bathrooms: 1
Rooms
- Room types: Master Bedroom, Living Room, Dining Room, Bedroom 1, Bedroom 2
Primary bedroom
- Level: First
- Dimensions: 15 x 16
Bedroom 1
- Level: First
- Dimensions: 12 x 13
Bedroom 2
- Level: First
- Dimensions: 12 x 13
Dining room
- Level: First
- Dimensions: 12 x 13
Kitchen
- Level: First
- Dimensions: 13 x 10
Living room
- Level: First
- Dimensions: 18 x 28
Heating
- Electric, Forced Air
Cooling
- Central Air
Appliances
- Included: Electric Oven, Built-In Microwave, Washer, Refrigerator, Dryer, Dishwasher
- Laundry: Dryer Hookup, Washer Hookup
Features
- Walk-in Closet(s), Vaulted Ceiling(s), Ceiling Fan(s), Pantry, Walk-In Closet(s)
- Flooring: LVT/LVP
- Basement: None
Interior area
- Total structure area: 1,721
- Total interior livable area: 1,721 sqft
Property
Parking
- Total spaces: 2
- Parking features: Garage Faces Front, Concrete, Garage Door Opener, Off Street
- Attached garage spaces: 2
Features
- Levels: One
- Stories: 1
- Patio & porch: Deck
- Fencing: Back Yard
- Has view: Yes
- View description: See Remarks
- Frontage type: See Remarks
Lot
- Size: 7,405 Square Feet
- Features: Cul-De-Sac
Details
- Parcel number: R07007005003000
- Zoning: MD-17
- Special conditions: Standard
Construction
Type & style
- Home type: SingleFamily
- Architectural style: Patio
- Property subtype: Single Family Residence
Materials
- Brick Veneer, Wood Siding, Wood Frame
- Foundation: Permanent, Raised, Crawl Space
- Roof: Architectural Shingle
Condition
- New construction: No
- Year built: 1987
Utilities & green energy
- Water: Public
- Utilities for property: Sewer Connected, Water Connected
Community & HOA
Community
- Subdivision: Other
HOA
- Has HOA: Yes
- Amenities included: Maintenance Common Areas, Maintenance Grounds
- HOA fee: $660 annually
- HOA name: Echo Farms HOA
- HOA phone: 910-617-7537
Location
- Region: Wilmington
Financial & listing details
- Price per square foot: $202/sqft
- Tax assessed value: $352,300
- Annual tax amount: $2,073
- Date on market: 10/17/2025
- Cumulative days on market: 280 days
- Listing agreement: Exclusive Right To Sell
- Listing terms: Cash,Conventional
- Road surface type: Paved
Estimated market value
$344,200
$327,000 - $361,000
$2,276/mo
Price history
| Date | Event | Price |
|---|---|---|
| 6/22/2026 | Price change | $347,000-3.3%$202/sqft |
Source:  Hive MLS #100536820 Report a problem Hive MLS #100536820 Report a problem | ||
| 6/9/2026 | Listed for sale | $359,000-2.7%$209/sqft |
Source: Hive MLS #100536820 Report a problem | ||
| 12/27/2025 | Listing removed | $369,000$214/sqft |
Source: Hive MLS #100536820 Report a problem | ||
| 11/28/2025 | Price change | $369,000-7.5%$214/sqft |
Source: Hive MLS #100536820 Report a problem | ||
| 10/17/2025 | Listed for sale | $399,000+77.3%$232/sqft |
Source: Hive MLS #100536820 Report a problem | ||
| 8/25/2015 | Sold | $225,000+0%$131/sqft |
Source: Hive MLS #30526113 Report a problem | ||
| 8/1/2015 | Listed for sale | $224,900$131/sqft |
Source: Coldwell Banker Sea Coast Advantage #526113 Report a problem | ||
Public tax history
| Year | Property taxes | Tax assessment |
|---|---|---|
| 2025 | $2,073 +3.8% | $352,300 +53.4% |
| 2024 | $1,998 +3% | $229,600 |
| 2023 | $1,940 -0.6% | $229,600 |
| 2022 | $1,952 -0.7% | $229,600 |
| 2021 | $1,965 -13.7% | $229,600 +6.2% |
| 2020 | $2,277 | $216,200 |
| 2019 | $2,277 | $216,200 |
| 2018 | -- | $216,200 |
| 2017 | $2,277 +115.2% | $216,200 +13.2% |
| 2016 | $1,058 -47.7% | $191,000 |
| 2015 | $2,023 +4.4% | $191,000 |
| 2014 | $1,937 | $191,000 |
| 2013 | -- | $191,000 |
| 2012 | -- | $191,000 -7.3% |
| 2011 | -- | $205,998 |
| 2010 | -- | $205,998 |
| 2009 | -- | -- |
| 2008 | -- | -- |
| 2007 | -- | -- |
| 2005 | -- | $145,797 |
| 2004 | -- | $145,797 |
| 2003 | -- | $145,797 |
| 2002 | -- | $145,797 |
| 2001 | -- | $145,797 |
| 2000 | -- | $145,797 |
Find assessor info on the county website
Monthly payment
Est. payment
Payment breakdown
Explore the cost of this home by adjusting the details. Changes won't be saved.Climate risks
Neighborhood: Echo Farms/Rivers Edge
Nearby schools
GreatSchools rating
- 5/10Edwin A Alderman ElementaryGrades: K-5Distance: 2.8 mi
- 6/10Williston MiddleGrades: 6-8Distance: 4.4 mi
- 3/10New Hanover HighGrades: 9-12Distance: 4.8 mi
Schools provided by the listing agent
- Elementary: Alderman
- Middle: Williston
- High: New Hanover
Source: Hive MLS. This data may not be complete. We recommend contacting the local school district to confirm school assignments for this home.
- $378,2003 bd2 ba1.8k sqft3723 Sand Trap Ct, Wilmington, NC 28412Off Market
- $389,9003 bd2 ba1.6k sqft3719 Sand Trap Ct, Wilmington, NC 28412Off Market
- $396,3003 bd2 ba2.1k sqft3717 Sand Trap Ct, Wilmington, NC 28412Off Market
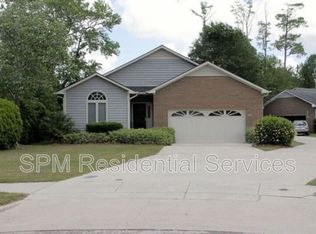
- $355,0003 bd2 ba1.5k sqft3725 Sand Trap Ct, Wilmington, NC 28412Sold
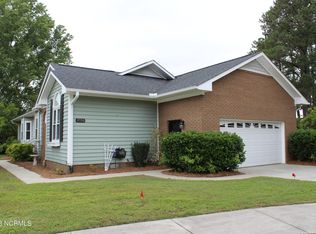
- $383,3003 bd2 ba1.6k sqft3715 Sand Trap Ct, Wilmington, NC 28412Off Market
- $384,5003 bd3 ba1.6k sqft956 Coosaw Pl, Wilmington, NC 28412Off Market
- $340,0003 bd3 ba1.6k sqft954 Coosaw Pl, Wilmington, NC 28412Off Market
- $385,1005 bd3 ba1.8k sqft968 Coosaw Pl, Wilmington, NC 28412Off Market
A local agent can set up tours, give advice and negotiate with sellers.
A local lender can help you make sure your offer is ready when you are.
Similar homes
- $345,0003 bd2 ba1.4k sqft1504 Marblehead Court, Wilmington, NC 28412For Sale
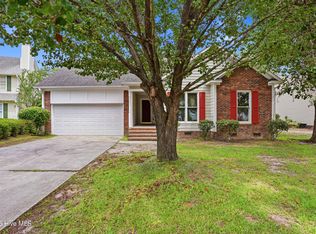
 MLS ID #100583241, Bobby Price, Keller Williams Innovate-Pleasure Island. Hive MLS
 - $398,0003 bd2 ba1.9k sqft3202 College Road S, Wilmington, NC 28412For Sale
 MLS ID #100582721, Ralph M Harvey, ListWithFreedom.com. Hive MLS
 - $280,0003 bd3 ba1.5k sqft3970 Echo Farms Boulevard, Wilmington, NC 28412For Sale
 MLS ID #100580518, Steveson Realty Group, Coldwell Banker Sea Coast Advantage. Hive MLS
 - $370,0003 bd2 ba1.3k sqft549 Mohican Trail, Wilmington, NC 28409For Sale
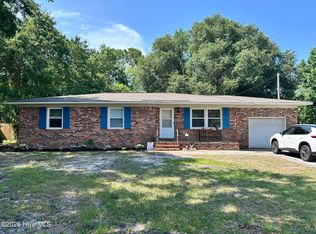 MLS ID #100585283, Andrea Ochoa, Collective Realty LLC. Hive MLS
 - $320,0003 bd3 ba1.5k sqft2260 Adams Street, Wilmington, NC 28401For SaleMLS ID #100583264, Andrew W Blackwell, LPT Realty, LLC. Hive MLS
- $259,0003 bd2 ba1.3k sqft4804 S College Road S Unit 36, Wilmington, NC 28412For SaleMLS ID #100590644, Sharon Jenkins, Lantern Realty & Development. Hive MLS
- $340,0004 bd3 ba1.5k sqft2349 Jefferson Street, Wilmington, NC 28401For SaleMLS ID #100567441, Atlantic Edge Partners, Intracoastal Realty Corporation. Hive MLS
- $299,0003 bd2 ba1.1k sqft3519 Lakewood Place, Wilmington, NC 28409For SaleMLS ID #100584285, Daniel K Whited, Fathom Realty NC LLC. Hive MLS
- $322,0003 bd2 ba1.4k sqft1017 S 8th Street, Wilmington, NC 28401For SaleMLS ID #100573014, Dennis G Murphy, Unique Real Estate. Hive MLS
- $315,0003 bd3 ba1.5k sqft302 Silkweed Court, Wilmington, NC 28405For SaleMLS ID #100584254, Paul M Snider, Premier Realty Group. Hive MLS
- $339,0003 bd2 ba1.2k sqft4646 Bramton Road, Wilmington, NC 28405For SaleMLS ID #100575728, Jeffrey M Ramsay, Wit Realty LLC. Hive MLS
- $359,0005 bd3 ba2.4k sqft687 Windsor Drive SE, Leland, NC 28451For SaleMLS ID #100589140, Demetria L Padgett, eXp Realty. Hive MLS
- $309,0003 bd1 ba1k sqft312 Mcrae Street, Wilmington, NC 28401For SaleMLS ID #100590081, Alexis L Lunsford, Keller Williams Innovate-Wilmington. Hive MLS
- $300,0003 bd1 ba1.3k sqft614 Jennings Drive, Wilmington, NC 28403For SaleMLS ID #100587830, Karen B Berry, BlueCoast Realty Corporation. Hive MLS
- $299,9003 bd3 ba1.3k sqft4068 Winds Ridge Drive, Wilmington, NC 28409For SaleMLS ID #100555506, Pam W Wooddell, Live Oak Real Estate. Hive MLS
- $339,9002 bd1 ba1k sqft814 Woodlawn Avenue, Wilmington, NC 28401For SaleMLS ID #100531827, Tracy P Dowling, Homecoin.com. Hive MLS
- $298,0003 bd1 ba1.4k sqft1409 Wooster Street, Wilmington, NC 28401For SaleMLS ID #100581653, Mandy P Scott, The Saltwater Agency LLC. Hive MLS
- $457,0003 bd2 ba1.9k sqft8116 Schooner Place, Wilmington, NC 28412For SaleMLS ID #100583415, Jonathan Jozak, PROACTIVE Real Estate. Hive MLS
- $375,0003 bd2 ba1.3k sqft805 Spring Valley Road, Wilmington, NC 28405For SaleMLS ID #100586698, Hayden Sykes, LIFE Properties. Hive MLS
- $299,9003 bd1 ba1.2k sqft1937 Jackson Street, Wilmington, NC 28401For SaleMLS ID #100575191, Buddy Blake, Coldwell Banker Sea Coast Advantage. Hive MLS
