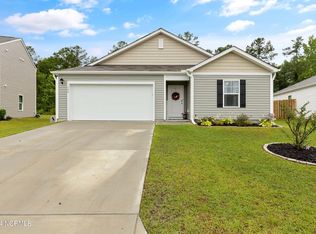
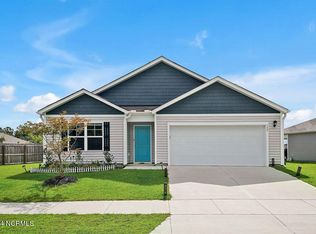
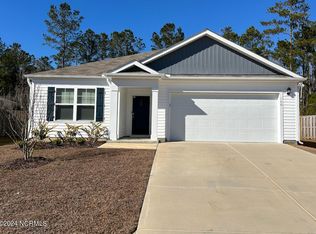
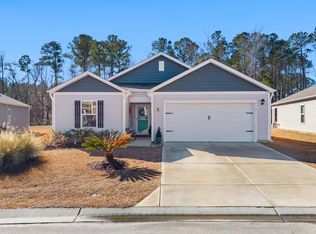
Welcome to 756 Buckeye Road NE in the desirable SeaBrooke community of Leland! Built in 2022, this spacious 3-bedroom, 2.5-bath home offers approximately 2,385 square feet of thoughtfully designed living space. The open and inviting main level features a well-appointed kitchen with a center island and walk-in pantry, comfortable living area, and a versatile flex room perfect for a home office, formal dining room, or additional living space. Upstairs, you'll find a spacious primary suite, two additional bedrooms, and a flexible loft ideal for a second living area, playroom, or media room. Enjoy outdoor living in the fully sodded backyard, complete with a rear patio. Additional features include a welcoming front porch and attached two-car garage. SeaBrooke residents enjoy access to a community pool, playground, sidewalks, and picnic areas. Conveniently located near shopping, dining, and everyday conveniences, with easy access to Wilmington and the surrounding coastal communities. Modern construction, generous living space, and desirable neighborhood amenities make this home a must-see!
For sale
$349,900
756 Buckeye Road NE, Leland, NC 28451
3beds
2,385sqft
Single Family Residence
Built in 2022
0.3 Acres Lot
$-- Zestimate®
$147/sqft
$50/mo HOA
What's special
Rear patioWelcoming front porchFully sodded backyardAttached two-car garageSpacious primary suiteTwo additional bedrooms
- 3 days
- 18
- 5
Likely to sell faster than
Zillow last checked:
Listing updated:
Listed by:
Stephanie Smith 910-518-9280,
Select Premium Properties Inc.
Source: Hive MLS,MLS#: 100617065 Originating MLS: Cape Fear Realtors MLS, Inc.
Facts & features
Interior
Bedrooms & bathrooms
- Bedrooms: 3
- Bathrooms: 3
- Full bathrooms: 2
- 1/2 bathrooms: 1
Rooms
- Room types: Master Bedroom, Bedroom 2, Bedroom 3, Living Room, Bonus Room, Office
Primary bedroom
- Level: Second
Bedroom 2
- Level: Second
Bedroom 3
- Level: Second
Bonus room
- Level: Second
Kitchen
- Level: First
Living room
- Level: First
Office
- Level: First
Heating
- Electric, Heat Pump
Cooling
- Central Air
Appliances
- Included: Electric Oven, Built-In Microwave, Refrigerator, Disposal, Dishwasher
- Laundry: Dryer Hookup, Washer Hookup, Laundry Room
Features
- Walk-in Closet(s), Pantry, Walk-in Shower, Blinds/Shades, Walk-In Closet(s)
- Flooring: Carpet, Laminate
- Attic: Pull Down Stairs
- Has fireplace: No
Interior area
- Total structure area: 2,385
- Total interior livable area: 2,385 sqft
Property
Parking
- Total spaces: 2
- Parking features: Covered, Off Street, Paved
- Attached garage spaces: 2
Features
- Levels: Two
- Patio & porch: Patio
- Fencing: Partial,Wood
- View description: None
- Frontage type: See Remarks
Lot
- Size: 0.3 Acres
- Dimensions: 54' × 199' × 77' × 196'
- Features: See Remarks
Details
- Parcel number: 046fa021
- Zoning: Le-R-6
- Special conditions: Standard
Construction
Type & style
- Home type: SingleFamily
- Property subtype: Single Family Residence
Materials
- Vinyl Siding, Wood Frame
- Foundation: Slab
- Roof: Shingle
Condition
- New construction: No
- Year built: 2022
Utilities & green energy
- Utilities for property: See Remarks
Community & HOA
Community
- Security: Security System, Smoke Detector(s)
- Subdivision: SeaBrooke
HOA
- Has HOA: Yes
- Amenities included: Clubhouse, Pool, Maintenance Common Areas, Maintenance Grounds, Management, Picnic Area, Playground, Sidewalks, Street Lights
- HOA fee: $600 annually
- HOA name: Premier
- HOA phone: 910-679-3012
Location
- Region: Leland
Financial & listing details
- Price per square foot: $147/sqft
- Tax assessed value: $362,340
- Annual tax amount: $2,545
- Date on market: 11/18/2026
- Cumulative days on market: 4 days
- Listing agreement: Exclusive Agency
- Listing terms: Cash,Conventional,FHA,VA Loan,See Remarks
- Road surface type: Paved
Estimated market value
Not available
Estimated sales range
Not available
$2,339/mo
Price history
| Date | Event | Price |
|---|---|---|
| 11/18/2026 | Listed for sale | $349,9000%$147/sqft |
Source:  Hive MLS #100617065 Report a problem | ||
| 6/24/2026 | Listing removed | $350,000$147/sqft |
Source: Hive MLS #100556435 Report a problem | ||
| 5/27/2026 | Pending sale | $350,000$147/sqft |
Source: Hive MLS #100556435 Report a problem | ||
| 4/6/2026 | Price change | $350,000-4.1%$147/sqft |
Source: Hive MLS #100556435 Report a problem | ||
| 2/27/2026 | Listed for sale | $365,000$153/sqft |
Source: Hive MLS #100556435 Report a problem | ||
Public tax history
Tax history is unavailable.
Monthly payment
Est. payment
Payment breakdown
Explore the cost of this home by adjusting the details. Changes won't be saved.Climate risks
Neighborhood: 28451
Nearby schools
Schools provided by the listing agent
- Elementary: Town Creek
- Middle: Leland
- High: North Brunswick
Source: Hive MLS. This data may not be complete. We recommend contacting the local school district to confirm school assignments for this home.
Similar homes
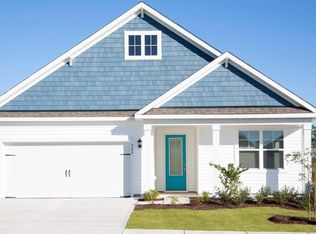
- $379,9904 bd3 ba2.2k sqft3772 Old Maco Road, Leland, NC 28451For Sale

 MLS ID #100585134, Rusty L Thompson, eXp Realty. Hive MLS
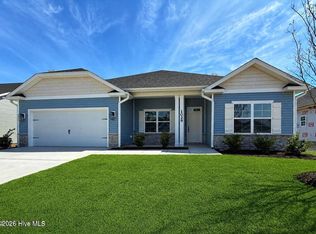
- $399,9994 bd2 ba1.9k sqft2008 Willowleaf Drive Lot 001, Leland, NC 28451New Construction
 Hive MLS
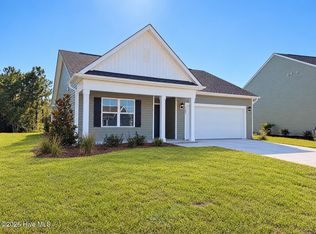
- $348,8503 bd2 ba2.1k sqft1029 Wood Creek Road NE, Leland, NC 28451New Construction
 MLS ID #100551152, Damita Tate, ADAMS HOMES REALTY NC INC. Hive MLS
- $362,9994 bd3 ba1.7k sqft1165 Sandy Heights Lp Lot 129, Leland, NC 28451New Construction
 Hive MLS
- $349,9994 bd2 ba1.7k sqft525 Tea Tree Circle Lot 132, Navassa, NC 28451New ConstructionHive MLS
- $399,9993 bd2 ba2k sqft1180 Indigo Bunting Drive Lot 69, Leland, NC 28451New ConstructionHive MLS
- $444,0004 bd3 ba2.5k sqft2602 Longleaf Pine Circle, Leland, NC 28451For SaleMLS ID #100609304, Jonathan Jozak, PROACTIVE Real Estate. Hive MLS
- $352,9903 bd3 ba1.8k sqft4257 Allsbrook Lane Unit 1255, Leland, NC 28451New ConstructionHive MLS
- $419,9004 bd3 ba1.8k sqft1077 Echo Drive NE, Leland, NC 28451New ConstructionHive MLS
- $364,9993 bd2 ba1.6k sqft8656 Blue Haw Way Lot 140, Leland, NC 28451New ConstructionHive MLS
- $365,5504 bd2 ba2.1k sqft1068 Wood Creek Road NE, Leland, NC 28451New ConstructionMLS ID #100584980, Damita Tate, ADAMS HOMES REALTY NC INC. Hive MLS
- $425,0004 bd3 ba2k sqft1059 Lexington Avenue NE, Leland, NC 28451New ConstructionHive MLS
- $384,9995 bd3 ba2.5k sqft1865 Travor Street Lot 231, Navassa, NC 28451New ConstructionHive MLS
- $329,9993 bd2 ba1.6k sqft1201 Sandy Heights Loop Lot 122, Navassa, NC 28451New ConstructionHive MLS
- $439,9604 bd2 ba1.8k sqft1203 Old Fayetteville Road, Leland, NC 28451New ConstructionHive MLS
- $299,0003 bd3 ba1.2k sqft9380 Night Harbor Drive SE, Leland, NC 28451New ConstructionMLS ID #100613188, Taylor N Fischer, Rolina Homes. Hive MLS
- $331,0503 bd2 ba1.7k sqft1021 Wood Creek Road NE, Leland, NC 28451New ConstructionMLS ID #100546686, Damita Tate, ADAMS HOMES REALTY NC INC. Hive MLS
- $408,5503 bd2 ba1.6k sqft2105 Sandbrook Loop, Leland, NC 28451New ConstructionMLS ID #100606449, Jacquelyn N Maxwell, ADAMS HOMES REALTY NC INC. Hive MLS
- $394,9994 bd3 ba2.3k sqft1786 Travor Street Lot 103, Navassa, NC 28451New ConstructionHive MLS
- $418,7003 bd2 ba1.7k sqft2101 Sandbrook Loop, Leland, NC 28451New ConstructionMLS ID #100606441, Jacquelyn N Maxwell, ADAMS HOMES REALTY NC INC. Hive MLS
