MUST SEE NEW CONSTRUCTION IN EAST LAKE! Experience the perfect blend of style, comfort, and coastal Carolina living in the 1709 floorplan by Adams Homes. This beautifully designed 3-bedroom, 2-bath home offers over 1,709 square feet of thoughtfully planned living space with upgraded finishes throughout.
Step inside through the welcoming foyer and discover a bright, open-concept design made for entertaining and everyday living. The spacious family room features a cozy gas fireplace and flows seamlessly into the dining area, highlighted by an elegant coffered ceiling. Craftsman-inspired details elevate the home, including matte black hardware and fixtures, cased windows with picture-box trim, stylish baseboards, and wainscoting throughout the main living areas.
The kitchen is sure to impress! Enjoy stainless steel Gallery appliances, wall oven, gas cooktop, 36'' soft-close cabinetry with crown molding, quartz countertops, and a large center island offering plenty of space for meal prep, entertaining, and gathering with family and friends.
Privately located at the rear of the home, the owner's suite provides a relaxing retreat with a spacious bath featuring a double vanity and luxurious 5' ceramic tile shower. Two additional bedrooms offer plenty of flexibility for family, guests, a home office, or hobby space. Luxury vinyl plank flooring in the bathrooms and laundry room adds both style and durability.
Take your living outdoors with the extended 6' covered and screened rear patio--the perfect spot for morning coffee, relaxing evenings, or entertaining year-round. A spacious two-car garage with service door and 3' lead walk to the driveway provides added convenience.
Located in the growing East Lake community in Leland, you'll enjoy convenient access to shopping, dining, golf, area beaches, major roadways, and historic Downtown Wilmington. Planned community amenities include walking trails, resort-style pool, clubhouse, dog park, pickleball courts, playground, and more.
Only $1,000 deposit! Estimated completion November 20, 2026. Don't miss the opportunity to make this beautiful new construction home yours. Schedule your private tour today and discover why East Lake is one of Leland's exciting new communities!
New construction
$418,700
2101 Sandbrook Loop, Leland, NC 28451
3beds
1,709sqft
Single Family Residence
Built in 2026
7,841 Square Feet Lot
$417,800 Zestimate®
$245/sqft
$100/mo HOA
What's special
- 12 days
- 22
- 2
Likely to sell faster than
Zillow last checked:
Listing updated:
Listed by:
Damita Tate 910-622-1363,
ADAMS HOMES REALTY NC INC,
Jacquelyn N Maxwell 910-431-9533,
ADAMS HOMES REALTY NC INC
Source: Hive MLS,MLS#: 100606441 Originating MLS: Jacksonville Board of Realtors
Originating MLS: Jacksonville Board of RealtorsFacts & features
Interior
Bedrooms & bathrooms
- Bedrooms: 3
- Bathrooms: 2
- Full bathrooms: 2
Rooms
- Room types: Master Bedroom, Bedroom 2, Bedroom 3, Family Room, Dining Room, Breakfast Nook
Primary bedroom
- Dimensions: 15 x 134
Bedroom 2
- Dimensions: 11 x 12
Bedroom 3
- Dimensions: 128 x 112
Breakfast nook
- Dimensions: 114 x 86
Dining room
- Dimensions: 12 x 108
Family room
- Dimensions: 16 x 168
Kitchen
- Dimensions: 118 x 1711
Heating
- Electric, Forced Air
Cooling
- Central Air, Ceiling Fan(s)
Appliances
- Included: Gas Cooktop, Built-In Microwave, Built-In Electric Oven, Disposal, Dishwasher
- Laundry: Dryer Hookup, Washer Hookup, Laundry Room
Features
- Master Downstairs, Walk-in Closet(s), Tray Ceiling(s), High Ceilings, Entrance Foyer, Kitchen Island, Ceiling Fan(s), Walk-in Shower, Walk-In Closet(s)
- Flooring: LVT/LVP, Carpet, Laminate, Wood
- Attic: Pull Down Stairs
- Has fireplace: Yes
Interior area
- Total structure area: 1,709
- Total interior livable area: 1,709 sqft
Property
Parking
- Total spaces: 2
- Parking features: Garage Faces Front, Garage
- Attached garage spaces: 2
Features
- Levels: One
- Patio & porch: Covered, Patio, Screened
- Exterior features: Cluster Mailboxes
- Fencing: None
- View description: None
- Frontage type: See Remarks
Lot
- Size: 7,841 Square Feet
- Dimensions: 120.00' x 64.14' x 5.08' x 90.00' x 35.36' x 40.00'
- Features: Corner Lot
Details
- Parcel number: 028hd001
- Zoning: R-6
- Special conditions: Standard
Construction
Type & style
- Home type: SingleFamily
- Property subtype: Single Family Residence
Materials
- Stone, Fiber Cement, Wood Frame
- Foundation: Slab
- Roof: Architectural Shingle
Condition
- New Construction,Under Construction
- New construction: Yes
- Year built: 2026
Utilities & green energy
- Sewer: County Sewer, Pump Station, Septic Off Site
- Water: Public, County Water
- Utilities for property: Natural Gas Connected, Sewer Connected, Water Connected
Community & HOA
Community
- Security: Smoke Detector(s)
- Subdivision: East Lake
HOA
- Has HOA: Yes
- Amenities included: Clubhouse, Pool, Dog Park, Exercise Course, Maintenance Common Areas, Maintenance Grounds, Maintenance Roads, Pickleball, Playground, Street Lights
- HOA fee: $1,200 annually
- HOA name: Premier Management Association
- HOA phone: 910-444-2968
Location
- Region: Leland
Financial & listing details
- Price per square foot: $245/sqft
- Date on market: 9/26/2026
- Cumulative days on market: 12 days
- Listing agreement: Blanket Listing Agreement
- Listing terms: Cash,Conventional,FHA,USDA Loan,VA Loan
- Road surface type: Paved
Estimated market value
$417,800
$397,000 - $439,000
Not available
Price history
| Date | Event | Price |
|---|---|---|
| 9/26/2026 | Listed for sale | $418,700$245/sqft |
Source:  Hive MLS #100606441 Report a problem Hive MLS #100606441 Report a problem | ||
Public tax history
Tax history is unavailable.
Monthly payment
Est. payment
Payment breakdown
Explore the cost of this home by adjusting the details. Changes won't be saved.Climate risks
Neighborhood: 28451
Nearby schools
Schools provided by the listing agent
- Elementary: Town Creek
- Middle: Town Creek
- High: North Brunswick
Source: Hive MLS. This data may not be complete. We recommend contacting the local school district to confirm school assignments for this home.
- $423,5504 bd2 ba1.9k sqft2109 Sandbrook, Leland, NC 28451New Construction

- $408,5503 bd2 ba1.6k sqft2105 Sandbrook Loop, Leland, NC 28451New Construction

- $403,6503 bd2 ba1.7k sqft2117 Sandbrook Loop, Leland, NC 28451New Construction

- $469,9003 bd3 ba2.3k sqft3120 Gresham Pl, Leland, NC 28451New Construction

Similar homes
- $408,5503 bd2 ba1.6k sqft2105 Sandbrook Loop, Leland, NC 28451New Construction
 MLS ID #100606449, Damita Tate, ADAMS HOMES REALTY NC INC. Hive MLS
 - $439,5504 bd3 ba2.3k sqft2129 Sandbrook Loop, Leland, NC 28451New Construction
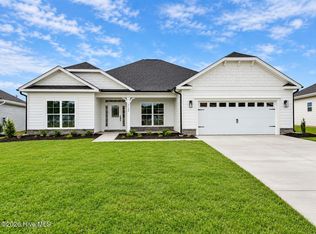 MLS ID #100596707, Jacquelyn N Maxwell, ADAMS HOMES REALTY NC INC. Hive MLS
 - $414,9904 bd2 ba1.9k sqft2008 Willowleaf Drive Lot 001, Leland, NC 28451New Construction
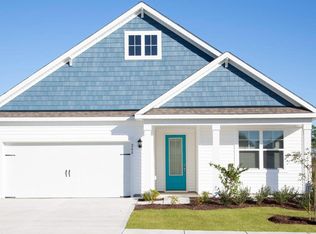 Hive MLS
 - $414,0004 bd3 ba2.3k sqft4153 Workman Loop #68, Leland, NC 28451New Construction
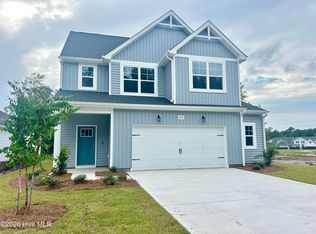 Hive MLS
 - $414,0854 bd3 ba2.3k sqft4208 Workman Loop #94, Leland, NC 28451New ConstructionHive MLS
- $423,5504 bd3 ba2.3k sqft4160 Butler Road NE, Leland, NC 28451New ConstructionMLS ID #100596121, Jacquelyn N Maxwell, ADAMS HOMES REALTY NC INC. Hive MLS
- $379,0003 bd3 ba1.4k sqft1120 Osprey Reserve Lot #29, Leland, NC 28451New ConstructionHive MLS
- $425,0004 bd3 ba1.8k sqft1077 Echo Drive NE, Leland, NC 28451New ConstructionHive MLS
- $385,5504 bd2 ba2.1k sqft1068 Wood Creek Road NE, Leland, NC 28451New ConstructionMLS ID #100584980, Damita Tate, ADAMS HOMES REALTY NC INC. Hive MLS
- $432,5004 bd3 ba2k sqft1059 Lexington Avenue NE, Leland, NC 28451New ConstructionHive MLS
- $374,9003 bd2 ba2.1k sqft1029 Wood Creek Road NE, Leland, NC 28451New ConstructionMLS ID #100551152, Damita Tate, ADAMS HOMES REALTY NC INC. Hive MLS
- $379,9904 bd3 ba2.2k sqft3772 Old Maco Road, Leland, NC 28451For SaleMLS ID #100585134, Rusty L Thompson, eXp Realty. Hive MLS
- $414,8583 bd3 ba1.9k sqft1776 Travor Street Lot 105, Navassa, NC 28451New ConstructionHive MLS
- $410,5493 bd2 ba2k sqft1180 Indigo Bunting Drive Lot 69, Leland, NC 28451New ConstructionHive MLS
- $384,9994 bd3 ba2.3k sqft4311 Coralbead Lane #93, Leland, NC 28451New ConstructionHive MLS
- $349,9003 bd2 ba1.7k sqft1021 Wood Creek Road NE, Leland, NC 28451New ConstructionMLS ID #100546686, Jacquelyn N Maxwell, ADAMS HOMES REALTY NC INC. Hive MLS
- $411,4905 bd3 ba2.5k sqft1865 Travor Street Lot 231, Navassa, NC 28451New ConstructionMLS ID #100600181, Team D.R. Horton, D.R. Horton, Inc. Hive MLS
- $439,9994 bd3 ba2.3k sqft1786 Travor Street Lot 103, Navassa, NC 28451New ConstructionHive MLS
- $374,9994 bd2 ba1.7k sqft501 Tea Tree Street Lot 137, Navassa, NC 28451New ConstructionHive MLS
- $409,9995 bd3 ba2.5k sqft1198 Sandy Heights Loop Lot 143, Navassa, NC 28451New ConstructionHive MLS
