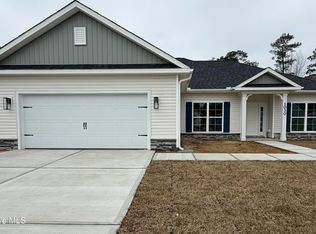
Welcome to Wood Creek Landing in Leland! THIS HOME WAS JUST COMPLETED IN MARCH, AND IS MOVE IN READY!! ALL PHOTOS ARE OF THE ACTUAL HOME.
Discover style, comfort, and value in this beautifully designed new construction home offering approximately 2,100 heated square feet, 3 bedrooms, 2 bathrooms, and a versatile study.
The bright open-concept layout creates a seamless flow between the living, dining, and kitchen areas--perfect for everyday living and entertaining. Durable scratch- and water-resistant laminate wood flooring enhances the main living spaces, while plush carpet adds comfort in the bedrooms and low-maintenance vinyl flooring completes the baths and laundry room.
Interior details elevate the space, including an electric fireplace, crown molding, wainscoting, craftsman-style trim, and modern black fixtures and hardware throughout.
The kitchen is thoughtfully appointed with white cabinetry, granite countertops, a white ceramic tile backsplash, stainless steel appliances, and a single-basin sink--offering both style and functionality.
The spacious owner's suite serves as a private retreat featuring a tray ceiling with crown molding, walk-in closet, soaking tub, and separate walk-in shower.
Enjoy outdoor living on the rear patio--ideal for relaxing or entertaining guests.
Conveniently located near Hwy 17 with easy access to Wilmington, shopping, dining, parks, and area beaches.
Only a $1,000 builder deposit required. Incentives available.
New construction
$374,900
1029 Wood Creek Road NE, Leland, NC 28451
3beds
2,100sqft
Single Family Residence
Built in 2026
0.25 Acres Lot
$374,400 Zestimate®
$179/sqft
$42/mo HOA
What's special
Electric fireplaceCraftsman-style trimCrown moldingSeparate walk-in showerGranite countertopsWhite ceramic tile backsplashSingle-basin sink
- 264 days
- 68
- 8
Zillow last checked:
Listing updated:
Listed by:
Damita Tate 910-622-1363,
ADAMS HOMES REALTY NC INC,
Jacquelyn N Maxwell 910-431-9533,
ADAMS HOMES REALTY NC INC
Source: Hive MLS,MLS#: 100551152 Originating MLS: Jacksonville Board of Realtors
Originating MLS: Jacksonville Board of RealtorsFacts & features
Interior
Bedrooms & bathrooms
- Bedrooms: 3
- Bathrooms: 2
- Full bathrooms: 2
Rooms
- Room types: Master Bedroom, Bedroom 2, Bedroom 3, Other, Dining Room, Family Room
Primary bedroom
- Dimensions: 16.33 x 14.33
Bedroom 2
- Dimensions: 11.5 x 12.7
Bedroom 3
- Dimensions: 11.5 x 12
Dining room
- Dimensions: 11 x 1360
Family room
- Dimensions: 19.83 x 18.33
Kitchen
- Dimensions: 14.67 x 14.42
Other
- Dimensions: 11.5 x 12.5
Heating
- Electric, Forced Air
Cooling
- Central Air, Ceiling Fan(s)
Appliances
- Included: Electric Oven, Built-In Microwave, Dishwasher, Electric Range
- Laundry: Dryer Hookup, Washer Hookup, Laundry Room
Features
- Master Downstairs, Walk-in Closet(s), Vaulted Ceiling(s), Tray Ceiling(s), High Ceilings, Entrance Foyer, Kitchen Island, Ceiling Fan(s), Walk-in Shower, Walk-In Closet(s)
- Flooring: Carpet, Laminate, Vinyl
- Basement: None
- Attic: Pull Down Stairs
- Number of fireplaces: 1
Interior area
- Total structure area: 2,100
- Total interior livable area: 2,100 sqft
Property
Parking
- Total spaces: 2
- Parking features: Garage Faces Front, Concrete
- Attached garage spaces: 2
Features
- Levels: One
- Patio & porch: Patio, Front Porch
- Fencing: None
- View description: None
- Frontage type: See Remarks
Lot
- Size: 0.25 Acres
- Dimensions: 70.00' x 154.24' x 70.00 x 155.50'
Details
- Parcel number: 009mc007
- Zoning: SBR-6000
- Special conditions: Standard
Construction
Type & style
- Home type: SingleFamily
- Property subtype: Single Family Residence
Materials
- Stone, Vinyl Siding, Wood Frame
- Foundation: Slab
- Roof: Architectural Shingle
Condition
- New Construction
- New construction: Yes
- Year built: 2026
Utilities & green energy
- Sewer: Septic Tank
- Water: County Water
- Utilities for property: Water Connected
Community & HOA
Community
- Security: Smoke Detector(s)
- Subdivision: Wood Creek Landing
HOA
- Has HOA: Yes
- Amenities included: Maintenance Grounds, Street Lights
- HOA fee: $500 annually
- HOA name: Wood Creek Landing Home Owners Association
- HOA phone: 910-999-9999
Location
- Region: Leland
Financial & listing details
- Price per square foot: $179/sqft
- Tax assessed value: $1
- Date on market: 1/25/2026
- Cumulative days on market: 264 days
- Listing agreement: Blanket Listing Agreement
- Listing terms: Cash,Conventional,FHA,USDA Loan,VA Loan
- Road surface type: Paved
Estimated market value
$374,400
$356,000 - $393,000
$2,460/mo
Price history
| Date | Event | Price |
|---|---|---|
| 5/13/2026 | Price change | $374,900-1%$179/sqft |
Source:  Hive MLS #100551152 Report a problem Hive MLS #100551152 Report a problem | ||
| 1/25/2026 | Listed for sale | $378,850$180/sqft |
Source: Hive MLS #100551152 Report a problem | ||
Public tax history
Tax history is unavailable.
Monthly payment
Est. payment
Payment breakdown
Explore the cost of this home by adjusting the details. Changes won't be saved.Climate risks
Neighborhood: 28451
Nearby schools
Schools provided by the listing agent
- Elementary: Lincoln
- Middle: Leland
- High: North Brunswick
Source: Hive MLS. This data may not be complete. We recommend contacting the local school district to confirm school assignments for this home.

Similar homes
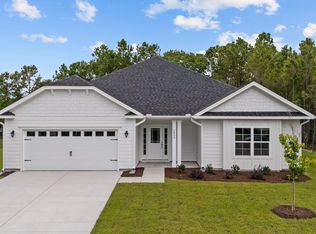
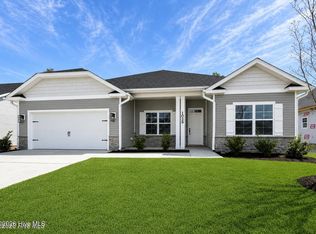
- $385,5504 bd2 ba2.1k sqft1068 Wood Creek Road NE, Leland, NC 28451New Construction
 MLS ID #100584980, Damita Tate, ADAMS HOMES REALTY NC INC. Hive MLS
 - $349,9003 bd2 ba1.7k sqft1021 Wood Creek Road NE, Leland, NC 28451New Construction
 MLS ID #100546686, Jacquelyn N Maxwell, ADAMS HOMES REALTY NC INC. Hive MLS
 - $423,5504 bd3 ba2.3k sqft4160 Butler Road NE, Leland, NC 28451New Construction
 MLS ID #100596121, Jacquelyn N Maxwell, ADAMS HOMES REALTY NC INC. Hive MLS
 - $379,9904 bd3 ba2.2k sqft3772 Old Maco Road, Leland, NC 28451For Sale
 MLS ID #100585134, Rusty L Thompson, eXp Realty. Hive MLS
 - $408,5503 bd2 ba1.6k sqft2105 Sandbrook Loop, Leland, NC 28451New ConstructionMLS ID #100606449, Damita Tate, ADAMS HOMES REALTY NC INC. Hive MLS
- $418,7003 bd2 ba1.7k sqft2101 Sandbrook Loop, Leland, NC 28451New ConstructionMLS ID #100606441, Damita Tate, ADAMS HOMES REALTY NC INC. Hive MLS
- $372,0084 bd2 ba1.7k sqft501 Tea Tree Street Lot 137, Navassa, NC 28451New ConstructionHive MLS
- $384,3994 bd3 ba2.3k sqft1054 Goose Crossing Road Lot 186, Northwest, NC 28451New ConstructionHive MLS
- $379,0003 bd3 ba1.4k sqft1120 Osprey Reserve Lot #29, Leland, NC 28451New ConstructionHive MLS
- $384,9994 bd3 ba2.3k sqft4311 Coralbead Lane #93, Leland, NC 28451New ConstructionMLS ID #100576385, Team D.R. Horton, D.R. Horton, Inc. Hive MLS
- $367,5994 bd3 ba2.2k sqft1042 Goose Crossing Road Lot 183, Northwest, NC 28451New ConstructionHive MLS
- $414,8583 bd3 ba1.9k sqft1776 Travor Street Lot 105, Navassa, NC 28451New ConstructionHive MLS
- $406,4995 bd3 ba2.5k sqft1865 Travor Street Lot 231, Navassa, NC 28451New ConstructionHive MLS
- $405,0085 bd3 ba2.5k sqft1198 Sandy Heights Loop Lot 143, Navassa, NC 28451New ConstructionHive MLS
- $414,9904 bd2 ba1.9k sqft2008 Willowleaf Drive Lot 001, Leland, NC 28451New ConstructionHive MLS
- $439,9994 bd3 ba2.3k sqft1786 Travor Street Lot 103, Navassa, NC 28451New ConstructionHive MLS
- $422,6085 bd3 ba2.6k sqft1780 Travor Street Lot 104, Navassa, NC 28451New ConstructionHive MLS
- $379,9903 bd2 ba1.8k sqft6251 Raystone Way #125, Leland, NC 28451New ConstructionMLS ID #100593333, Kathryn P. Willis, SM North Carolina Brokerage LLC. Hive MLS
- $449,0004 bd3 ba2.5k sqft2602 Longleaf Pine Circle, Leland, NC 28451For SaleMLS ID #100609304, Jonathan Jozak, PROACTIVE Real Estate. Hive MLS
- $374,7993 bd2 ba1.6k sqft8656 Blue Haw Way Lot 140, Leland, NC 28451New ConstructionHive MLS
