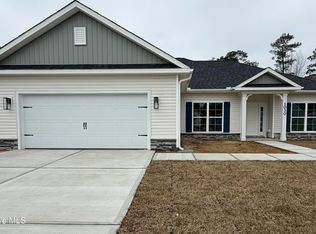
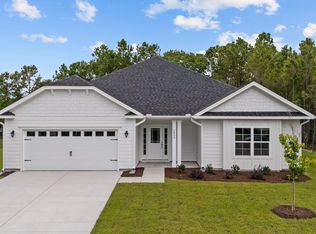
Welcome to Wood Creek Landing, Leland's newest community, where style, comfort, value, and convenience meet. *ALL PHOTOS ARE OF ACTUAL HOME*
This MOVE IN READY, 2328 sqft floor plan offers a stunning blend of spacious design, everyday functionality, and modern elegance. Featuring 4 bedrooms and 2.5 baths, this thoughtfully designed home provides ample space for both comfortable living and effortless entertaining.
Upon entry, a grand foyer welcomes you into an open-concept living area that immediately feels bright and inviting. The family room serves as the heart of the home--perfect for relaxing evenings or gathering with friends and family. Just beyond, the well-appointed kitchen is designed to impress, featuring white cabinetry, upgraded silver-white quartz countertops, and a stylish gray ceramic tile backsplash. A large center island, top-of-the-line appliances, abundant cabinetry, and a walk-in pantry complete the space. The kitchen flows seamlessly into the dining area, creating an ideal setting for meals and entertaining.
Tucked away at the rear of the home, the private owner's suite offers a peaceful retreat. It features a spacious bedroom, a generous walk-in closet, and a luxurious ensuite bath complete with a double vanity, soaking tub, and linen closet.
The additional bedrooms are located on the opposite side of the home, offering privacy and flexibility for guests, a home office, or a playroom. A dedicated laundry room adds convenience, while the two-car garage and adjoining mud room provide practical storage and everyday functionality.
Throughout the home, modern black fixtures and hardware add a sleek, contemporary touch, complemented by craftsman-style trim and elegant crown molding that enhance the overall character and finish.
High ceilings, large windows, and refined details fill the home with natural light, creating a bright and airy atmosphere.
Ideally located near Hwy 17 with quick access to I 140, Wilmington, shopping, parks, and area beaches. Only a $1,000 builder deposit required.
ESTIMATED COMPLETION JUNE 2026. ALL PHOTOS ARE REPRESENTATIVE OF THIS FLOOR PLAN IN A DIFFERENT COMMUNITY.
Sold for $389,750
Zillow last checked:
Listing updated:
Bought with:
Jason A Allen, 228825
Berkshire Hathaway HomeServices Carolina Premier Properties
Source: Hive MLS,MLS#: 100567942 Originating MLS: Jacksonville Board of Realtors
Originating MLS: Jacksonville Board of RealtorsPrice history
| Date | Event | Price |
|---|---|---|
| 9/15/2026 | Sold | $389,750$167/sqft |
Source:  Hive MLS #100567942 Report a problem Hive MLS #100567942 Report a problem | ||
| 8/14/2026 | Pending sale | $389,750$167/sqft |
Source: Hive MLS #100567942 Report a problem | ||
| 4/17/2026 | Listed for sale | $389,750$167/sqft |
Source: Hive MLS #100567942 Report a problem | ||


Get a cash offer in 3 minutes
Find out how much your home could sell for in as little as 3 minutes with a no-obligation cash offer.
Estimated market value
$389,200
