Skip main navigation
New construction
  • $423,250

    1046 Wood Creek Road NE, Leland, NC 28451

    4beds
    2,906sqft
    : 
    Loading
    Get pre-qualified
    Single Family Residence
    Built in 2026
    0.28 Acres Lot
    $422,700 Zestimate®
    $146/sqft
    $42/mo HOA

    What's special

    Inviting and airy atmosphereQuality appliancesLarge walk-in closetSeparate water closetOpen-concept designExpansive family roomGenerous living space
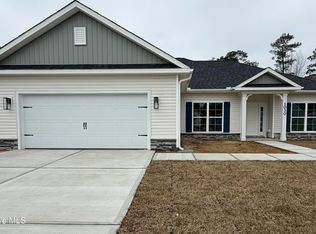
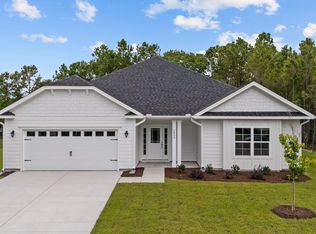
    New 2906 floor plan by Adams Homes offers a spacious, thoughtfully designed single-story layout featuring 4 bedrooms, 3 full bathrooms, and a 2-car garage. This home blends functionality and style with an open-concept design that seamlessly connects the main living areas, creating an inviting and airy atmosphere ideal for everyday living and entertaining. The expansive family room flows effortlessly into the kitchen and dining area, making it perfect for gatherings. The kitchen is well-appointed with a large center island with granite countertop and breakfast bar, abundant white cabinetry, and quality appliances, providing both convenience and elegance for cooking and hosting. The private owner's suite is tucked away from the main living spaces, offering a peaceful retreat. It features a spacious bedroom filled with natural light and an ensuite bath complete with dual vanities, 5 ft shower, separate water closet, and a large walk-in closet. A dedicated laundry room is conveniently located near the owner's suite, enhancing everyday efficiency. On the opposite side of the home, three additional bedrooms and bathrooms are thoughtfully positioned to provide privacy and comfort for family members or guests. Step outside to enjoy the patio area, perfect for outdoor relaxation or entertaining. The professionally landscaped yard enhances curb appeal and provides a welcoming exterior. Built with Adams Homes' signature attention to detail and quality craftsmanship, the 2906 floor plan offers generous living space, smart design, and modern comfort--ideal for families or anyone seeking a well-balanced, single-level home. Ideally located near Hwy 17 with quick access to Wilmington, shopping, parks, and area beaches. Only a $1,000 builder deposit required.
    62 days
    |
    212
    |
    19
    |

    Zillow last checked:

    Listing updated:

    Listed by:

    Damita Tate 910-622-1363,

    ADAMS HOMES REALTY NC INC,

    Jacquelyn N Maxwell 910-431-9533,

    ADAMS HOMES REALTY NC INC

    Source: Hive MLS,MLS#: 100572533MLS LogoOriginating MLS: Jacksonville Board of Realtors

    Loading...

      Facts & features

      Interior

      Bedrooms & bathrooms
      • Bedrooms: 4
      • Bathrooms: 3
      • Full bathrooms: 3
      Rooms
      • Room types: Master Bedroom, Bedroom 2, Bedroom 3, Bedroom 4, Family Room, Dining Room
      Primary bedroom
      • Dimensions: 16.83 x 16.17
      Bedroom 2
      • Dimensions: 14.08 x 12
      Bedroom 3
      • Dimensions: 14.08 x 12.08
      Bedroom 4
      • Dimensions: 14.08 x 13
      Dining room
      • Dimensions: 12 x 14.08
      Family room
      • Dimensions: 23.83 x 20.5
      Kitchen
      • Dimensions: 14.17 x 18.17
      Heating
      • Electric, Forced Air
      Cooling
      • Central Air, Ceiling Fan(s)
      Appliances
      • Included: Electric Oven, Built-In Microwave, Dishwasher, Electric Range
      • Laundry: Dryer Hookup, Washer Hookup, Laundry Room
      Features
      • Master Downstairs, Walk-in Closet(s), High Ceilings, Entrance Foyer, Kitchen Island, Ceiling Fan(s), Walk-in Shower, Walk-In Closet(s)
      • Flooring: Carpet, Laminate, Vinyl
      • Basement: None
      • Attic: Pull Down Stairs
      Interior area
      • Total structure area: 2,906
      • Total interior livable area: 2,906 sqft

      Property

      Parking
      • Total spaces: 2
      • Parking features: Garage Faces Front, Concrete
      • Attached garage spaces: 2
      Features
      • Levels: One
      • Patio & porch: Patio, Front Porch
      • Fencing: None
      • Has view: Yes
      • View description: See Remarks
      • Frontage type: See Remarks
      Lot
      • Size: 0.28 Acres
      • Dimensions: 80 x 150 x 80 x 150
      • Features: Corner Lot
      Details
      • Parcel number: 009mc033
      • Zoning: SBR-6000
      • Special conditions: Standard

      Construction

      Type & style
      • Home type: SingleFamily
      • Property subtype: Single Family Residence
      Materials
      • Stone, Vinyl Siding, Wood Frame
      • Foundation: Slab
      • Roof: Architectural Shingle
      Condition
      • New construction: Yes
      • Year built: 2026

      Utilities & green energy

      • Sewer: Septic Tank
      • Water: County Water
      • Utilities for property: Water Connected

      Community & HOA

      Community
      • Security: Smoke Detector(s)
      • Subdivision: Wood Creek Landing
      HOA
      • Has HOA: Yes
      • Amenities included: Maintenance Grounds, Picnic Area, Street Lights
      • HOA fee: $500 annually
      • HOA name: Wood Creek Landing Home Owners Association
      • HOA phone: 910-999-9999
      Location
      • Region: Leland

      Financial & listing details

      • Price per square foot: $146/sqft
      • Tax assessed value: $1
      • Date on market: 5/8/2026
      • Cumulative days on market: 62 days
      • Listing agreement: Blanket Listing Agreement
      • Listing terms: Cash,Conventional,FHA,USDA Loan,VA Loan
      • Road surface type: Paved

        Estimated market value

        $422,700

        $402,000 - $444,000

        $2,874/mo

        Price history

        DateEventPrice
        5/8/2026Listed for sale$423,250$146/sqft
        Source: Hive MLS #100572533 Report a problem

        Public tax history

        Tax history is unavailable.

        Monthly payment

        Est. payment

        Payment breakdown

        Explore the cost of this home by adjusting the details. Changes won't be saved.
        All calculations are estimates and provided by Zillow, Inc. for informational purposes only. Actual amounts may vary.
        HOA fees may include property taxes on listings classified as Co-Ops. Contact the listing agent and/or owner for fee details.
        Mortgage interest rates are dependent on a number of factors, including credit score, down payment, and repayment length. Interest rate data provided by Zillow Group Marketplace, Inc. as of 1/1/1970 from various mortgage lenders with which we have lead or other similar arrangements; the Estimated Payment is an average of those rates.
        See how much you could borrow to make a competitive offer.

        Climate risks

        Neighborhood: 28451

        Getting around

        0 / 100
        Car-Dependent
        18 / 100
        Somewhat Bikeable

        Nearby schools

        GreatSchools rating
        Schools provided by the listing agent
        • Elementary: Lincoln
        • Middle: Leland
        • High: North Brunswick

        Source: Hive MLS. This data may not be complete. We recommend contacting the local school district to confirm school assignments for this home.

        A local agent can set up tours, give advice and negotiate with sellers.

        A local lender can help you make sure your offer is ready when you are.

        Browse local experts

        Similar homes

        Skip to the end of the carouselSkip to the beginning of the carousel