No HOA, Timeless Brick, and Unlimited Potential in Leland!
Welcome home to 3772 Old Maco Rd NE--a rare, all-brick Cape Cod offering the perfect blend of country freedom and modern convenience. Situated on a generous, private lot with absolutely no HOA restrictions, this property gives you the space to park your boat, RV, or work vehicles without the hassle of restrictive covenants.
Step inside to find a spacious, beautifully laid out 4-bedroom, 2.5-bathroom floor plan spanning over 2,200 square feet. The classic brick construction provides incredible curb appeal, unmatched durability, and excellent energy efficiency year-round.
But the real crown jewel of this property sits just across the driveway. The massive detached garage features a fully finished, heated, and cooled bonus room overhead! This versatile space is a rare find--perfect for a private home office, a dedicated fitness studio, an income-producing rental space, or the ultimate game room.
For sale
$379,990
3772 Old Maco Road, Leland, NC 28451
4beds
2,233sqft
Single Family Residence
Built in 1999
0.45 Acres Lot
$372,800 Zestimate®
$170/sqft
$-- HOA
What's special
- 92 days
- 849
- 37
Zillow last checked:
Listing updated:
Listed by:
Rusty L Thompson 910-625-0510,
eXp Realty
Source: Hive MLS,MLS#: 100585134 Originating MLS: Brunswick County Association of Realtors
Originating MLS: Brunswick County Association of RealtorsFacts & features
Interior
Bedrooms & bathrooms
- Bedrooms: 4
- Bathrooms: 3
- Full bathrooms: 2
- 1/2 bathrooms: 1
Rooms
- Room types: Breakfast Nook, Laundry, Bedroom 1, Bathroom 3, Living Room, Bedroom 2, Bathroom 2, Bedroom 3, Bedroom 4
Bedroom 1
- Level: First
- Dimensions: 12 x 14
Bedroom 2
- Level: First
- Dimensions: 12 x 20.5
Bedroom 3
- Level: Second
- Dimensions: 12 x 21
Bedroom 4
- Level: Second
- Dimensions: 21 x 13
Bathroom 2
- Level: First
- Dimensions: 14 x 12.5
Bathroom 3
- Level: Second
- Dimensions: 9.5 x 10
Bathroom 3
- Description: 1/2 bath
- Level: First
- Dimensions: 4.5 x 4.5
Breakfast nook
- Level: First
- Dimensions: 12.5 x 7.5
Kitchen
- Level: First
- Dimensions: 15 x 12
Laundry
- Description: Laundry Closet
- Level: First
- Dimensions: 5.5 x 7
Living room
- Level: First
- Dimensions: 15 x 21
Heating
- Propane, Gas Pack
Cooling
- Central Air, Ceiling Fan(s), Multi Units
Appliances
- Included: Electric Oven, Refrigerator, Dishwasher
- Laundry: Laundry Closet
Features
- Walk-in Closet(s), High Ceilings, Ceiling Fan(s), Walk-In Closet(s)
- Flooring: Carpet, Laminate, Hardwood
- Windows: Skylight(s)
- Basement: None
- Attic: Finished,Floored,Storage,Walk-In
- Has fireplace: No
Interior area
- Total structure area: 2,233
- Total interior livable area: 2,233 sqft
Property
Parking
- Total spaces: 4
- Parking features: Workshop in Garage, Garage Faces Front, Covered, Additional Parking, Gravel, Garage
- Garage spaces: 2
- Carport spaces: 2
- Covered spaces: 4
Accessibility
- Accessibility features: Accessible Kitchen, Accessible Hallway(s), Accessible Full Bath, Accessible Doors, Accessible Entrance, Accessible Approach with Ramp, Accessible Bedroom, Accessible Closets, Accessible Common Area, Accessible Kitchen Appliances, Common Area, Enhanced Accessible, Reinforced Floors, Visitor Bathroom
Features
- Levels: Two
- Patio & porch: Covered, Deck, Enclosed, Patio, Porch, Screened, Front Porch, Rear Porch
- Pool features: None
- Fencing: Privacy,Back Yard,Wood,Fenced
- Has view: Yes
- View description: See Remarks
- Waterfront features: None
- Frontage type: See Remarks
Lot
- Size: 0.45 Acres
- Dimensions: 100 x 195.97
- Features: Rural, Subdivided
Details
- Parcel number: 0210000402
- Zoning: Co-R-6000
- Special conditions: Standard
Construction
Type & style
- Home type: SingleFamily
- Property subtype: Single Family Residence
Materials
- Brick Veneer, Wood Frame
- Foundation: Crawl Space
- Roof: Architectural Shingle
Condition
- New construction: No
- Year built: 1999
Utilities & green energy
- Sewer: Septic Tank
- Water: Public
- Utilities for property: Water Available
Green energy
- Green verification: None
- Energy efficient items: Lighting
Community & HOA
Community
- Subdivision: Not In Subdivision
HOA
- Has HOA: No
Location
- Region: Leland
Financial & listing details
- Price per square foot: $170/sqft
- Tax assessed value: $329,640
- Annual tax amount: $1,527
- Date on market: 7/1/2026
- Cumulative days on market: 92 days
- Listing agreement: Exclusive Right To Sell
- Listing terms: Assumable,Cash,Conventional,FHA,USDA Loan,VA Loan
- Road surface type: Paved
Estimated market value
$372,800
$354,000 - $391,000
$2,483/mo
Price history
| Date | Event | Price |
|---|---|---|
| 7/1/2026 | Listed for sale | $379,990-2.6%$170/sqft |
Source:  Hive MLS #100585134 Report a problem Hive MLS #100585134 Report a problem | ||
| 11/3/2025 | Listing removed | $390,000$175/sqft |
Source: Hive MLS #100502944 Report a problem | ||
| 7/17/2025 | Price change | $390,000-1.5%$175/sqft |
Source: Hive MLS #100502944 Report a problem | ||
| 5/2/2025 | Listed for sale | $396,000+116.4%$177/sqft |
Source: Hive MLS #100502944 Report a problem | ||
| 2/6/2015 | Sold | $183,000-1.1%$82/sqft |
Source: Hive MLS #30514012 Report a problem | ||
| 12/12/2014 | Price change | $185,000-3.6%$83/sqft |
Source: RE/MAX Essential #514012 Report a problem | ||
| 11/8/2014 | Price change | $192,000-4%$86/sqft |
Source: RE/MAX Essential #514012 Report a problem | ||
| 7/15/2014 | Price change | $200,000-7%$90/sqft |
Source: Coldwell Banker Sea Coast Advantage #506419 Report a problem | ||
| 7/3/2014 | Price change | $215,000-2.3%$96/sqft |
Source: Coldwell Banker Sea Coast Advantage #506419 Report a problem | ||
| 5/20/2014 | Listed for sale | $220,000-1.8%$99/sqft |
Source: Coldwell Banker Sea Coast Advantage #506419 Report a problem | ||
| 5/9/2008 | Listing removed | $224,000$100/sqft |
Source: Century 21 Report a problem | ||
| 3/15/2008 | Listed for sale | $224,000+7.4%$100/sqft |
Source: Century 21 Report a problem | ||
| 3/10/2008 | Sold | $208,500$93/sqft |
Source: Hive MLS #30410761 Report a problem | ||
Public tax history
| Year | Property taxes | Tax assessment |
|---|---|---|
| 2025 | $1,527 +1.9% | $329,640 |
| 2024 | $1,498 +1.4% | $329,640 |
| 2023 | $1,477 | $329,640 +80.2% |
| 2022 | -- | $182,890 |
| 2021 | -- | $182,890 |
| 2020 | $1,237 +3.1% | $182,890 |
| 2019 | $1,200 -8.5% | $182,890 +627.5% |
| 2018 | $1,310 +12% | $25,140 |
| 2017 | $1,170 | $25,140 |
| 2016 | $1,170 | $25,140 -86.7% |
| 2015 | $1,170 +13.6% | $189,650 +7.6% |
| 2014 | $1,030 | $176,265 |
| 2013 | -- | -- |
| 2012 | -- | -- |
| 2011 | -- | -- |
| 2010 | -- | -- |
| 2009 | -- | -- |
| 2008 | -- | -- |
| 2007 | -- | -- |
| 2006 | -- | -- |
| 2005 | -- | -- |
| 2004 | -- | -- |
| 2003 | -- | -- |
| 2002 | -- | -- |
| 2001 | -- | -- |
| 2000 | -- | -- |
Find assessor info on the county website
Monthly payment
Est. payment
Payment breakdown
Explore the cost of this home by adjusting the details. Changes won't be saved.Climate risks
Neighborhood: 28451
Nearby schools
Schools provided by the listing agent
- Elementary: Lincoln
- Middle: Leland
- High: North Brunswick
Source: Hive MLS. This data may not be complete. We recommend contacting the local school district to confirm school assignments for this home.
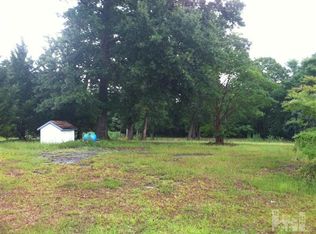
Similar homes
- $385,5504 bd2 ba2.1k sqft1068 Wood Creek Road NE, Leland, NC 28451New Construction
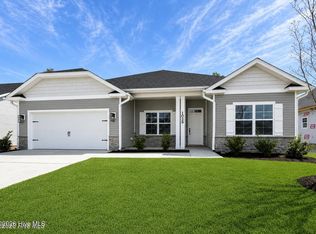
 MLS ID #100584980, Damita Tate, ADAMS HOMES REALTY NC INC. Hive MLS
 - $423,5504 bd3 ba2.3k sqft4160 Butler Road NE, Leland, NC 28451New Construction
 MLS ID #100596121, Jacquelyn N Maxwell, ADAMS HOMES REALTY NC INC. Hive MLS
 - $374,9003 bd2 ba2.1k sqft1029 Wood Creek Road NE, Leland, NC 28451New Construction
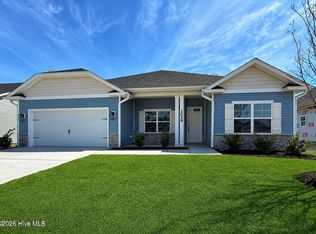 MLS ID #100551152, Damita Tate, ADAMS HOMES REALTY NC INC. Hive MLS
 - $375,3404 bd3 ba2.3k sqft1054 Goose Crossing Road Lot 186, Northwest, NC 28451New Construction
 Hive MLS
 - $379,7904 bd2 ba1.7k sqft501 Tea Tree Street Lot 137, Navassa, NC 28451New ConstructionHive MLS
- $439,5504 bd3 ba2.3k sqft2129 Sandbrook Loop, Leland, NC 28451New ConstructionMLS ID #100596707, Jacquelyn N Maxwell, ADAMS HOMES REALTY NC INC. Hive MLS
- $349,9003 bd2 ba1.7k sqft1021 Wood Creek Road NE, Leland, NC 28451New ConstructionMLS ID #100546686, Jacquelyn N Maxwell, ADAMS HOMES REALTY NC INC. Hive MLS
- $525,0004 bd3 ba2.3k sqft8251 Stenton Drive NE, Leland, NC 28451For SaleMLS ID #100584293, Craig Tribus, Beycome Brokerage Realty LLC. Hive MLS
- $359,5904 bd3 ba2.2k sqft1042 Goose Crossing Road Lot 183, Northwest, NC 28451New ConstructionHive MLS
- $407,2405 bd3 ba2.5k sqft1865 Travor Street Lot 231, Navassa, NC 28451New ConstructionMLS ID #100600181, Team D.R. Horton, D.R. Horton, Inc. Hive MLS
- $379,0003 bd3 ba1.4k sqft1120 Osprey Reserve Lot #29, Leland, NC 28451New ConstructionHive MLS
- $412,4405 bd3 ba2.5k sqft1198 Sandy Heights Loop Lot 143, Navassa, NC 28451New ConstructionHive MLS
- $569,9003 bd3 ba2.1k sqft6692 Confederate Drive NE, Leland, NC 28451For SaleMLS ID #100598629, Marc S Spencer, Lightkeeper Realty. Hive MLS
- $425,0004 bd3 ba1.8k sqft1077 Echo Drive NE, Leland, NC 28451New ConstructionHive MLS
- $432,5004 bd3 ba2k sqft1059 Lexington Avenue NE, Leland, NC 28451New ConstructionHive MLS
- $199,0004 bd2 ba1.7k sqft3994 Gum Branch Court NE, Leland, NC 28451For SaleMLS ID #100581701, Jennifer Moore, Coldwell Banker Sea Coast Advantage. Hive MLS
- $452,2904 bd3 ba2.3k sqft1786 Travor Street Lot 103, Navassa, NC 28451New ConstructionHive MLS
- $429,9993 bd3 ba1.9k sqft1776 Travor Street Lot 105, Navassa, NC 28451New ConstructionHive MLS
- $385,0003 bd2 ba1.6k sqft3008 Lagar Lane, Wilmington, NC 28405For SaleMLS ID #100584760, Lee Crouch, Intracoastal Realty Corporation. Hive MLS
