Skip main navigation
Sold for $419,000
  • $419,000

    2602 Longleaf Pine Circle, Leland, NC 28451

    4beds
    2,525sqft
    Single Family Residence
    Built in 2023
    6,969 Square Feet Lot
    $422,200 Zestimate®
    $166/sqft
    $2,666 Estimated rent

    Home value

    $422,200

    $393,000 - $452,000

    $2,666/mo

    Zestimate® history
    Loading
    Loading...

    Owner options

    List your home for rent

    $2,666/mo

    Rent Zestimate®

    Find your next renter with Zillow Rental Manager. Plus, with online applications, you can quickly screen prospective tenants – for free.

    Learn more

    $2,666/mo

    Rent Zestimate®

    Refinance and save

    $3,441/mo

    Est. payment

    Refinancing to a lower rate could help reduce your monthly payments and save thousands over the life of the loan.

    See today's rates

    $3,441/mo

    Est. payment

    Explore your selling options

    Work with a Zillow partner agent

    Leverage their expertise and Zillow's premium Showcase listings to get your home seen by more buyers.

    Get started

    List with your own agent

    Get your home in front of millions of buyers by listing it on Zillow.

    Learn how to do it

    Sell it yourself

    Take full control of how buyers see your home on Zillow by listing For Sale by Owner (FSBO).

    List your home

    What's special

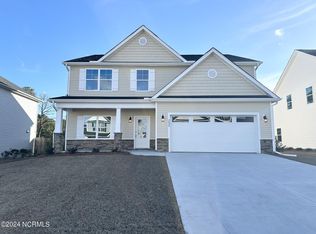
    Accepted offers written & accepted thru 10/31/24 on this home & when using builder's pref. lender, attorney, & title insurance, buyer can use up to $10k in lender & seller combined contribution toward buyer closing costs or rate buy down. Call for more details. Subject to change or cancellation without notice. Windsor Homes uses their own contracts. FENCE! BLINDS! The Richmond (B) plan by Windsor Homes builder is an inventory home with a covered rear porch and extra patio. This 4 bedroom, 2.5 bath home has a FIRST FLOOR primary suite with a tray ceiling. The primary suite bath has a 5-foot walk-in shower, dual vanity sinks, and a separate water closet. Added features include a coffered ceiling in the dining room, natural gas fireplace in the great room, ceiling fans in the owner's suite and great room, an upgrade to wood pickets for the stair handrails, and a laundry room on the first floor. Three additional bedrooms and a loft area are found on the second floor complete with a full bathroom. The bedrooms and covered rear porch are pre-wired for future ceiling fans. Gas line is in place for a future gas range. Please call or visit on-site agent for more details. WH2001

    Zillow last checked:

    Listing updated:

    Listed by:

    Rich Bove,

    Coldwell Banker Sea Coast Advantage-Leland,

    Leeann Bove 919-816-5597,

    Coldwell Banker Sea Coast Advantage-Leland

    Bought with:

    Jonathan Jozak, 317389

    Intracoastal Realty Corporation

    Katelyn Ivey, 317206

    Intracoastal Realty Corporation

    Source: Hive MLS,MLS#: 100385449MLS LogoOriginating MLS: Cape Fear Realtors MLS, Inc.

    Facts & features

    Interior

    Bedrooms & bathrooms
    • Bedrooms: 4
    • Bathrooms: 3
    • Full bathrooms: 2
    • 1/2 bathrooms: 1
    Rooms
    • Room types: Dining Room
    Primary bedroom
    • Level: Primary Living Area
    Dining room
    • Features: Formal
    Heating
    • Electric, Forced Air, Heat Pump
    Cooling
    • Central Air
    Appliances
    • Included: Electric Oven, Built-In Microwave, Disposal, Dishwasher
    • Laundry: Dryer Hookup, Washer Hookup, Laundry Room
    Features
    • Master Downstairs, Walk-in Closet(s), Tray Ceiling(s), High Ceilings, Entrance Foyer, Solid Surface, Kitchen Island, Pantry, Walk-in Shower, Walk-In Closet(s)
    • Flooring: LVT/LVP, Carpet, Tile
    • Basement: None
    • Attic: Pull Down Stairs
    Interior area
    • Total structure area: 2,525
    • Total interior livable area: 2,525 sqft

    Property

    Parking
    • Total spaces: 4
    • Parking features: Off Street, On Site, Paved
    • Garage spaces: 2
    • Uncovered spaces: 2
    Features
    • Levels: Two
    • Stories: 2
    • Patio & porch: Covered, Patio, Porch
    • Pool features: None
    • Fencing: None
    • Waterfront features: None
    Lot
    • Size: 6,969 Square Feet
    • Dimensions: 60 x 114.75
    Details
    • Parcel number: 057ad004
    • Zoning: PUD
    • Special conditions: Standard

    Construction

    Type & style
    • Home type: SingleFamily
    • Property subtype: Single Family Residence
    Materials
    • Vinyl Siding
    • Foundation: Slab
    • Roof: Architectural Shingle
    Condition
    • New construction: Yes
    • Year built: 2023

    Utilities & green energy

    • Sewer: Public Sewer
    • Water: Public
    • Utilities for property: Natural Gas Connected, Sewer Available, Sewer Connected, Water Available, Water Connected
    Green energy
    • Energy efficient items: Thermostat

    Community & HOA

    Community
    • Security: Smoke Detector(s)
    • Subdivision: Grayson Park
    HOA
    • Has HOA: Yes
    • Amenities included: Clubhouse, Pool, Maintenance Common Areas, Management, Playground, Street Lights, Tennis Court(s), Trail(s)
    • HOA fee: $996 annually
    • HOA name: CAMS
    • HOA phone: 256-2021
    Location
    • Region: Leland

    Financial & listing details

    • Price per square foot: $166/sqft
    • Tax assessed value: $55,000
    • Annual tax amount: $2,685
    • Date on market: 7/31/2024
    • Cumulative days on market: 517 days
    • Listing agreement: Exclusive Right To Sell
    • Listing terms: Cash,Conventional,FHA,USDA Loan,VA Loan
    • Road surface type: Paved

    Price history

    DateEventPrice
    11/20/2024Sold$419,000-2.6%$166/sqft
    Source: Hive MLS #100385449 Report a problem
    10/16/2024Pending sale$429,990$170/sqft
    Source: Hive MLS #100385449 Report a problem
    10/1/2024Price change$429,990-1.1%$170/sqft
    Source: Hive MLS #100385449 Report a problem
    2/7/2024Price change$434,990+0%$172/sqft
    Source: Hive MLS #100385449 Report a problem
    1/27/2024Price change$434,900-3.1%$172/sqft
    Source: Hive MLS #100385449 Report a problem
    5/19/2023Listed for sale$448,900$178/sqft
    Source: Hive MLS #100385449 Report a problem

    Public tax history

    YearProperty taxesTax assessment
    2025$2,685 +257.3%$373,340
    2024$751 +5.2%$373,340 +104.4%
    2023$715 +201.5%$182,640 +508.8%
    2022$237 $30,000
    2021$237 +5.3%$30,000
    2020$225 $30,000
    Find assessor info on the county website

    Neighborhood: 28451

    Nearby schools

    GreatSchools rating
    Schools provided by the listing agent
    • Elementary: Town Creek
    • Middle: Town Creek
    • High: North Brunswick

    Source: Hive MLS. This data may not be complete. We recommend contacting the local school district to confirm school assignments for this home.

    Get a cash offer in 3 minutes
    Find out how much your home could sell for in as little as 3 minutes with a no-obligation cash offer.
    Estimated market value
    $422,200
    Get a cash offer in 3 minutes
    Find out how much your home could sell for in as little as 3 minutes with a no-obligation cash offer.
    Estimated market value
    $422,200