2610 Longleaf Pine Circle, Leland, NC 28451
1,997 Heated SqFt | 3 Beds | 2.5 Baths | 2-Car Garage
Community Amenities Included in HOA
Welcome to your dream home in the desirable Grayson Park Community - a neighborhood still growing with new construction and top-tier amenities! Built in 2021, this upgraded home blends comfort, style, and efficiency.
Interior Features
Enjoy an open floor plan with zoned HVAC and programmable thermostats, high ceilings, luxury Vinyl Plank flooring and adult-height vanities. Bathrooms feature WAVE rectangular sinks, shaker-style charcoal cabinetry and raised elongated toilets. The kitchen includes Shaker Level 2 cabinets, granite countertops in White Ice, and a large pantry. Top it all off with a cozy fireplace with Bianco Venatino surround and Haddonfield mantle.
Gourmet Kitchen & Appliances
• 30'' Frigidaire Gas Range (FFGF3054TS) - 5 sealed burners, 5.0 cu ft oven, 18,000 BTU broiler
• 1.8 Cu. Ft. Microwave (FFMV1846VS) - one-touch cooking, vent system
• 24'' Built-In Dishwasher (FFCD2418US) - quiet, with 5 wash levels
Additional Upgrades
• 42'' cabinets with crown molding
• 2 pendant lights over peninsula
• Craftsman 3-lite front door
• Garage door inserts (Stockton III)
• Architectural shingle roof, slab foundation, paved roads, and on-site parking
Outdoor Living
Fully fenced backyard with a 6-ft stockade-style wood privacy fence and two gates (front left/right)—perfect for pets or play. The lot features pond views, covered front and rear porches, and curb appeal with stone and vinyl siding.
Community Perks
Grayson Park includes a clubhouse, pool, basketball and tennis courts, playground, walking trails, and more.
Sold for $357,900
$357,900
2610 Longleaf Pine Circle, Leland, NC 28451
3beds
1,997sqft
Single Family Residence
Built in 2020
6,969 Square Feet Lot
$358,000 Zestimate®
$179/sqft
$2,331 Estimated rent
Home value
$358,000
$326,000 - $394,000
$2,331/mo
Zestimate® history
Owner options
List your home for rent
$2,331/mo
Rent Zestimate®
Find your next renter with Zillow Rental Manager. Plus, with online applications, you can quickly screen prospective tenants – for free.
$2,331/mo
Rent Zestimate®
Refinance and save
$2,142/mo
Est. payment
Refinancing to a lower rate could help reduce your monthly payments and save thousands over the life of the loan.
$2,142/mo
Est. payment
Explore your selling options
Work with a Zillow partner agent
Leverage their expertise and Zillow's premium Showcase listings to get your home seen by more buyers.
Get startedList with your own agent
Get your home in front of millions of buyers by listing it on Zillow.
Learn how to do itSell it yourself
Take full control of how buyers see your home on Zillow by listing For Sale by Owner (FSBO).
List your homeWhat's special
Zillow last checked:
Listing updated:
Listed by:
Kimberly S Brown 910-470-4096,
eXp Realty
Bought with:
Atlantic Edge Partners
Intracoastal Realty Corp
Source: Hive MLS,MLS#: 100508463 Originating MLS: Cape Fear Realtors MLS, Inc.
Originating MLS: Cape Fear Realtors MLS, Inc.Facts & features
Interior
Bedrooms & bathrooms
- Bedrooms: 3
- Bathrooms: 3
- Full bathrooms: 2
- 1/2 bathrooms: 1
Rooms
- Room types: Master Bedroom, Bathroom 1, Bedroom 2, Bedroom 3, Bathroom 2, Dining Room, Great Room, Kitchen, Bathroom 3
Primary bedroom
- Level: Upper
- Dimensions: 16.9 x 14.8
Bedroom 2
- Level: Upper
- Dimensions: 10.7 x 12.9
Bedroom 3
- Level: Upper
- Dimensions: 10.7 x 12.9
Bathroom 1
- Level: Upper
Bathroom 2
- Level: Upper
Bathroom 3
- Level: Ground
Dining room
- Level: Ground
- Dimensions: 11.7 x 11.7
Great room
- Level: Ground
- Dimensions: 23.9 x 14.8
Kitchen
- Level: Ground
- Dimensions: 13.5 x 11.1
Heating
- Zoned
Cooling
- Zoned
Appliances
- Included: Gas Oven, Built-In Microwave, Disposal, Dishwasher
- Laundry: Laundry Closet
Features
- Walk-in Closet(s), High Ceilings, Ceiling Fan(s), Pantry, Walk-In Closet(s)
- Flooring: Carpet, LVT/LVP, Tile, Wood
- Basement: None
Interior area
- Total structure area: 1,997
- Total interior livable area: 1,997 sqft
Property
Parking
- Total spaces: 2
- Parking features: Garage Faces Front, On Site, Paved
- Uncovered spaces: 2
Features
- Levels: Two
- Stories: 2
- Patio & porch: Covered
- Fencing: Back Yard,Wood
- Has view: Yes
- View description: Water
- Water view: Water
Lot
- Size: 6,969 Square Feet
- Dimensions: 41.5 x 114.8 x 64 x 115.3
Details
- Parcel number: 057ad006
- Zoning: Le-R-6
- Special conditions: Standard
Construction
Type & style
- Home type: SingleFamily
- Property subtype: Single Family Residence
Materials
- Stone, Vinyl Siding
- Foundation: Slab
- Roof: Architectural Shingle
Condition
- New construction: No
- Year built: 2020
Utilities & green energy
- Sewer: Public Sewer
- Water: Public
- Utilities for property: Natural Gas Connected, Sewer Connected, Water Connected
Green energy
- Green verification: HERS Index Score
- Energy efficient items: Thermostat
Community & HOA
Community
- Subdivision: Grayson Park
HOA
- Has HOA: Yes
- Amenities included: Clubhouse, Pool, Maintenance Common Areas, Playground, Street Lights, Tennis Court(s), Trail(s)
- HOA fee: $1,000 monthly
- HOA name: CAMS
- HOA phone: 910-454-8787
Location
- Region: Leland
Financial & listing details
- Price per square foot: $179/sqft
- Tax assessed value: $335,030
- Annual tax amount: $2,250
- Date on market: 10/6/2025
- Cumulative days on market: 11 days
- Listing agreement: Exclusive Right To Sell
- Listing terms: Cash,Conventional,FHA,USDA Loan,VA Loan
- Road surface type: Paved
Price history
| Date | Event | Price |
|---|---|---|
| 6/16/2025 | Sold | $357,900-0.6%$179/sqft |
Source:  Hive MLS #100508463 Report a problem Hive MLS #100508463 Report a problem | ||
| 5/30/2025 | Contingent | $359,900$180/sqft |
Source: Hive MLS #100508463 Report a problem | ||
| 5/20/2025 | Listed for sale | $359,900+37.4%$180/sqft |
Source: Hive MLS #100508463 Report a problem | ||
| 5/6/2021 | Sold | $261,922$131/sqft |
Source: Hive MLS #100251076 Report a problem | ||
| 1/6/2021 | Pending sale | $261,922$131/sqft |
Source: Hive MLS #100251076 Report a problem | ||
Public tax history
| Year | Property taxes | Tax assessment |
|---|---|---|
| 2025 | $2,250 | $335,030 |
| 2024 | $2,250 +6.3% | $335,030 |
| 2023 | $2,116 +15.5% | $335,030 +47.7% |
| 2022 | $1,833 +77.7% | $226,900 +92.5% |
| 2021 | $1,032 +358.5% | $117,900 +293% |
| 2020 | $225 | $30,000 |
Find assessor info on the county website
Neighborhood: 28451
Nearby homes
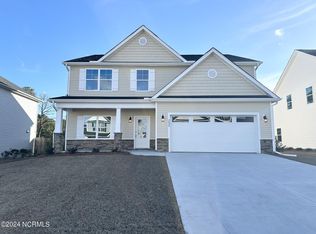
- $457,9004 bd4 ba3k sqft2606 Longleaf Pine Cir, Leland, NC 28451Sold
- $349,5003 bd2 ba1.7k sqft2614 Longleaf Pine Cir, Leland, NC 28451Off Market
- $419,0004 bd3 ba2.5k sqft2602 Longleaf Pine Cir, Leland, NC 28451Sold
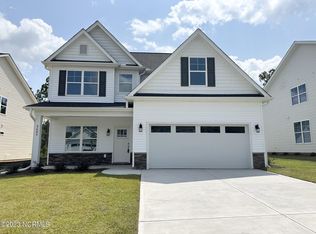
- $370,0004 bd3 ba1.8k sqft2618 Longleaf Pine Cir, Leland, NC 28451Sold

- $444,4004 bd2 ba2.6k sqft2609 Longleaf Pine Cir, Leland, NC 28451Off Market
- $3,0001 Acres7100 Pinecliff Dr NE, Leland, NC 28451Off Market
- $426,5355 bd4 ba2.7k sqft2598 Longleaf Pine Cir, Leland, NC 28451Sold
- $3,0001 Acres7088 Pinecliff Dr NE, Leland, NC 28451Off Market
Nearby schools
GreatSchools rating
- 4/10Town Creek MiddleGrades: 5-8Distance: 3.5 mi
- 4/10North Brunswick HighGrades: 9-12Distance: 5.2 mi
- 8/10Town Creek ElementaryGrades: K-4Distance: 3.6 mi
Schools provided by the listing agent
- Elementary: Town Creek
- Middle: Town Creek
- High: North Brunswick
Source: Hive MLS. This data may not be complete. We recommend contacting the local school district to confirm school assignments for this home.
Get a cash offer in 3 minutes
Find out how much your home could sell for in as little as 3 minutes with a no-obligation cash offer.
Estimated market value
$358,000
Get a cash offer in 3 minutes
Find out how much your home could sell for in as little as 3 minutes with a no-obligation cash offer.
Estimated market value
$358,000
- North Carolina
- Brunswick County
- Leland
- 28451
- 2610 Longleaf Pine Circle
Nearby cities
Nearby zip codes
Other Leland Topics
