
New Construction Home in Leland's Grayson Park! This home site on a nice size back yard that overlooks woods. This home an absolute rockstar - 2 stories, 4 bedrooms, 2.5 bathrooms, and a 2-car garage. That's not all - the open-concept living room and kitchen are pure perfection, complete with quartz countertops, 9' ceilings, and walk-in pantry. Oh, and did I mention it's a gas community with super-efficient tankless water heaters. Upstairs, the primary bedroom is your own personal retreat with an amazing walk-in closet. Three more bedrooms and two bathrooms. And wait, there's more - a smart home system that lets you control everything with voice commands or your phone. Plus, enjoy the community clubhouse, pool, playgrounds, fitness room, tennis courts, pickle ball courts, dog parks, Bocce ball, horseshoes, walking trails and sidewalks. All this, and still super close to shopping, restaurants, downtown Wilmington, and those beautiful beaches!
New construction
$397,790
4311 Coralbead Lane #93, Leland, NC 28451
4beds
2,350sqft
Single Family Residence
Built in 2026
9,559 Square Feet Lot
$397,200 Zestimate®
$169/sqft
$83/mo HOA
What's special
- 85 days |
- 120 |
- 4 |
Zillow last checked:
Listing updated:
Listed by:
Team D.R. Horton 910-909-4192,
D.R. Horton, Inc
Source: Hive MLS,MLS#: 100576385 Originating MLS: Cape Fear Realtors MLS, Inc.
Originating MLS: Cape Fear Realtors MLS, Inc.Facts & features
Interior
Bedrooms & bathrooms
- Bedrooms: 4
- Bathrooms: 3
- Full bathrooms: 2
- 1/2 bathrooms: 1
Rooms
- Room types: Master Bedroom, Bedroom 2, Bedroom 3, Bedroom 4, Great Room, Other
Primary bedroom
- Level: Second
- Dimensions: 20 x 13
Bedroom 2
- Level: Second
- Dimensions: 11.4 x 11.9
Bedroom 3
- Level: Second
- Dimensions: 11.8 x 13
Bedroom 4
- Level: Second
- Dimensions: 11.4 x 11.9
Great room
- Level: First
- Dimensions: 25.4 x 15.5
Kitchen
- Level: First
- Dimensions: 12 x 14.1
Other
- Description: Flex Room
- Level: First
- Dimensions: 11.9 x 12
Heating
- Heat Pump, Natural Gas
Cooling
- Central Air, Heat Pump
Appliances
- Included: Electric Oven, Built-In Microwave, Disposal, Dishwasher, Tankless Water Heater
- Laundry: Laundry Room
Features
- Walk-in Closet(s), High Ceilings, Entrance Foyer, Kitchen Island, Pantry, Walk-in Shower, Walk-In Closet(s)
- Flooring: LVT/LVP, Carpet
- Windows: Thermal Windows
- Attic: Pull Down Stairs
Interior area
- Total structure area: 2,350
- Total interior livable area: 2,350 sqft
Property
Parking
- Total spaces: 2
- Parking features: Garage Faces Front, Concrete, Garage Door Opener, Off Street
- Attached garage spaces: 2
Features
- Levels: Two
- Patio & porch: Patio
- Fencing: None
- Has view: Yes
- View description: None
- Frontage type: See Remarks
Lot
- Size: 9,559 Square Feet
- Features: Wetlands
Details
- Parcel number: 217613131379
- Zoning: R-15
- Special conditions: Standard
Construction
Type & style
- Home type: SingleFamily
- Property subtype: Single Family Residence
Materials
- Vinyl Siding, Wood Frame
- Foundation: Slab
- Roof: Architectural Shingle
Condition
- New construction: Yes
- Year built: 2026
Utilities & green energy
- Sewer: Public Sewer
- Water: Public
- Utilities for property: Sewer Available, Water Available
Green energy
- Green verification: HERS Index Score
- Energy efficient items: Lighting, Thermostat
Community & HOA
Community
- Security: Smoke Detector(s)
- Subdivision: Grayson Park
HOA
- Has HOA: Yes
- Amenities included: Pool, Dog Park, Fitness Center, Maintenance Common Areas, Management, Park, Pickleball, Playground, Sidewalks, Street Lights, Tennis Court(s)
- HOA fee: $996 annually
- HOA name: Premier Management
- HOA phone: 910-679-3012
Location
- Region: Leland
Financial & listing details
- Price per square foot: $169/sqft
- Date on market: 5/23/2026
- Cumulative days on market: 85 days
- Listing agreement: Exclusive Right To Sell
- Listing terms: Cash,Conventional,FHA,VA Loan
- Road surface type: Paved
Estimated market value
$397,200
$377,000 - $417,000
$2,598/mo
Price history
| Date | Event | Price |
|---|---|---|
| 5/23/2026 | Listed for sale | $397,790$169/sqft |
Source:  Hive MLS #100576385 Report a problem Hive MLS #100576385 Report a problem | ||
Public tax history
Tax history is unavailable.
Monthly payment
Est. payment
Payment breakdown
Explore the cost of this home by adjusting the details. Changes won't be saved.Climate risks
Neighborhood: 28451
Nearby schools
GreatSchools rating
- 4/10Town Creek MiddleGrades: 5-8Distance: 4 mi
- 4/10North Brunswick HighGrades: 9-12Distance: 5.4 mi
- 8/10Town Creek ElementaryGrades: K-4Distance: 4 mi
Schools provided by the listing agent
- Elementary: Town Creek
- Middle: Town Creek
- High: North Brunswick
Source: Hive MLS. This data may not be complete. We recommend contacting the local school district to confirm school assignments for this home.
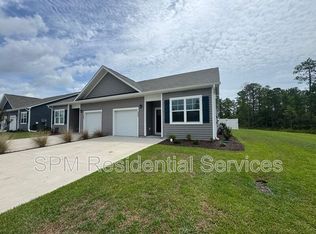
- $1,8993 bd2 ba1.2k sqft4293 Coralbead Ln, Leland, NC 28451For Rent
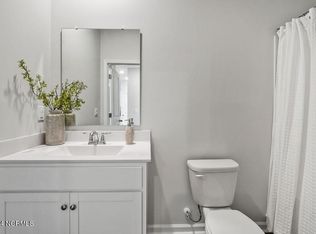
- $270,0003 bd2 ba1.1k sqft4289 Coralbead Ln, Leland, NC 28451Sold
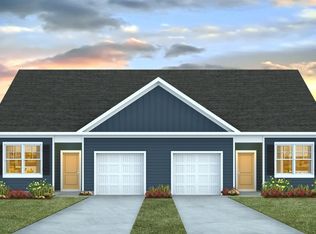
- $289,2003 bd2 ba1.1k sqft4281 Coralbead Ln UNIT 2001, Leland, NC 28451Off Market
- $270,0003 bd2 ba1.1k sqft4285 Coralbead Ln, Leland, NC 28451Sold
- $350,0003 bd2 ba1.6k sqft4004 Coralbead Ln LOT 102, Leland, NC 28451Off Market
- $2,5004 bd2 ba2k sqft5093 Roundhead Dr, Leland, NC 28451For Rent
- $384,7904 bd2 ba1.7k sqft4355 Coralbead Ln LOT 101, Leland, NC 28451Sold
- $289,2003 bd2 ba1.1k sqft4277 Coralbead Ln UNIT 1902, Leland, NC 28451Off Market
A local agent can set up tours, give advice and negotiate with sellers.
A local lender can help you make sure your offer is ready when you are.
Similar homes
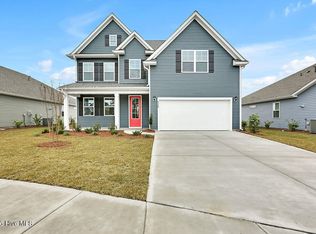
- $424,9994 bd3 ba2.6k sqft4324 Coralbead Lane Lot 110, Leland, NC 28451New Construction
 MLS ID #100581534, Team D.R. Horton, D.R. Horton, Inc. Hive MLS
 - $439,0004 bd3 ba2.4k sqft7801 Waterwillow Drive, Leland, NC 28451For Sale
 MLS ID #100585334, Randy Hitchcock, Coldwell Banker Sea Coast Advantage-Leland. Hive MLS
 - $382,5904 bd2 ba1.7k sqft4325 Coralbead Lane Lot 96, Leland, NC 28451New Construction
 MLS ID #100581536, Team D.R. Horton, D.R. Horton, Inc. Hive MLS
 - $425,0004 bd3 ba2.1k sqft7841 Waterwillow Drive, Leland, NC 28451For Sale
 MLS ID #100578702, Monic Crider, Crider & Johnson Realty LLC. Hive MLS
 - $364,9003 bd3 ba2k sqft8037 Footpath Road, Leland, NC 28451For SaleMLS ID #100571244, Brian Christopher Vadell, Black & Tanne Realty Group. Hive MLS
- $433,9995 bd3 ba2.6k sqft5101 Roundhead Drive Lot 90, Leland, NC 28451New ConstructionMLS ID #100571712, Team D.R. Horton, D.R. Horton, Inc. Hive MLS
- from $389,9904 bd3 ba2.3k sqftGLYNN Plan, Grayson Park, Leland, NC 28451New ConstructionDR Horton
- $398,6553 bd2 ba1.8k sqft4096 Balboa Avenue #152, Leland, NC 28451New ConstructionMLS ID #100594071, Kathryn P. Willis, SM North Carolina Brokerage LLC. Hive MLS
- from $393,9904 bd2 ba2k sqftLITCHFIELD Plan, Grayson Park, Leland, NC 28451New ConstructionDR Horton
- $398,6553 bd2 ba1.8k sqft6251 Raystone Way #125, Leland, NC 28451New ConstructionMLS ID #100593333, Kathryn P. Willis, SM North Carolina Brokerage LLC. Hive MLS
- from $422,9904 bd3 ba2.6k sqftFORRESTER Plan, Grayson Park, Leland, NC 28451New ConstructionDR Horton
- $398,8903 bd3 ba1.7k sqft6239 Raystone Way, Leland, NC 28451New ConstructionStanley Martin Homes
- $454,1654 bd3 ba2.6k sqft6247 Raystone Way #126, Leland, NC 28451New ConstructionMLS ID #100594955, Kathryn P. Willis, SM North Carolina Brokerage LLC. Hive MLS
- $399,9903 bd3 ba2.1k sqft5441 Dellwood Way #159, Leland, NC 28451New ConstructionMLS ID #100580543, Kathryn P. Willis, SM North Carolina Brokerage LLC. Hive MLS
- $398,8903 bd2 ba1.7k sqft6239 Raystone Way #128, Leland, NC 28451New ConstructionMLS ID #100593326, Kathryn P. Willis, SM North Carolina Brokerage LLC. Hive MLS
- $350,0003 bd2 ba1.8k sqft5088 W Chandler Heights Drive, Leland, NC 28451For SaleMLS ID #100575005, Katy M Sanger, New Roots Realty. Hive MLS
- $369,9904 bd3 ba1.9k sqft7466 Linda Vista Lane #279, Leland, NC 28451New ConstructionHive MLS
- $437,1753 bd3 ba2.3k sqft4079 Balboa Way #28, Leland, NC 28451New ConstructionMLS ID #100594963, Kathryn P. Willis, SM North Carolina Brokerage LLC. Hive MLS
- $364,9003 bd2 ba1.6k sqft1053 Lanterns Lane, Leland, NC 28451For SaleMLS ID #100587271, Colleen Collins, Ivester Jackson Christie's. Hive MLS
- $459,9004 bd4 ba3.1k sqft2557 Longleaf Pine Circle, Leland, NC 28451For SaleMLS ID #100589149, Kim A Penrose, Coldwell Banker Sea Coast Advantage. Hive MLS
