New Construction Home in Leland's Grayson Park! This home is nestled on a homesite that offers a private, low maintenance backyard that you can enjoy from your screened-in patio. Our most popular plan, the Cali is perfectly laid out over a single story. When you walk through the front door, you will see two bedrooms and a shared bathroom that are connected to the home through an expansive foyer. The Cali features a bright and open living, dining, and kitchen space. The center island is the heart of this area and pairs perfectly with our high-end kitchen features including granite counter tops, awesome pantry and 9' ceilings. Off of the main living area, the large owner's suite includes an en-suite bathroom with a five-foot walk-in shower, water closet, and generous walk-in closet. Each home provides 'Smart Home Technology' including a Z-Wave Thermostat, a video doorbell, and a smart-hub 7'' touch screen interface that are all connected to an app for ultimate connectivity. This beautiful community has a clubhouse, pool, playground, fitness, tennis courts and sidewalks! Close to shopping, restaurants, downtown Wilmington and area beaches, yet in a beautiful country setting.
Pending
$382,590
4325 Coralbead Lane Lot 96, Leland, NC 28451
4beds
1,774sqft
Single Family Residence
Built in 2026
8,608 Square Feet Lot
$381,900 Zestimate®
$216/sqft
$83/mo HOA
What's special
Video doorbellSmart home technologyFive-foot walk-in showerHigh-end kitchen featuresCenter islandGranite counter topsPrivate low maintenance backyard
- 67 days |
- 36 |
- 0 |
Zillow last checked:
Listing updated:
Listed by:
Team D.R. Horton 910-909-4192,
D.R. Horton, Inc
Source: Hive MLS,MLS#: 100581536 Originating MLS: Cape Fear Realtors MLS, Inc.
Originating MLS: Cape Fear Realtors MLS, Inc.Facts & features
Interior
Bedrooms & bathrooms
- Bedrooms: 4
- Bathrooms: 2
- Full bathrooms: 2
Rooms
- Room types: Master Bedroom, Bedroom 2, Bedroom 3, Bedroom 4, Living Room, Dining Room
Primary bedroom
- Level: First
- Dimensions: 13 x 14.8
Bedroom 2
- Level: First
- Dimensions: 11 x 10.4
Bedroom 3
- Level: First
- Dimensions: 11 x 10.4
Bedroom 4
- Level: First
- Dimensions: 11 x 11.8
Dining room
- Level: First
- Dimensions: 12.1 x 15
Kitchen
- Level: First
- Dimensions: 10.6 x 12.1
Living room
- Level: First
- Dimensions: 16.1 x 16
Heating
- Heat Pump, Natural Gas
Cooling
- Central Air
Appliances
- Included: Electric Oven, Electric Cooktop, Built-In Microwave, Disposal, Dishwasher, Tankless Water Heater
- Laundry: Dryer Hookup, Washer Hookup, Laundry Room
Features
- Master Downstairs, Walk-in Closet(s), High Ceilings, Entrance Foyer, Solid Surface, Kitchen Island, Pantry, Walk-in Shower, Walk-In Closet(s)
- Flooring: LVT/LVP
- Windows: Thermal Windows
- Attic: Pull Down Stairs
- Has fireplace: No
Interior area
- Total structure area: 1,774
- Total interior livable area: 1,774 sqft
Property
Parking
- Total spaces: 2
- Parking features: Attached, Concrete, Garage Door Opener, Lighted
- Attached garage spaces: 2
Features
- Levels: One
- Patio & porch: Covered, Screened
- Fencing: None
- Has view: Yes
- View description: None
- Frontage type: See Remarks
Lot
- Size: 8,608 Square Feet
Details
- Parcel number: 217613132221
- Zoning: R-7
- Special conditions: Standard
Construction
Type & style
- Home type: SingleFamily
- Property subtype: Single Family Residence
Materials
- Vinyl Siding, Wood Frame
- Foundation: Slab
- Roof: Architectural Shingle
Condition
- New Construction
- New construction: Yes
- Year built: 2026
Utilities & green energy
- Sewer: Public Sewer
- Water: Public
- Utilities for property: Natural Gas Connected, Sewer Available, Water Available
Green energy
- Green verification: HERS Index Score
- Energy efficient items: Lighting, Thermostat
Community & HOA
Community
- Security: Smoke Detector(s)
- Subdivision: Grayson Park
HOA
- Has HOA: Yes
- Amenities included: Clubhouse, Pool, Dog Park, Fitness Center, Maintenance Common Areas, Maintenance Roads, Management, Park, Pickleball, Playground, Sidewalks, Street Lights, Tennis Court(s), Termite Bond, Trail(s)
- HOA fee: $996 annually
- HOA name: Grayson Park HOA
- HOA phone: 877-672-2267
Location
- Region: Leland
Financial & listing details
- Price per square foot: $216/sqft
- Date on market: 6/13/2026
- Cumulative days on market: 67 days
- Listing agreement: Exclusive Right To Sell
- Listing terms: Cash,Conventional,FHA,VA Loan
- Road surface type: Paved
Estimated market value
$381,900
$363,000 - $401,000
$2,244/mo
Price history
| Date | Event | Price |
|---|---|---|
| 8/17/2026 | Pending sale | $382,590$216/sqft |
Source:  Hive MLS #100581536 Report a problem Hive MLS #100581536 Report a problem | ||
| 6/13/2026 | Listed for sale | $382,590$216/sqft |
Source: Hive MLS #100581536 Report a problem | ||
Public tax history
Tax history is unavailable.
Monthly payment
Est. payment
Payment breakdown
Explore the cost of this home by adjusting the details. Changes won't be saved.Climate risks
Neighborhood: 28451
Nearby schools
GreatSchools rating
- 4/10Town Creek MiddleGrades: 5-8Distance: 3.9 mi
- 4/10North Brunswick HighGrades: 9-12Distance: 5.5 mi
- 8/10Town Creek ElementaryGrades: K-4Distance: 3.9 mi
Schools provided by the listing agent
- Elementary: Town Creek
- Middle: Town Creek
- High: North Brunswick
Source: Hive MLS. This data may not be complete. We recommend contacting the local school district to confirm school assignments for this home.
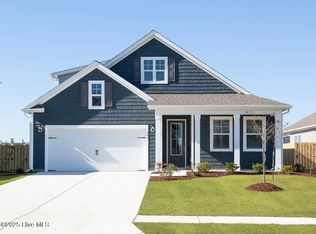
- $454,6405 bd3 ba2.6k sqft4329 Coralbead Ln LOT 97, Leland, NC 28451Pending
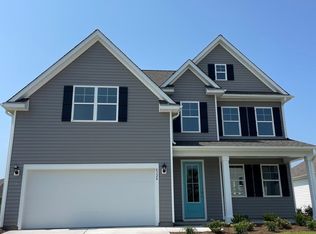
- $424,9994 bd3 ba2.6k sqft4324 Coralbead Ln LOT 110, Leland, NC 28451New Construction
- $450,0004 bd3 ba2.6k sqft5077 Roundhead Dr LOT 86, Leland, NC 28451Sold
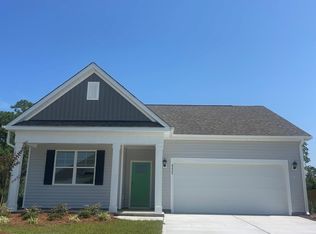
- $387,9904 bd2 ba1.7k sqft4335 Coralbead Ln LOT 98, Leland, NC 28451Pending
- $394,4904 bd2 ba1.9k sqft4336 Coralbead Ln LOT 107, Leland, NC 28451Sold
- $414,9994 bd3 ba2.6k sqft4340 Coralbead Ln LOT 106, Leland, NC 28451Sold
- $350,0003 bd2 ba1.6k sqft4004 Coralbead Ln LOT 102, Leland, NC 28451Off Market
- $354,9994 bd3 ba2.3k sqft4351 Coralbead Ln LOT 100, Leland, NC 28451Sold
A local agent can set up tours, give advice and negotiate with sellers.
A local lender can help you make sure your offer is ready when you are.
Similar homes

- from $374,9904 bd2 ba1.7k sqftCALI Plan, Grayson Park, Leland, NC 28451New Construction
 DR Horton
 - from $393,9904 bd2 ba2k sqftLITCHFIELD Plan, Grayson Park, Leland, NC 28451New Construction
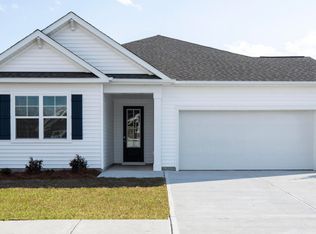 DR Horton
 - from $389,9904 bd3 ba2.3k sqftGLYNN Plan, Grayson Park, Leland, NC 28451New Construction
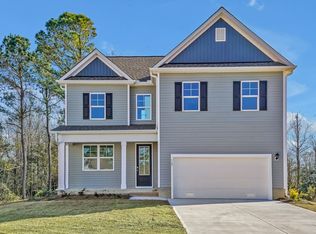 DR Horton
 - $377,9104 bd3 ba2.1k sqft7063 Mcfarland Drive, Leland, NC 28451New Construction

 Hive MLS
 - $389,2544 bd2 ba1.8k sqft4145 Workman Loop, Leland, NC 28451New ConstructionCaviness & Cates
- $381,5004 bd2 ba1.8k sqft4184 Workman Loop, Leland, NC 28451New ConstructionCaviness & Cates
- $399,9993 bd2 ba1.6k sqft8656 Blue Haw Way Lot 140, Leland, NC 28451New ConstructionHive MLS
- $416,0003 bd3 ba2.4k sqft5115 Fortuna Drive, Leland, NC 28451For SaleMLS ID #100581965, Lee T Eatmon, Carolina One Properties Inc.. Hive MLS
- from $381,5003 bd2 ba1.8k sqftWeymouth - Embark Collection Plan, East Lake, Leland, NC 28451New ConstructionCaviness & Cates
- $359,9904 bd3 ba2.1k sqft7104 Mcfarland Drive, Leland, NC 28451New ConstructionMLS ID #100585123, Harold Chappell, NextHome Cape Fear. Hive MLS
- $445,0003 bd2 ba1.6k sqft7091 Muskerry Way, Leland, NC 28451For SaleMLS ID #100594446, Laura Mathis, Coldwell Banker Sea Coast Advantage-Leland. Hive MLS
- $429,9993 bd2 ba1.6k sqft1180 Indigo Bunting Drive Lot 69, Leland, NC 28451New ConstructionHive MLS
- $349,0624 bd4 ba2k sqft6787 Fellowship Drive, Leland, NC 28451New ConstructionHive MLS
- $409,9993 bd2 ba1.6k sqft8640 Blue Haw Way Lot 144, Leland, NC 28451New ConstructionHive MLS
- $340,0003 bd2 ba1.4k sqft3109 Lochgreen Circle, Leland, NC 28451For SaleMLS ID #100594257, Dan Tell, Keller Williams Innovate-Wilmington. Hive MLS
- from $414,0004 bd3 ba2.3k sqftFontana - Embark Collection Plan, East Lake, Leland, NC 28451New ConstructionCaviness & Cates
- $354,7903 bd2 ba1.6k sqft1220 Sandy Heights Loop Lot 149, Navassa, NC 28451New ConstructionHive MLS
- from $269,9904 bd3 ba1.7k sqftNORMAN TH Plan, Townes at Seabrooke, Leland, NC 28451New ConstructionDR Horton
- from $269,9904 bd3 ba1.5k sqftMITCHELL TOWNHOME Plan, Grayson Park Townhomes, Leland, NC 28451New ConstructionDR Horton
- $329,1124 bd4 ba2k sqft3028 Coastal Dream Way, Leland, NC 28451New ConstructionHive MLS
