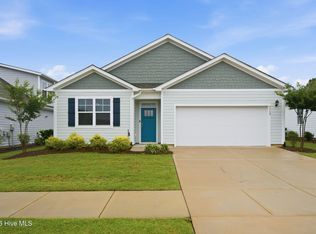
Welcome to easy coastal living in the highly sought-after community of Brunswick Forest. This beautifully maintained, single-level home offers the perfect blend of comfort, convenience, and low-maintenance living just minutes from Wilmington and area beaches.
Featuring 3 bedrooms and 2 baths, the thoughtfully designed floor plan offers bright open living spaces, a spacious kitchen with ample cabinetry and counter space, and a comfortable primary suite designed for everyday relaxation. The home lives larger than its square footage with an efficient layout and seamless flow ideal for both full-time living and lock-and-leave convenience. Enjoy peaceful mornings and relaxing evenings from the private outdoor living space while taking advantage of everything Brunswick Forest has to offer, including walking trails, fitness centers, pools, golf, tennis, pickleball, and vibrant community amenities. Whether you are looking to downsize, relocate, or enjoy an active coastal lifestyle, this move-in-ready home offers exceptional value in one of southeastern North Carolina's most desirable communities.
For sale
Price cut: $12.5K (7/8)
$340,000
3109 Lochgreen Circle, Leland, NC 28451
3beds
1,475sqft
:
Get pre-qualified$2,252/mo
Single Family Residence
Built in 2024
6,273 Square Feet Lot
$339,100 Zestimate®
$231/sqft
$296/mo HOA
What's special
Single-level homeBright open living spacesPrivate outdoor living space
- 223 days |
- 444 |
- 26 |
Zillow last checked:
Listing updated:
Listed by:
Sabrina N Williams 910-632-4849,
Coldwell Banker Sea Coast Advantage-Leland
Source: Hive MLS,MLS#: 100539912 Originating MLS: Cape Fear Realtors MLS, Inc.
Originating MLS: Cape Fear Realtors MLS, Inc.Facts & features
Interior
Bedrooms & bathrooms
- Bedrooms: 3
- Bathrooms: 2
- Full bathrooms: 2
Rooms
- Room types: Living Room, Dining Room, Master Bedroom, Bedroom 2, Bedroom 3
Primary bedroom
- Level: First
Bedroom 2
- Level: First
Bedroom 3
- Level: First
Dining room
- Level: First
Kitchen
- Level: First
Living room
- Level: First
Heating
- Electric, Heat Pump
Cooling
- Central Air
Appliances
- Included: Gas Cooktop, Electric Oven, Built-In Microwave, Washer, Refrigerator, Dryer, Dishwasher, Tankless Water Heater
- Laundry: Dryer Hookup, Washer Hookup, Laundry Room
Features
- Walk-in Closet(s), High Ceilings, Entrance Foyer, Kitchen Island, Ceiling Fan(s), Pantry, Walk-in Shower, Blinds/Shades, Walk-In Closet(s)
- Flooring: LVT/LVP, Carpet
- Basement: None
- Attic: Scuttle
- Has fireplace: No
Interior area
- Total structure area: 1,475
- Total interior livable area: 1,475 sqft
Property
Parking
- Total spaces: 2
- Parking features: Garage Faces Front, Attached, Concrete, Garage Door Opener
- Attached garage spaces: 2
Features
- Levels: One
- Stories: 1
- Patio & porch: Covered, Patio, Screened
- Exterior features: Irrigation System
- Fencing: None
- Has view: Yes
- View description: See Remarks
- Frontage type: See Remarks
Lot
- Size: 6,273 Square Feet
- Dimensions: 53 x 110 x 53 x 110
Details
- Parcel number: 058om028
- Zoning: Le-Pud
- Special conditions: Standard
Construction
Type & style
- Home type: SingleFamily
- Property subtype: Single Family Residence
Materials
- Fiber Cement, Wood Frame
- Foundation: Raised, Slab
- Roof: Shingle
Condition
- New construction: No
- Year built: 2024
Utilities & green energy
- Sewer: Public Sewer
- Water: Public
- Utilities for property: Natural Gas Connected, Sewer Connected, Water Connected
Green energy
- Green verification: HERS Index Score
- Energy efficient items: Lighting, Thermostat
Community & HOA
Community
- Security: Security System, Smoke Detector(s)
- Subdivision: Brunswick Forest
HOA
- Has HOA: Yes
- Amenities included: Clubhouse, Pool, Dog Park, Fitness Center, Indoor Pool, Laundry, Maintenance Common Areas, Maintenance Grounds, Management, Meeting Room, Pickleball, Spa/Hot Tub, Tennis Court(s), Trail(s)
- HOA fee: $3,550 annually
- HOA name: Brunswick Forest Master HOA
- HOA phone: 910-256-2021
Location
- Region: Leland
Financial & listing details
- Price per square foot: $231/sqft
- Tax assessed value: $85,000
- Annual tax amount: $540
- Date on market: 12/19/2025
- Cumulative days on market: 223 days
- Listing agreement: Exclusive Right To Sell
- Listing terms: Cash,Conventional,FHA,USDA Loan,VA Loan
- Road surface type: Paved
Estimated market value
$339,100
$322,000 - $356,000
$2,133/mo
Price history
| Date | Event | Price |
|---|---|---|
| 7/8/2026 | Price change | $340,000-3.5%$231/sqft |
Source:  Hive MLS #100539912 Report a problem Hive MLS #100539912 Report a problem | ||
| 6/29/2026 | Price change | $352,500-1.4%$239/sqft |
Source: Hive MLS #100539912 Report a problem | ||
| 5/27/2026 | Price change | $357,500-1.4%$242/sqft |
Source: Hive MLS #100539912 Report a problem | ||
| 5/5/2026 | Price change | $362,500-1.4%$246/sqft |
Source: Hive MLS #100539912 Report a problem | ||
| 4/16/2026 | Price change | $367,500-0.7%$249/sqft |
Source: Hive MLS #100539912 Report a problem | ||
| 3/20/2026 | Price change | $370,000-1.3%$251/sqft |
Source: Hive MLS #100539912 Report a problem | ||
| 1/16/2026 | Price change | $375,000-5.1%$254/sqft |
Source: Hive MLS #100539912 Report a problem | ||
| 12/19/2025 | Listed for sale | $395,000$268/sqft |
Source: Hive MLS #100539912 Report a problem | ||
| 11/10/2025 | Listing removed | $395,000$268/sqft |
Source: Hive MLS #100539912 Report a problem | ||
| 11/6/2025 | Listed for sale | $395,000+13.7%$268/sqft |
Source: Hive MLS #100539912 Report a problem | ||
| 9/13/2024 | Sold | $347,500$236/sqft |
Source: Public Record Report a problem | ||
Public tax history
| Year | Property taxes | Tax assessment |
|---|---|---|
| 2025 | $2,393 +342.9% | $358,260 +321.5% |
| 2024 | $540 +1190.5% | $85,000 |
| 2023 | $42 | $85,000 |
Find assessor info on the county website
Monthly payment
Est. payment
Payment breakdown
Explore the cost of this home by adjusting the details. Changes won't be saved.Climate risks
Neighborhood: 28451
Nearby schools
GreatSchools rating
- 4/10Town Creek MiddleGrades: 5-8Distance: 3.5 mi
- 4/10North Brunswick HighGrades: 9-12Distance: 4.4 mi
- 8/10Town Creek ElementaryGrades: K-4Distance: 3.7 mi
Schools provided by the listing agent
- Elementary: Town Creek
- Middle: Leland
- High: North Brunswick
Source: Hive MLS. This data may not be complete. We recommend contacting the local school district to confirm school assignments for this home.
- $347,4903 bd2 ba1.4k sqft3109 Lochgreen Cir LOT 2004, Leland, NC 28451Sold

- $449,9905 bd3 ba2.6k sqft3105 Lochgreen Cir LOT 2005, Leland, NC 28451Sold

- $400,0004 bd2 ba1.8k sqft3113 Lochgreen Cir, Leland, NC 28451For Sale
- $450,0005 bd3 ba2.5k sqft3105 Lochgreen Cir, Leland, NC 28451Sold
- $399,9904 bd2 ba1.7k sqft3113 Lochgreen Cir LOT 2003, Leland, NC 28451Sold
- $440,0004 bd3 ba2.6k sqft3117 Lochgreen Cir, Leland, NC 28451Sold
- $370,9903 bd2 ba1.6k sqft3101 Lochgreen Cir LOT 2006, Leland, NC 28451Sold
- $439,9904 bd3 ba2.6k sqft3117 Lochgreen Cir LOT 2002, Leland, NC 28451Sold
A local agent can set up tours, give advice and negotiate with sellers.
A local lender can help you make sure your offer is ready when you are.
Similar homes
- $369,0003 bd2 ba1.5k sqft1305 Clendon Circle, Leland, NC 28451For Sale
 MLS ID #100572505, Jerry L Helms, Brunswick Forest Realty, LLC. Hive MLS
 - $400,0004 bd2 ba1.8k sqft3113 Lochgreen Circle, Leland, NC 28451For SaleMLS ID #100591607, Living By the Coast Realty Group, Living by the Coast Realty Group LLC. Hive MLS
- $350,0003 bd2 ba1.6k sqft7422 Linda Vista Lane NE, Leland, NC 28451For Sale
 MLS ID #100586733, Jill Shellman, Intracoastal Realty Corporation. Hive MLS
 - $399,0004 bd2 ba1.7k sqft1369 Clendon Circle, Leland, NC 28451For Sale
 MLS ID #100584226, Kelly S Willis, Berkshire Hathaway HomeServices Carolina Premier Properties. Hive MLS
 - $355,0004 bd3 ba1.9k sqft624 Avington Lane NE, Leland, NC 28451For SaleMLS ID #100587659, Laura Mathis, Coldwell Banker Sea Coast Advantage-Leland. Hive MLS
- $350,0003 bd2 ba1.8k sqft5088 W Chandler Heights Drive, Leland, NC 28451For SaleMLS ID #100575005, Katy M Sanger, New Roots Realty. Hive MLS
- $350,0003 bd2 ba1.9k sqft1274 Dabney Park Drive, Leland, NC 28451For SaleMLS ID #100557607, Shane Register Team, Coldwell Banker Sea Coast Advantage-Midtown. Hive MLS
- $359,9003 bd3 ba1.6k sqft1238 Dabney Park Drive, Leland, NC 28451For SaleMLS ID #100563474, Cindy M Clayter, Intracoastal Realty Corporation. Hive MLS
- $372,5003 bd2 ba1.5k sqft1124 Garden Club Way, Leland, NC 28451For SaleMLS ID #100570734, Stephanie Spencer, RE/MAX at the Beach / Oak Island. Hive MLS
- $460,0004 bd2 ba1.7k sqft3025 Lochgreen Circle Lot 2025, Leland, NC 28451For SaleMLS ID #100590968, Michelle Roberts, Coldwell Banker Sea Coast Advantage. Hive MLS
- $449,5003 bd2 ba1.7k sqft2889 Hatchers Run, Leland, NC 28451For SaleMLS ID #100576888, Jerry L Helms, Brunswick Forest Realty, LLC. Hive MLS
- $365,0003 bd2 ba1.7k sqft483 St Kitts Way, Winnabow, NC 28479For SaleMLS ID #100570843, Jennifer Bullock Team, RE/MAX Executive. Hive MLS
- $307,0003 bd3 ba1.8k sqft9389 Cassadine Court, Leland, NC 28451For SaleMLS ID #100588245, Diane M Castro-Perez, Coldwell Banker Sea Coast Advantage-Hampstead. Hive MLS
- $339,8473 bd3 ba2k sqft6783 Fellowship Drive, Leland, NC 28451New ConstructionHive MLS
- $369,0003 bd3 ba1.5k sqft1212 Kerr Lake Drive, Leland, NC 28451For SaleMLS ID #100537443, Jeremiah Barnett, Keller Williams Innovate-Wilmington. Hive MLS
- $297,0003 bd2 ba1.1k sqft2029 Willow Stone Court, Leland, NC 28451For SaleMLS ID #100568658, Denise L Dakoulis, Sky's the Limit Realty. Hive MLS
- $329,9383 bd3 ba2k sqft6799 Fellowship Drive, Leland, NC 28451New ConstructionHive MLS
- $499,0004 bd2 ba1.9k sqft7871 Harrier Circle, Leland, NC 28451For SaleMLS ID #100581089, Pinpoint Properties, REAL Broker LLC. Hive MLS
- $364,9004 bd2 ba1.7k sqft1119 King Eider Way, Winnabow, NC 28479For SaleMLS ID #100576854, Jessica Gorski, NorthGroup Real Estate LLC. Hive MLS
- $349,0624 bd4 ba2k sqft6787 Fellowship Drive, Leland, NC 28451New ConstructionHive MLS
