Welcome to this spacious two-story home in Leland's sought-after SeaBrooke community. Offering 4 bedrooms, 2.5 baths, and a large fenced backyard, this home combines comfort, functionality, and inviting outdoor living.
The open-concept floor plan is designed for everyday living and easy entertaining, featuring a bright dining area that flows seamlessly into the living room and kitchen. The kitchen is equipped with a center island with bar seating, stainless steel appliances, ample cabinetry, updated lighting, and a spacious walk-in pantry.
Storage is abundant throughout the home, with a large under-stair closet, an upstairs hall closet, a second closet in the primary bathroom, and a two-car garage. Durable luxury vinyl plank flooring extends throughout the main level, while all four bedrooms feature brand-new carpet.
Upstairs, you'll find all four bedrooms along with a conveniently located laundry room. The spacious primary suite includes a large walk-in closet and an en-suite bath with dual vanities, a walk-in shower, and an additional closet.
Enjoy outdoor living from the covered front porch or relax in the fully fenced backyard, complete with dual side-entry gates and a generous fire pit area featuring a swing and benches that convey with the home. The front yard also includes a permanently installed, HOA-approved flagpole. 2-10 home warranty included for buyer's peace of mind.
SeaBrooke residents enjoy exceptional neighborhood amenities, including a community pool, cabana with a fireplace, playground, picnic area, and sidewalks throughout the community. Conveniently located just minutes from shopping, dining, and medical facilities in Leland, area beaches, and less than 15 minutes from downtown Wilmington, this home offers the perfect combination of space, convenience, and neighborhood amenities.
For sale
Price cut: $2K (7/22)
$355,000
624 Avington Lane NE, Leland, NC 28451
4beds
1,955sqft
Single Family Residence
Built in 2019
7,405 Square Feet Lot
$351,900 Zestimate®
$182/sqft
$50/mo HOA
What's special
Covered front porchUpdated lightingDual side-entry gatesFully fenced backyardLarge fenced backyardTwo-car garageSpacious two-story home
- 40 days |
- 421 |
- 28 |
Zillow last checked:
Listing updated:
Listed by:
Laura Mathis 910-515-8286,
Coldwell Banker Sea Coast Advantage-Leland,
Caroline H Sexton 812-459-2525,
Coldwell Banker Sea Coast Advantage-Leland
Source: Hive MLS,MLS#: 100587659 Originating MLS: Cape Fear Realtors MLS, Inc.
Originating MLS: Cape Fear Realtors MLS, Inc.Facts & features
Interior
Bedrooms & bathrooms
- Bedrooms: 4
- Bathrooms: 3
- Full bathrooms: 2
- 1/2 bathrooms: 1
Rooms
- Room types: Master Bedroom, Bedroom 2, Bedroom 3, Bedroom 4, Living Room, Dining Room, Laundry
Primary bedroom
- Description: Ensuite
- Level: Second
- Dimensions: 14 x 14
Bedroom 2
- Level: Second
- Dimensions: 12 x 10
Bedroom 3
- Level: Second
- Dimensions: 12 x 10
Bedroom 4
- Level: Second
- Dimensions: 12 x 10
Dining room
- Level: First
- Dimensions: 14 x 8
Kitchen
- Level: First
- Dimensions: 14 x 10
Laundry
- Level: Second
- Dimensions: 6 x 6
Living room
- Level: First
- Dimensions: 17 x 14
Heating
- Electric, Forced Air, Heat Pump
Cooling
- Central Air, Zoned, Ceiling Fan(s)
Appliances
- Included: Washer, Self Cleaning Oven, Refrigerator, Dryer, Dishwasher, Electric Range
- Laundry: Laundry Room
Features
- Walk-in Closet(s), Entrance Foyer, Kitchen Island, Ceiling Fan(s), Pantry, Walk-in Shower, Blinds/Shades, Walk-In Closet(s)
- Flooring: Carpet, Vinyl
- Basement: None
Interior area
- Total structure area: 1,955
- Total interior livable area: 1,955 sqft
Property
Parking
- Total spaces: 2
- Parking features: Garage Faces Front, Concrete, Off Street, Paved, Garage
- Attached garage spaces: 2
Features
- Levels: Two
- Patio & porch: Covered, Patio, Porch, Front Porch
- Exterior features: Cluster Mailboxes
- Fencing: Privacy,Back Yard,Wood
- Has view: Yes
- View description: None
- Frontage type: See Remarks
Lot
- Size: 7,405 Square Feet
- Dimensions: 56 x 132 x 56 x 132
Details
- Parcel number: 046ej009
- Zoning: Co-R-7500
- Special conditions: Standard
Construction
Type & style
- Home type: SingleFamily
- Property subtype: Single Family Residence
Materials
- Vinyl Siding, Wood Frame
- Foundation: Slab
- Roof: Shingle
Condition
- New construction: No
- Year built: 2019
Details
- Warranty included: Yes
Utilities & green energy
- Sewer: Public Sewer
- Water: Public
- Utilities for property: Sewer Connected, Water Connected
Community & HOA
Community
- Security: Smoke Detector(s)
- Subdivision: SeaBrooke
HOA
- Has HOA: Yes
- Amenities included: Barbecue, Clubhouse, Pool, Maintenance Common Areas, Maintenance Roads, Management, Meeting Room, Party Room, Picnic Area, Playground, Sidewalks, Street Lights
- HOA fee: $600 annually
- HOA name: Premier Management Company
- HOA phone: 910-679-3012
Location
- Region: Leland
Financial & listing details
- Price per square foot: $182/sqft
- Tax assessed value: $331,840
- Annual tax amount: $1,180
- Date on market: 7/9/2026
- Cumulative days on market: 40 days
- Listing agreement: Exclusive Right To Sell
- Listing terms: Cash,Conventional,FHA,VA Loan
- Road surface type: Paved
Estimated market value
$351,900
$334,000 - $369,000
$2,188/mo
Price history
| Date | Event | Price |
|---|---|---|
| 7/22/2026 | Price change | $355,000-0.6%$182/sqft |
Source:  Hive MLS #100587659 Report a problem Hive MLS #100587659 Report a problem | ||
| 7/9/2026 | Listed for sale | $357,000+66%$183/sqft |
Source: Hive MLS #100587659 Report a problem | ||
| 12/12/2019 | Sold | $215,000$110/sqft |
Source: Public Record Report a problem | ||
Public tax history
| Year | Property taxes | Tax assessment |
|---|---|---|
| 2025 | $1,914 +66.1% | $331,840 |
| 2024 | $1,152 | $331,840 |
| 2023 | $1,152 +22.7% | $331,840 +60% |
| 2022 | $939 +1.5% | $207,360 |
| 2021 | $925 -19.1% | $207,360 |
| 2020 | $1,143 | $207,360 |
Find assessor info on the county website
Monthly payment
Est. payment
Payment breakdown
Explore the cost of this home by adjusting the details. Changes won't be saved.Climate risks
Neighborhood: 28451
Nearby schools
GreatSchools rating
- 4/10Town Creek MiddleGrades: 5-8Distance: 4.8 mi
- 4/10North Brunswick HighGrades: 9-12Distance: 3.4 mi
- 8/10Town Creek ElementaryGrades: K-4Distance: 4.9 mi
Schools provided by the listing agent
- Elementary: Town Creek
- Middle: Leland
- High: North Brunswick
Source: Hive MLS. This data may not be complete. We recommend contacting the local school district to confirm school assignments for this home.
- $358,3004 bd2 ba1.7k sqft628 Avington Ln NE, Leland, NC 28451Off Market
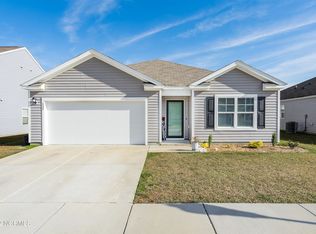
- $309,8003 bd2 ba1.3k sqft618 Avington Ln NE, Leland, NC 28451Off Market
- $319,7003 bd2 ba1.4k sqft632 Avington Ln NE, Leland, NC 28451Off Market
- $331,9003 bd2 ba1.5k sqft614 Avington Ln NE, Leland, NC 28451Off Market

- $310,0003 bd2 ba1.3k sqft677 Chester Way NE, Leland, NC 28451Sold
- $304,0003 bd2 ba1.4k sqft673 Chester Way NE, Leland, NC 28451Sold
- $300,0003 bd2 ba1.3k sqft623 Avington Ln NE, Leland, NC 28451Sold
- $374,1004 bd2 ba2.3k sqft681 Chester Way NE, Leland, NC 28451Off Market
A local agent can set up tours, give advice and negotiate with sellers.
A local lender can help you make sure your offer is ready when you are.
Similar homes
- $374,9005 bd3 ba2.4k sqft8064 W Highcroft Drive NE, Leland, NC 28451For Sale

 MLS ID #100591461, Nolan D Payne, Carolina Plantations RE-Leland. Hive MLS
 - $390,0004 bd3 ba2.4k sqft8327 E Highcroft Drive NE, Leland, NC 28451For Sale
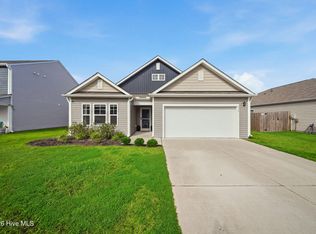 MLS ID #100594917, Kim Crouch, eXp Realty. Hive MLS
 - $349,9004 bd2 ba1.7k sqft1116 Marilla Drive, Leland, NC 28451For Sale
 MLS ID #100574117, Pam H Fox, Nest Realty. Hive MLS
 - $350,0003 bd2 ba1.9k sqft1274 Dabney Park Drive, Leland, NC 28451For Sale
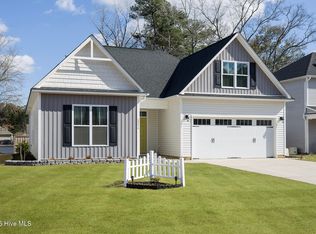 MLS ID #100557607, Shane Register Team, Coldwell Banker Sea Coast Advantage-Midtown. Hive MLS
 - $359,9003 bd3 ba1.6k sqft1238 Dabney Park Drive, Leland, NC 28451For SaleMLS ID #100563474, Cindy M Clayter, Intracoastal Realty Corporation. Hive MLS
- $379,0004 bd2 ba1.7k sqft1369 Clendon Circle, Leland, NC 28451For SaleMLS ID #100584226, Kelly S Willis, Berkshire Hathaway HomeServices Carolina Premier Properties. Hive MLS
- $345,0003 bd2 ba1.6k sqft7422 Linda Vista Lane NE, Leland, NC 28451For SaleMLS ID #100586733, Jill Shellman, Intracoastal Realty Corporation. Hive MLS
- $331,9904 bd2 ba1.6k sqft8038 Alexis Avenue, Leland, NC 28451New ConstructionMLS ID #100595782, Harold Chappell, NextHome Cape Fear. Hive MLS
- $425,0004 bd3 ba2.1k sqft7841 Waterwillow Drive, Leland, NC 28451For SaleMLS ID #100578702, Monic Crider, Crider & Johnson Realty LLC. Hive MLS
- from $326,4004 bd3 ba2k sqftEden Plan, True Homes Build OYL - Wilmington, Leland, NC 28451New ConstructionTrue Homes
- $412,9004 bd3 ba2k sqft6009 Duxbury Court, Leland, NC 28451For SaleMLS ID #100595456, The Rising Tide Team, Intracoastal Realty Corporation. Hive MLS
- $418,8004 bd3 ba2k sqft10113 Belville Oaks Lane, Leland, NC 28451For SaleMLS ID #100570482, Ashley B Whitley, Nest Realty. Hive MLS
- $389,0004 bd2 ba1.8k sqft3113 Lochgreen Circle, Leland, NC 28451For SaleMLS ID #100591607, Living By the Coast Realty Group, RE/MAX Executive. Hive MLS
- $389,2544 bd2 ba1.8k sqft4145 Workman Loop, Leland, NC 28451New ConstructionCaviness & Cates
- $305,0003 bd3 ba1.8k sqft9389 Cassadine Court, Leland, NC 28451For SaleMLS ID #100588245, Diane M Castro-Perez, Coldwell Banker Sea Coast Advantage-Hampstead. Hive MLS
- $409,9003 bd3 ba2.5k sqft7315 Bellacroft Drive, Leland, NC 28451For SaleMLS ID #100570819, Shane Register Team, Coldwell Banker Sea Coast Advantage-Midtown. Hive MLS
- $398,6553 bd2 ba1.8k sqft4096 Balboa Avenue #152, Leland, NC 28451New ConstructionMLS ID #100594071, Kathryn P. Willis, SM North Carolina Brokerage LLC. Hive MLS
- $398,6553 bd2 ba1.8k sqft6251 Raystone Way #125, Leland, NC 28451New ConstructionMLS ID #100593333, Kathryn P. Willis, SM North Carolina Brokerage LLC. Hive MLS
- $297,0003 bd2 ba1.1k sqft2029 Willow Stone Court, Leland, NC 28451For SaleMLS ID #100568658, Denise L Dakoulis, Sky's the Limit Realty. Hive MLS
- $285,0004 bd3 ba1.8k sqft1008 Birds Nest Cove, Leland, NC 28451For SaleMLS ID #100582730, Sandra G Lewis, Coldwell Banker Sea Coast Advantage-Leland. Hive MLS
