Skip main navigation
Sold for $304,000
  • $304,000

    673 Chester Way NE, Leland, NC 28451

    3beds
    1,485sqft
    Single Family Residence
    Built in 2020
    6,969.6 Square Feet Lot
    $304,100 Zestimate®
    $205/sqft
    $1,953 Estimated rent

    Home value

    $304,100

    $289,000 - $319,000

    $1,953/mo

    Zestimate® history
    Loading
    Loading...

    Owner options

    List your home for rent

    $1,953/mo

    Rent Zestimate®

    Find your next renter with Zillow Rental Manager. Plus, with online applications, you can quickly screen prospective tenants – for free.

    Learn more

    $1,953/mo

    Rent Zestimate®

    Refinance and save

    $2,364/mo

    Est. payment

    Refinancing to a lower rate could help reduce your monthly payments and save thousands over the life of the loan.

    See today's rates

    $2,364/mo

    Est. payment

    Explore your selling options

    Work with a Zillow partner agent

    Leverage their expertise and Zillow's premium Showcase listings to get your home seen by more buyers.

    Get started

    List with your own agent

    Get your home in front of millions of buyers by listing it on Zillow.

    Learn how to do it

    Sell it yourself

    Take full control of how buyers see your home on Zillow by listing For Sale by Owner (FSBO).

    List your home

    What's special

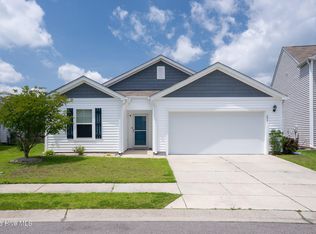
    Discover the charm of Seabrooke, a neighborhood designed for leisure with amenities including a pool, playground, and picnic area. Step inside this inviting home, where an open concept floor plan creates a seamless flow through the foyer, kitchen, dining, and living spaces, all enhanced by durable luxury vinyl plank flooring. The kitchen serves as the heart of the home, offering a central island with bar seating, a pantry for storage, and direct access to the covered patio—an ideal spot to relax while overlooking the fenced backyard, complete with side and rear gates for ease of access. The split-bedroom design provides privacy, placing the primary suite at the back of the home away from the guest bedrooms. The owner's retreat includes a generous walk-in closet, dual sinks, and a spacious tiled shower enclosed by sliding glass doors. Practical details elevate everyday living, such as a laundry room conveniently positioned by the garage entry, perfect for stowing shoes or outdoor gear. The garage is wired with both 50-amp and 30-amp connectors, offering versatility for RV power or generator use. A CPI security system is already installed, ready to transfer to new homeowners. Ideally located near Hwy 17, Seabrooke offers quick access to shopping and dining in Leland, the culture and entertainment of Downtown Wilmington, and the beaches and attractions of Myrtle Beach. This home blends comfort, thoughtful design, and community living all in one.

    Zillow last checked:

    Listing updated:

    Listed by:

    Sabourin Homes Team 910-408-7433,

    Coldwell Banker Sea Coast Advantage,

    Eric F Sabourin 910-228-1039,

    Coldwell Banker Sea Coast Advantage

    Bought with:

    Martha E Bagni, 321792

    Beach Life Realty

    Source: Hive MLS,MLS#: 100528585MLS LogoOriginating MLS: Inc.

    Facts & features

    Interior

    Bedrooms & bathrooms
    • Bedrooms: 3
    • Bathrooms: 2
    • Full bathrooms: 2
    Primary bedroom
    • Level: First
    • Dimensions: 15 x 13
    Bedroom 2
    • Level: First
    • Dimensions: 11 x 10
    Bedroom 3
    • Level: First
    • Dimensions: 11 x 10
    Dining room
    • Level: First
    • Dimensions: 14 x 10
    Kitchen
    • Level: First
    • Dimensions: 16 x 14
    Living room
    • Level: First
    • Dimensions: 16 x 15
    Heating
    • Heat Pump, Electric
    Cooling
    • Central Air, Heat Pump
    Appliances
    • Included: Electric Oven, Built-In Microwave, Dishwasher
    • Laundry: Laundry Room
    Features
    • Master Downstairs, Generator Plug, Kitchen Island, Ceiling Fan(s), Pantry, Walk-in Shower, Blinds/Shades
    • Flooring: LVT/LVP, Carpet
    • Attic: Scuttle
    • Has fireplace: No
    Interior area
    • Total structure area: 1,485
    • Total interior livable area: 1,485 sqft

    Property

    Parking
    • Total spaces: 2
    • Parking features: Garage Faces Front, Concrete, Paved
    • Attached garage spaces: 2
    Features
    • Levels: One
    • Stories: 1
    • Patio & porch: Covered, Patio, Porch
    • Fencing: Back Yard,Wood
    Lot
    • Size: 6,969 sqft
    Details
    • Parcel number: 046ei015
    • Zoning: Co-R-7500
    • Special conditions: Standard

    Construction

    Type & style
    • Home type: SingleFamily
    • Property subtype: Single Family Residence
    Materials
    • Vinyl Siding, Wood Frame
    • Foundation: Slab
    • Roof: Shingle
    Condition
    • New construction: No
    • Year built: 2020

    Utilities & green energy

    • Sewer: Public Sewer
    • Water: Public
    • Utilities for property: Sewer Available

    Community & neighborhood

    Location
    • Region: Leland
    • Subdivision: SeaBrooke

    HOA & financial

    HOA
    • Has HOA: Yes
    • HOA fee: $600 annually
    • Amenities included: Pool, Maintenance Common Areas, Maintenance Roads, Management, Picnic Area, Playground, Sidewalks, Street Lights
    • Association name: Premier Management
    • Association phone: 910-679-3012

    Other

    Other facts
    • Listing agreement: Exclusive Right To Sell
    • Listing terms: Cash,Conventional,FHA,VA Loan
    • Road surface type: Paved

    Price history

    DateEventPrice
    3/24/2026Sold$304,000-1%$205/sqft
    Source: Hive MLS #100528585 Report a problem
    2/2/2026Contingent$307,000$207/sqft
    Source: Hive MLS #100528585 Report a problem
    1/27/2026Listed for sale$307,000-0.6%$207/sqft
    Source: Hive MLS #100528585 Report a problem
    1/17/2026Contingent$309,000$208/sqft
    Source: Hive MLS #100528585 Report a problem
    1/9/2026Price change$309,000-0.3%$208/sqft
    Source: Hive MLS #100528585 Report a problem
    11/26/2025Price change$310,000-1.6%$209/sqft
    Source: Hive MLS #100528585 Report a problem
    11/16/2025Price change$315,000-0.6%$212/sqft
    Source: Hive MLS #100528585 Report a problem
    10/20/2025Price change$317,000-0.6%$213/sqft
    Source: Hive MLS #100528585 Report a problem
    10/2/2025Price change$319,000-0.9%$215/sqft
    Source: Hive MLS #100528585 Report a problem
    9/15/2025Price change$322,000-0.9%$217/sqft
    Source: Hive MLS #100528585 Report a problem
    9/3/2025Listed for sale$325,000$219/sqft
    Source: Hive MLS #100528585 Report a problem
    8/31/2025Listing removed$325,000$219/sqft
    Source: Hive MLS #100526493 Report a problem
    8/22/2025Listed for sale$325,000+51.9%$219/sqft
    Source: Hive MLS #100526493 Report a problem
    7/31/2020Sold$214,000$144/sqft
    Source: Public Record Report a problem

    Public tax history

    YearProperty taxesTax assessment
    2025$1,205 +2.5%$293,950
    2024$1,176 $293,950
    2023$1,176 +19.9%$293,950 +71.8%
    2022$981 +1.4%$171,140
    2021$968 +427.3%$171,140 +389%
    2020$184 $35,000

    Find assessor info on the county website

    Neighborhood: 28451

    Nearby schools

    GreatSchools rating
    Schools provided by the listing agent
    • Elementary: Town Creek
    • Middle: Leland
    • High: North Brunswick

    Source: Hive MLS. This data may not be complete. We recommend contacting the local school district to confirm school assignments for this home.

    Get a cash offer in 3 minutes
    Find out how much your home could sell for in as little as 3 minutes with a no-obligation cash offer.
    Estimated market value
    $304,100
    Get a cash offer in 3 minutes
    Find out how much your home could sell for in as little as 3 minutes with a no-obligation cash offer.
    Estimated market value
    $304,100