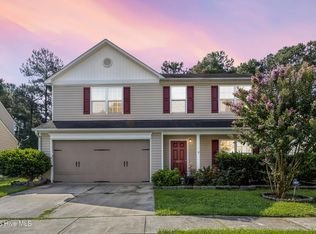
Welcome to Adair Park, one of Leland's most sought-after communities, known for its charming sidewalk-lined streets and prime location in the heart of town. This well-maintained home offers low-maintenance vinyl siding, a two-car garage, additional driveway spot, full gutter system, and a private fenced backyard with a peaceful tree-lined buffer for added privacy. Step inside to find a versatile flex space just off the entryway--currently used as a bedroom, but also ideal for a home office or playroom. The main living area opens up to a bright and inviting kitchen and living room, featuring durable laminate flooring and tasteful lighting, expansive granite countertops with subway tile backsplash, stylish shaker cabinetry, and a convenient pantry. The living room serves as a true focal point with its modern fireplace and custom wood open shelving. Just off the kitchen, a thoughtfully placed sunroom provides the perfect spot to enjoy your morning coffee or unwind with natural light year-round. The first-floor primary suite offers comfort and convenience, complete with an ensuite bath featuring a double vanity, tiled flooring, and shower. Upstairs, you'll find two additional bedrooms, a full bathroom located at the end of the hall, and an oversized loft that offers flexible space for a media room, office, or play area. Residents of Adair Park enjoy access to a community pool and the benefit of being just minutes from shopping, dining, grocery stores, and only a quick 10-minute drive to downtown Wilmington. This home blends comfort, style, and convenience--an ideal opportunity to enjoy the best of Leland living.
For sale
Price cut: $9.9K (8/18)
$400,000
7315 Bellacroft Drive, Leland, NC 28451
3beds
2,591sqft
Single Family Residence
Built in 2020
7,841 Square Feet Lot
$397,700 Zestimate®
$154/sqft
$98/mo HOA
What's special
Stylish shaker cabinetryTasteful lightingPrivate fenced backyardTwo-car garageCustom wood open shelvingDurable laminate flooringLow-maintenance vinyl siding
- 128 days
- 1,672
- 150
Zillow last checked:
Listing updated:
Listed by:
Shane Register Team 910-791-5222,
Coldwell Banker Sea Coast Advantage-Midtown,
Morgan Quesenberry 910-352-1860,
Coldwell Banker Sea Coast Advantage-Leland
Source: Hive MLS,MLS#: 100570819 Originating MLS: Cape Fear Realtors MLS, Inc.
Originating MLS: Cape Fear Realtors MLS, Inc.Facts & features
Interior
Bedrooms & bathrooms
- Bedrooms: 3
- Bathrooms: 3
- Full bathrooms: 2
- 1/2 bathrooms: 1
Rooms
- Room types: Master Bedroom, Bedroom 2, Bedroom 3, Living Room, Dining Room, Office, Family Room, Sunroom
Primary bedroom
- Level: First
- Dimensions: 16 x 13
Bedroom 2
- Level: Second
- Dimensions: 14 x 11
Bedroom 3
- Level: Second
- Dimensions: 13 x 12
Dining room
- Level: First
- Dimensions: 11 x 10
Family room
- Level: Second
- Dimensions: 25 x 13
Kitchen
- Level: First
- Dimensions: 14 x 10
Living room
- Level: First
- Dimensions: 21 x 17
Office
- Level: First
- Dimensions: 12 x 11
Sunroom
- Level: First
- Dimensions: 12 x 11
Heating
- Electric, Heat Pump
Cooling
- Central Air, Ceiling Fan(s)
Appliances
- Included: Built-In Microwave, Dishwasher, Electric Range
- Laundry: Laundry Room
Features
- Master Downstairs, Walk-in Closet(s), High Ceilings, Ceiling Fan(s), Pantry, Blinds/Shades, Built-in Features, Walk-In Closet(s)
- Flooring: Carpet, Laminate, Tile
- Number of fireplaces: 1
Interior area
- Total structure area: 2,591
- Total interior livable area: 2,591 sqft
Property
Parking
- Total spaces: 2
- Parking features: Concrete, On Site
- Attached garage spaces: 2
Features
- Levels: Two
- Patio & porch: Covered, Porch
- Fencing: Partial,Back Yard,Wood
- Has view: Yes
- View description: None
- Frontage type: See Remarks
Lot
- Size: 7,841 Square Feet
- Dimensions: 74 x 110 x 72 x 110
Details
- Parcel number: 048hb003
- Zoning: Le-M-F
- Special conditions: Standard
Construction
Type & style
- Home type: SingleFamily
- Property subtype: Single Family Residence
Materials
- Brick Veneer, Vinyl Siding, Wood Frame
- Foundation: Slab
- Roof: Shingle
Condition
- New construction: No
- Year built: 2020
Utilities & green energy
- Sewer: Public Sewer
- Water: Public
- Utilities for property: Sewer Connected, Water Connected
Community & HOA
Community
- Subdivision: Adair Park
HOA
- Has HOA: Yes
- Amenities included: Pool, Maintenance Common Areas, Management, Sidewalks, Street Lights
- HOA fee: $1,180 annually
- HOA name: Cepco
- HOA phone: 910-395-1500
Location
- Region: Leland
Financial & listing details
- Price per square foot: $154/sqft
- Tax assessed value: $414,780
- Annual tax amount: $2,938
- Date on market: 5/1/2026
- Cumulative days on market: 129 days
- Listing agreement: Exclusive Right To Sell
- Listing terms: Cash,Conventional,FHA,VA Loan
- Road surface type: Paved
Estimated market value
$397,700
$378,000 - $418,000
$2,574/mo
Price history
| Date | Event | Price |
|---|---|---|
| 8/18/2026 | Price change | $400,000-2.4%$154/sqft |
Source:  Hive MLS #100570819 Report a problem Hive MLS #100570819 Report a problem | ||
| 8/11/2026 | Price change | $409,900-2.4%$158/sqft |
Source: Hive MLS #100570819 Report a problem | ||
| 5/1/2026 | Listed for sale | $419,900+1.2%$162/sqft |
Source: Hive MLS #100570819 Report a problem | ||
| 4/6/2023 | Sold | $414,900$160/sqft |
Source: Hive MLS #100370253 Report a problem | ||
| 2/26/2023 | Pending sale | $414,900$160/sqft |
Source: Hive MLS #100370253 Report a problem | ||
| 2/20/2023 | Listed for sale | $414,900+48.5%$160/sqft |
Source: Hive MLS #100370253 Report a problem | ||
| 1/29/2021 | Sold | $279,415$108/sqft |
Source: Hive MLS #100244317 Report a problem | ||
| 11/5/2020 | Pending sale | $279,415$108/sqft |
Source: Pulte Home Company LLC #100244317 Report a problem | ||
| 11/4/2020 | Listed for sale | $279,415$108/sqft |
Source: Pulte Home Company LLC #100244317 Report a problem | ||
Public tax history
| Year | Property taxes | Tax assessment |
|---|---|---|
| 2025 | $2,938 | $414,780 |
| 2024 | $2,938 +6.5% | $414,780 +0.6% |
| 2023 | $2,760 +17.1% | $412,510 +49.7% |
| 2022 | $2,356 +18.5% | $275,580 +22.1% |
| 2021 | $1,989 +544.8% | $225,660 +437.3% |
| 2020 | $308 +0.5% | $42,000 |
| 2019 | $307 | $42,000 |
Find assessor info on the county website
Monthly payment
Est. payment
Payment breakdown
Explore the cost of this home by adjusting the details. Changes won't be saved.Climate risks
Neighborhood: 28451
Nearby schools
Schools provided by the listing agent
- Elementary: Belville
- Middle: Leland
- High: North Brunswick
Source: Hive MLS. This data may not be complete. We recommend contacting the local school district to confirm school assignments for this home.
Similar homes
- $418,8004 bd3 ba2k sqft10113 Belville Oaks Lane, Leland, NC 28451For Sale

 MLS ID #100570482, Ashley B Whitley, Nest Realty. Hive MLS
 - $415,0004 bd3 ba2.8k sqft1007 Lake Jones Road, Leland, NC 28451For Sale
 MLS ID #100599182, Jessica Daniel, Coldwell Banker Sea Coast Advantage. Hive MLS
 - $349,7003 bd2 ba1.5k sqft754 Seathwaite Lane SE, Leland, NC 28451For Sale
 MLS ID #100598880, The Summers Real Estate Team, Keller Williams Innovate-Wilmington. Hive MLS
 - $419,0003 bd3 ba2.4k sqft816 Heart Wood Loop Road NE, Leland, NC 28451For Sale
 MLS ID #100579156, Jayne J Kipke, Southern Realty Advantage LLC. Hive MLS
 - $389,0004 bd2 ba1.9k sqft1164 Slater Way, Leland, NC 28451For SaleMLS ID #100575869, Harold Chappell, NextHome Cape Fear. Hive MLS
- $390,0003 bd2 ba1.8k sqft1040 Lanterns Lane, Leland, NC 28451For SaleMLS ID #100598110, Living By the Coast Realty Group, RE/MAX Executive. Hive MLS
- $350,0004 bd3 ba1.9k sqft624 Avington Lane NE, Leland, NC 28451For SaleMLS ID #100587659, Laura Mathis, Coldwell Banker Sea Coast Advantage-Leland. Hive MLS
- $418,0004 bd3 ba2.1k sqft7841 Waterwillow Drive, Leland, NC 28451For SaleMLS ID #100578702, Monic Crider, Crider & Johnson Realty LLC. Hive MLS
- $399,9004 bd3 ba2k sqft6009 Duxbury Court, Leland, NC 28451For SaleMLS ID #100595456, The Rising Tide Team, Intracoastal Realty Corporation. Hive MLS
- $330,0003 bd2 ba1.3k sqft9708 Woodriff Circle NE, Leland, NC 28451For SaleMLS ID #100598822, Jennifer Bullock Team, RE/MAX Executive. Hive MLS
- $314,9003 bd2 ba1.3k sqft1308 Hidden Creek Drive NE Lot 70, Leland, NC 28451For SaleMLS ID #100599209, Melissa D Martin, Harpo Properties LLC. Hive MLS
- $349,1003 bd3 ba1.7k sqft1274 Charleston Common Drive, Leland, NC 28451For SaleMLS ID #100544205, Rasa Love, RE/MAX Essential. Hive MLS
- $509,0004 bd3 ba2k sqft3008 Broadhaven Drive, Leland, NC 28451For SaleMLS ID #100597781, Randy Hitchcock, Coldwell Banker Sea Coast Advantage-Leland. Hive MLS
- $340,0003 bd3 ba1.7k sqft4525 Combs Forest Court, Leland, NC 28451For SaleMLS ID #100595155, Ronald W Russell, Century 21 Collective. Hive MLS
- $359,9003 bd3 ba1.6k sqft1238 Dabney Park Drive, Leland, NC 28451For SaleMLS ID #100563474, Cindy M Clayter, Intracoastal Realty Corporation. Hive MLS
- $379,0003 bd2 ba1.6k sqft3053 Lochgreen Circle Lot 2018, Leland, NC 28451For SaleMLS ID #100598721, Rose J Glinski, Redfin Corporation. Hive MLS
- $344,8003 bd2 ba1.8k sqft10153 Morecamble Boulevard #3, Leland, NC 28451For SaleMLS ID #100587782, John V Jones, Keller Williams Innovate-OIB Mainland. Hive MLS
- $349,0003 bd3 ba1.8k sqft616 Cambeck Drive SE Unit 2, Leland, NC 28451For SaleMLS ID #100575548, Tidal Realty Partners, REAL Broker LLC. Hive MLS
- $389,0003 bd2 ba1.4k sqft615 Tennessee Avenue, Wilmington, NC 28401For SaleMLS ID #100597985, Beatty Pittman Real Estate Team LLC, Intracoastal Realty Corporation. Hive MLS
