Welcome to this turn-key ready home in Leland's desirable Grayson Park community. Designed for comfortable everyday living and easy entertaining, this property features a bright open floor plan that creates a seamless flow between the main living areas. The spacious living room opens to the dining area and kitchen, providing an inviting space for gatherings both large and small. The kitchen offers ample cabinet and counter space, making meal preparation simple while keeping you connected to the heart of the home.
The primary suite provides a relaxing retreat with a private bath and generous closet space. Additional bedrooms offer flexibility for guests, hobbies, a home office, or other needs. Thoughtful design and functional living spaces make this home easy to enjoy from day one.
Step outside and enjoy outdoor living in the spacious, fenced backyard with space to relax, garden, or entertain. Whether enjoying a quiet morning coffee or entertaining, the outdoor areas provide plenty of possibilities.
Residents of the community enjoy access to a neighborhood pool, offering a great place to cool off and unwind during the warmer months. Conveniently located near shopping, dining, recreational opportunities, and major routes, this home combines comfort, convenience, and a desirable community setting. Move-in ready and full of potential, this is an excellent opportunity to enjoy all that Leland has to offer.
For sale
$470,000
2742 Longleaf Pine Circle, Leland, NC 28451
4beds
2,504sqft
:
Get pre-qualified$2,787/mo
Single Family Residence
Built in 2024
7,405 Square Feet Lot
$466,900 Zestimate®
$188/sqft
$83/mo HOA
What's special
Bright open floor planSpacious fenced backyardGenerous closet spaceInviting space for gatherings
- 43 days |
- 203 |
- 12 |
Zillow last checked:
Listing updated:
Listed by:
Rose J Glinski 910-264-3163,
Redfin Corporation
Source: Hive MLS,MLS#: 100582036 Originating MLS: Cape Fear Realtors MLS, Inc.
Originating MLS: Cape Fear Realtors MLS, Inc.Facts & features
Interior
Bedrooms & bathrooms
- Bedrooms: 4
- Bathrooms: 4
- Full bathrooms: 3
- 1/2 bathrooms: 1
Rooms
- Room types: Master Bedroom, Bedroom 2, Bedroom 3, Bedroom 4, Living Room, Dining Room, Bonus Room
Heating
- Electric, Heat Pump, Zoned
Cooling
- Central Air, Zoned
Appliances
- Included: Built-In Microwave, Disposal, Dishwasher, Tankless Water Heater, Gas Range
- Laundry: Laundry Room
Features
- Master Downstairs, Walk-in Closet(s), Tray Ceiling(s), High Ceilings, Entrance Foyer, Solid Surface, Kitchen Island, Ceiling Fan(s), Pantry, Walk-in Shower, Gas Log, Walk-In Closet(s)
- Flooring: Carpet, Laminate, Tile
- Has fireplace: Yes
- Fireplace features: Gas Log
Interior area
- Total structure area: 2,504
- Total interior livable area: 2,504 sqft
Property
Parking
- Total spaces: 2
- Parking features: Garage Faces Front, Attached, Concrete, Garage Door Opener, Garage
- Attached garage spaces: 2
Features
- Levels: Two
- Patio & porch: Covered, Patio, Porch
- Fencing: None
- Has view: Yes
- View description: See Remarks
- Frontage type: See Remarks
Lot
- Size: 7,405 Square Feet
Details
- Parcel number: 057af023
- Zoning: Le-M-F
- Special conditions: Standard
Construction
Type & style
- Home type: SingleFamily
- Property subtype: Single Family Residence
Materials
- Vinyl Siding, Wood Frame
- Foundation: Slab
- Roof: Shingle
Condition
- New construction: No
- Year built: 2024
Utilities & green energy
- Sewer: Public Sewer
- Water: Public
- Utilities for property: Natural Gas Connected, Sewer Available, Water Available
Community & HOA
Community
- Security: Smoke Detector(s)
- Subdivision: Grayson Park
HOA
- Has HOA: Yes
- Amenities included: Clubhouse, Pool, Maintenance Common Areas, Pickleball, Playground, Sidewalks, Tennis Court(s)
- HOA fee: $996 annually
- HOA name: Grayson Park HOA
- HOA phone: 910-256-2021
Location
- Region: Leland
Financial & listing details
- Price per square foot: $188/sqft
- Tax assessed value: $394,910
- Annual tax amount: $2,816
- Date on market: 6/16/2026
- Cumulative days on market: 44 days
- Listing agreement: Exclusive Right To Sell
- Listing terms: Cash,Conventional,FHA,VA Loan
- Road surface type: Paved
Estimated market value
$466,900
$444,000 - $490,000
$2,650/mo
Price history
| Date | Event | Price |
|---|---|---|
| 6/16/2026 | Listed for sale | $470,000+3.2%$188/sqft |
Source:  Hive MLS #100582036 Report a problem Hive MLS #100582036 Report a problem | ||
| 1/20/2025 | Sold | $455,630-0.9%$182/sqft |
Source: Hive MLS #100420373 Report a problem | ||
| 12/30/2024 | Pending sale | $459,900$184/sqft |
Source: Hive MLS #100420373 Report a problem | ||
| 8/3/2024 | Listed for sale | $459,900$184/sqft |
Source: Hive MLS #100420373 Report a problem | ||
| 7/5/2024 | Pending sale | $459,900$184/sqft |
Source: Hive MLS #100420373 Report a problem | ||
| 1/3/2024 | Listed for sale | $459,900$184/sqft |
Source: Hive MLS #100420373 Report a problem | ||
Public tax history
| Year | Property taxes | Tax assessment |
|---|---|---|
| 2025 | $2,817 +29.2% | $394,910 +35.7% |
| 2024 | $2,181 | $290,960 |
Find assessor info on the county website
Monthly payment
Est. payment
Payment breakdown
Explore the cost of this home by adjusting the details. Changes won't be saved.Climate risks
Neighborhood: 28451
Nearby schools
GreatSchools rating
- 4/10Town Creek MiddleGrades: 5-8Distance: 3.8 mi
- 4/10North Brunswick HighGrades: 9-12Distance: 4.9 mi
- 8/10Town Creek ElementaryGrades: K-4Distance: 3.9 mi
Schools provided by the listing agent
- Elementary: Town Creek
- Middle: Town Creek
- High: North Brunswick
Source: Hive MLS. This data may not be complete. We recommend contacting the local school district to confirm school assignments for this home.
- $399,9003 bd2 ba1.4k sqft2768 Longleaf Pine Cir, Leland, NC 28451Sold

- $457,8254 bd4 ba2.4k sqft2746 Longleaf Pine Cir, Leland, NC 28451Sold

- $459,9004 bd4 ba2.4k sqft2754 Longleaf Pine Cir, Leland, NC 28451Sold

- $454,9004 bd3 ba2.4k sqft2758 Longleaf Pine Cir, Leland, NC 28451Sold
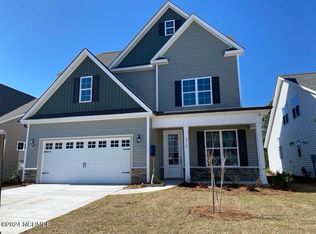
- $459,9004 bd4 ba2.5k sqft2741 Longleaf Pine Cir, Leland, NC 28451Sold
- $398,0004 bd2 ba2k sqft2730 Longleaf Pine Cir, Leland, NC 28451Sold
- $459,9004 bd4 ba2.4k sqft2762 Longleaf Pine Cir, Leland, NC 28451Sold
- $355,0003 bd2 ba1.6k sqft6024 Blueray Dr, Leland, NC 28451Sold
A local agent can set up tours, give advice and negotiate with sellers.
A local lender can help you make sure your offer is ready when you are.
Similar homes
- $499,0004 bd2 ba1.9k sqft7871 Harrier Circle, Leland, NC 28451For Sale

 MLS ID #100581089, Pinpoint Properties, REAL Broker LLC. Hive MLS
 - $499,0005 bd3 ba2.7k sqft970 Keekle Lane SE, Leland, NC 28451For Sale
 MLS ID #100582901, Chris Baynes & Assoc Team, Coldwell Banker Sea Coast Advantage. Hive MLS
 - $419,0003 bd3 ba2.4k sqft816 Heart Wood Loop Road NE, Leland, NC 28451For Sale
 MLS ID #100579156, Jayne J Kipke, Southern Realty Advantage LLC. Hive MLS
 - $449,0004 bd3 ba2.2k sqft4003 Alastaire Cove, Leland, NC 28451For Sale
 MLS ID #100580052, Rasa Love, RE/MAX Essential. Hive MLS
 - $424,8004 bd3 ba2k sqft10113 Belville Oaks Lane, Leland, NC 28451For SaleMLS ID #100570482, Ashley B Whitley, Nest Realty. Hive MLS
- $545,0004 bd3 ba2k sqft8701 Maple Ash Trail NE, Leland, NC 28451For SaleMLS ID #100587715, Tidal Realty Partners, REAL Broker LLC. Hive MLS
- $449,5003 bd2 ba1.7k sqft2889 Hatchers Run, Leland, NC 28451For SaleMLS ID #100576888, Jerry L Helms, Brunswick Forest Realty, LLC. Hive MLS
- $509,5003 bd3 ba2.3k sqft4949 Glen Garden Circle, Leland, NC 28451For SaleMLS ID #100568500, Jerry L Helms, Brunswick Forest Realty, LLC. Hive MLS
- $419,9003 bd3 ba2.5k sqft7315 Bellacroft Drive, Leland, NC 28451For SaleMLS ID #100570819, Shane Register Team, Coldwell Banker Sea Coast Advantage-Midtown. Hive MLS
- $540,0003 bd3 ba2.5k sqft4070 Druid'S Glen Drive, Leland, NC 28451For SaleMLS ID #100587414, Jerry L Helms, Brunswick Forest Realty, LLC. Hive MLS
- $615,5094 bd3 ba2.6k sqft2209 Talmage Drive, Leland, NC 28451For SaleMLS ID #100587863, Rose J Glinski, Redfin Corporation. Hive MLS
- $414,4004 bd3 ba1.6k sqft2202 E Oak Bridge Drive NE, Leland, NC 28451For SaleMLS ID #100565690, Jeanne L Gillies, Coldwell Banker Sea Coast Advantage-Leland. Hive MLS
- $539,0003 bd3 ba2.2k sqft7789 Harrier Circle, Leland, NC 28451For SaleMLS ID #100578952, Jessica Gorski, NorthGroup Real Estate LLC. Hive MLS
- $535,0004 bd3 ba2.2k sqft5521 Mt Pleasant Circle, Leland, NC 28451For SaleMLS ID #100572475, Andra L Browning, Nest Realty. Hive MLS
- from $414,0004 bd3 ba2.3k sqftFontana - Embark Collection Plan, East Lake, Leland, NC 28451New ConstructionCaviness & Cates
- $509,9004 bd3 ba2.2k sqft7002 Marsh Shr, Leland, NC 28451New ConstructionLogan Homes
- $575,0004 bd3 ba2k sqft1326 Star Grass Way, Leland, NC 28451For SaleMLS ID #100570946, Living By the Coast Realty Group, Living by the Coast Realty Group LLC. Hive MLS
- $649,9004 bd3 ba2.7k sqft2709 Empie Drive, Leland, NC 28451For SaleMLS ID #100576947, Jerry L Helms, Brunswick Forest Realty, LLC. Hive MLS
- $580,0005 bd4 ba3.1k sqft10215 Morecamble Boulevard, Leland, NC 28451For SaleMLS ID #100581326, Rose J Glinski, Redfin Corporation. Hive MLS
- $514,9003 bd3 ba1.9k sqft2412 Meridian Road NE, Leland, NC 28451For SaleMLS ID #100580687, Uncharted Realty Group, Keller Williams Innovate-Wilmington. Hive MLS
