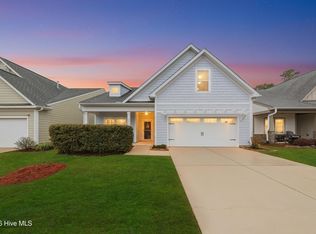
Spacious, customized, 3 bedrooms, den and 3 bathrooms located on premier lot in Parkway Crossing. Relax on the inviting front porch and enjoy the coastal breeze before stepping inside to upgraded hardwood flooring that flows throughout the main living areas.
The thoughtfully designed kitchen features granite countertops, custom Genie shelving, upgraded stainless steel appliances, and a gas range, making meal preparation both beautiful and efficient. The open-concept layout seamlessly connects the kitchen to the dining area and spacious living room, complete with a cozy fireplace and mantle, before flowing into a bright and airy den filled with natural sunlight.
The private primary suite offers a spacious walk-in closet and an ensuite bath with dual vanities and a walk-in shower with a built-in bench. A comfortable guest bedroom, dedicated office, and a full bath on the main level provide flexible space for everyday living, working from home, or accommodating visitors. Upstairs, a generous bonus room with a full bath creates the perfect flex space for a hobby room, media room, or additional guest suite.
Additional conveniences include a well-appointed laundry room with cabinetry and a utility sink, along with a spacious two-car garage. Step outside to your own private backyard retreat featuring an expansive paver patio with seating wall, a gazebo (non-permanent), and a gas grill--ideal for entertaining or simply enjoying beautiful Carolina evenings in a peaceful setting.
Located in the award-winning Brunswick Forest community, residents enjoy exceptional amenities, scenic walking and biking trails, and convenient access to shopping, dining, golf, and the beaches, making this home an outstanding opportunity to experience the best of coastal living.
Pending
$540,000
4070 Druid'S Glen Drive, Leland, NC 28451
3beds
2,564sqft
Single Family Residence
Built in 2017
6,098 Square Feet Lot
$529,100 Zestimate®
$211/sqft
$268/mo HOA
What's special
Cozy fireplace and mantleCustom genie shelvingInviting front porchSpacious two-car garageDedicated officeGranite countertopsGas range
- 37 days |
- 353 |
- 13 |
Zillow last checked:
Listing updated:
Listed by:
Jerry L Helms 910-371-2434,
Brunswick Forest Realty, LLC,
Seth Robbins 910-279-1934,
Brunswick Forest Realty, LLC
Source: Hive MLS,MLS#: 100587414 Originating MLS: Cape Fear Realtors MLS, Inc.
Originating MLS: Cape Fear Realtors MLS, Inc.Facts & features
Interior
Bedrooms & bathrooms
- Bedrooms: 3
- Bathrooms: 3
- Full bathrooms: 3
Rooms
- Room types: Master Bedroom, Bedroom 2, Living Room, Office, Sunroom, Dining Room, Bonus Room, Bedroom 3
Primary bedroom
- Level: First
- Dimensions: 14 x 19
Bedroom 2
- Level: First
- Dimensions: 10 x 12
Bedroom 3
- Level: Second
- Dimensions: 14 x 12
Bonus room
- Level: Second
- Dimensions: 16.5 x 15
Dining room
- Level: First
- Dimensions: 11 x 11
Kitchen
- Level: First
- Dimensions: 12 x 14
Living room
- Level: First
- Dimensions: 14 x 19
Office
- Level: First
- Dimensions: 13 x 11
Sunroom
- Description: Screened patio
- Level: First
- Dimensions: 10 x 16
Heating
- Electric, Heat Pump
Cooling
- Central Air
Appliances
- Included: Trash Compactor, Built-In Microwave, Built-In Gas Oven, Refrigerator, Dishwasher
- Laundry: In Hall
Features
- Walk-in Closet(s), Ceiling Fan(s), Blinds/Shades, Walk-In Closet(s)
- Flooring: LVT/LVP, Carpet, Tile
- Basement: None
- Attic: Access Only
- Number of fireplaces: 1
Interior area
- Total structure area: 2,564
- Total interior livable area: 2,564 sqft
Property
Parking
- Total spaces: 2
- Parking features: Garage Faces Front, Attached, Garage Door Opener, On Site, Paved
- Attached garage spaces: 2
Features
- Levels: One and One Half
- Patio & porch: Porch
- Exterior features: None
- Fencing: None
- Has view: Yes
- View description: None
- Frontage type: See Remarks
Lot
- Size: 6,098 Square Feet
- Dimensions: 50 x 120 x 50 x 120
Details
- Parcel number: 058oc002
- Zoning: PUD
- Special conditions: Standard
Construction
Type & style
- Home type: SingleFamily
- Property subtype: Single Family Residence
Materials
- Composition, Stone, Wood Frame
- Foundation: Slab
- Roof: Architectural Shingle
Condition
- New construction: No
- Year built: 2017
Utilities & green energy
- Sewer: Public Sewer
- Water: Public
- Utilities for property: Natural Gas Connected, Sewer Connected, Water Connected
Community & HOA
Community
- Subdivision: Brunswick Forest
HOA
- Has HOA: Yes
- Amenities included: Basketball Court, Clubhouse, Comm Garden, Pool, Dog Park, Fitness Center, Golf Course, Indoor Pool, Jogging Path, Maintenance Common Areas, Maintenance Grounds, Meeting Room, Park, Party Room, Pickleball, Picnic Area, Playground, Ramp, Restaurant, Security, Shuffleboard Court, Sidewalks, Spa/Hot Tub, Street Lights, Tennis Court(s), Trail(s)
- HOA fee: $1,750 annually
- HOA name: Brunswick Forest Master Association
- HOA phone: 910-256-2021
- Second HOA fee: $1,460 annually
- Second HOA name: Parkway Crossing Neighborhood HOA
- Second HOA phone: 910-256-2021
Location
- Region: Leland
Financial & listing details
- Price per square foot: $211/sqft
- Tax assessed value: $514,340
- Annual tax amount: $3,548
- Date on market: 7/9/2026
- Cumulative days on market: 37 days
- Listing agreement: Exclusive Right To Sell
- Listing terms: Cash,Conventional
- Road surface type: Paved
Estimated market value
$529,100
$503,000 - $556,000
$2,668/mo
Price history
| Date | Event | Price |
|---|---|---|
| 8/13/2026 | Pending sale | $540,000$211/sqft |
Source:  Hive MLS #100587414 Report a problem Hive MLS #100587414 Report a problem | ||
| 7/9/2026 | Listed for sale | $540,000+65.3%$211/sqft |
Source: Hive MLS #100587414 Report a problem | ||
| 8/16/2017 | Sold | $326,600$127/sqft |
Source: Hive MLS #100053040 Report a problem | ||
Public tax history
| Year | Property taxes | Tax assessment |
|---|---|---|
| 2025 | $3,548 | $514,340 |
| 2024 | $3,548 +6.2% | $514,340 |
| 2023 | $3,342 +14.5% | $514,340 +46% |
| 2022 | $2,919 +0% | $352,190 |
| 2021 | $2,919 +5.1% | $352,190 |
| 2020 | $2,778 +1.1% | $352,190 |
| 2019 | $2,748 +2.2% | $352,190 +293.9% |
| 2018 | $2,688 | $89,400 +1.6% |
| 2017 | -- | $88,000 |
Find assessor info on the county website
Monthly payment
Est. payment
Payment breakdown
Explore the cost of this home by adjusting the details. Changes won't be saved.Climate risks
Neighborhood: 28451
Nearby schools
GreatSchools rating
- 4/10Town Creek MiddleGrades: 5-8Distance: 3.8 mi
- 4/10North Brunswick HighGrades: 9-12Distance: 4.2 mi
- 8/10Town Creek ElementaryGrades: K-4Distance: 4 mi
Schools provided by the listing agent
- Elementary: Town Creek
- Middle: Town Creek
- High: North Brunswick
Source: Hive MLS. This data may not be complete. We recommend contacting the local school district to confirm school assignments for this home.
- $543,6003 bd2 ba2k sqft4074 Druids Glen Dr, Leland, NC 28451Off Market
- $573,5003 bd3 ba2.4k sqft4066 Druids Glen Dr, Leland, NC 28451Off Market
- $529,0004 bd3 ba2.5k sqft4078 Druids Glen Dr, Leland, NC 28451Sold
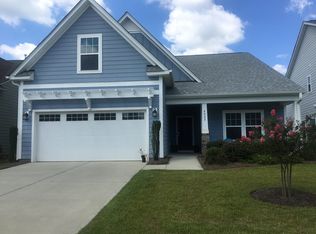
- $489,8003 bd3 ba2.2k sqft4062 Druids Glen Dr, Leland, NC 28451Off Market
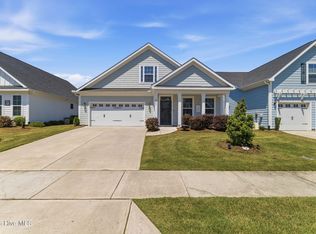
- $507,1003 bd2 ba1.8k sqft4082 Druids Glen Dr, Leland, NC 28451Off Market
- $699,9905 bd4 ba3.5k sqft4058 Druids Glen Dr, Leland, NC 28451For Sale
- $525,4003 bd2 ba1.9k sqft4073 Druids Glen Dr, Leland, NC 28451Off Market
- $470,0003 bd2 ba1.8k sqft4069 Druids Glen Dr, Leland, NC 28451Sold
A local agent can set up tours, give advice and negotiate with sellers.
A local lender can help you make sure your offer is ready when you are.
Similar homes
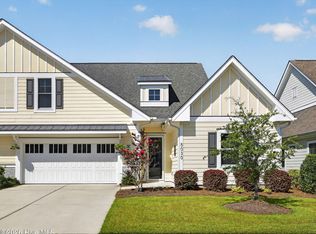
- $509,5003 bd3 ba2.3k sqft4949 Glen Garden Circle, Leland, NC 28451For Sale
 MLS ID #100568500, Jerry L Helms, Brunswick Forest Realty, LLC. Hive MLS
 - $485,0004 bd3 ba2.2k sqft5030 Killogren Way, Leland, NC 28451For Sale
 MLS ID #100595491, Jill Shellman, Intracoastal Realty Corporation. Hive MLS
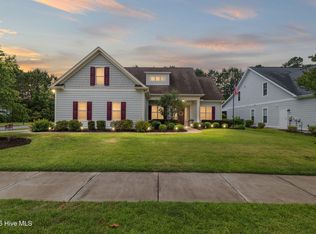
 - $634,9004 bd3 ba2.7k sqft2709 Empie Drive, Leland, NC 28451For Sale
 MLS ID #100576947, Jerry L Helms, Brunswick Forest Realty, LLC. Hive MLS
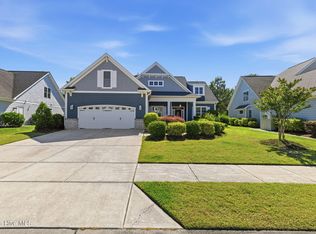
 - $615,0003 bd2 ba2.4k sqft3008 Eno Lane, Leland, NC 28451For Sale
 MLS ID #100578782, Jerry L Helms, Brunswick Forest Realty, LLC. Hive MLS
 - $496,9004 bd3 ba2.1k sqft7189 Old Stump Drive SE, Leland, NC 28451For SaleMLS ID #100596224, Living By the Coast Realty Group, RE/MAX Executive. Hive MLS
- $599,5004 bd3 ba2.6k sqft2209 Talmage Drive, Leland, NC 28451For SaleMLS ID #100587863, Rose J Glinski, Redfin Corporation. Hive MLS
- $560,0004 bd3 ba2k sqft1326 Star Grass Way, Leland, NC 28451For SaleMLS ID #100570946, Living By the Coast Realty Group, RE/MAX Executive. Hive MLS
- $569,0005 bd4 ba3.1k sqft10215 Morecamble Boulevard, Leland, NC 28451For SaleMLS ID #100581326, Rose J Glinski, Redfin Corporation. Hive MLS
- $498,9004 bd4 ba3k sqft2617 Longleaf Pine Circle, Leland, NC 28451For SaleMLS ID #100591955, David M Williams, Berkshire Hathaway HomeServices Carolina Premier Properties. Hive MLS
- $699,9905 bd4 ba3.5k sqft4058 Druids Glen Drive, Leland, NC 28451For SaleMLS ID #100576256, Harold Chappell, NextHome Cape Fear. Hive MLS
- $734,0004 bd5 ba3.3k sqft2937 Pullen Drive, Leland, NC 28451For SaleMLS ID #100573738, Jerry L Helms, Brunswick Forest Realty, LLC. Hive MLS
- $419,0003 bd3 ba2.4k sqft816 Heart Wood Loop Road NE, Leland, NC 28451For SaleMLS ID #100579156, Jayne J Kipke, Southern Realty Advantage LLC. Hive MLS
- $564,5406 bd6 ba3k sqft2305 Jasper Forest Trail, Winnabow, NC 28479For SaleMLS ID #100542134, Living By the Coast Realty Group, RE/MAX Executive. Hive MLS
- $400,0003 bd3 ba2.5k sqft7315 Bellacroft Drive, Leland, NC 28451For SaleMLS ID #100570819, Shane Register Team, Coldwell Banker Sea Coast Advantage-Midtown. Hive MLS
- $399,0002 bd3 ba1.9k sqft1186 Evangeline Drive, Leland, NC 28451For SaleMLS ID #100596180, Jayne J Kipke, Southern Realty Advantage LLC. Hive MLS
- $514,9003 bd3 ba1.9k sqft2412 Meridian Road NE, Leland, NC 28451For SaleMLS ID #100580687, Uncharted Realty Group, Keller Williams Innovate-Wilmington. Hive MLS
- $419,5003 bd2 ba1.6k sqft2307 Willbrook Court, Leland, NC 28451For SaleMLS ID #100581045, Dave McCall, Intracoastal Realty Corporation. Hive MLS
- $425,0004 bd3 ba2.1k sqft7841 Waterwillow Drive, Leland, NC 28451For SaleMLS ID #100578702, Monic Crider, Crider & Johnson Realty LLC. Hive MLS
- $659,0004 bd3 ba2.3k sqft9613 Hidden Plum Road NE, Leland, NC 28451For SaleMLS ID #100591254, Team Thirty 4 North, Coldwell Banker Sea Coast Advantage. Hive MLS
- $465,0004 bd4 ba2.5k sqft2742 Longleaf Pine Circle, Leland, NC 28451For SaleMLS ID #100582036, Rose J Glinski, Redfin Corporation. Hive MLS
