Welcome to Parkway Crossing! This beautiful coastal-style home features unique and advantageous variations of the Bayside model, designed to enhance the enjoyment of its natural surroundings. The landscaped front porch offers privacy and a perfect spot to enjoy the morning sun. Inside, sustainable wood flooring connects the main living areas. The front positioned kitchen is open to the dining and living spaces. It features granite countertops, a designer backsplash, a walk-in pantry, and a gas oven/stove vented to the outside. A microwave with a vent fan sits above the stove. Upgrades include soft-close cabinetry and cabinetry with roll-outs. Stainless steel appliances include a dishwasher and a new Bosch refrigerator. Peace of mind is gained with the addition of a whole-house water filtration
system, and Reverse Osmosis under the kitchen sink connecting to the refrigerator and freezer. An under the sink R.O. System is installed in the upstairs bathroom too.
The living room is anchored by a gas fireplace framed by built-in shelving & cabinets, an expansive archway leads to a year round sunroom. In the sunroom, a large picture window is centered and anchors the home from front to back providing nature viewing opportunities and enjoyment of the uniquely private backyard. An outdoor patio sits off to the right side of the sunroom when you want to enjoy the serenity of a peaceful sunset.
The master suite, positioned at the rear of the house, offers quiet, nature views, and late afternoon sun.
An en-suite bath offers dual granite vanities, and a custom walk-in closet. The glass and tile shower has 2
shower heads. A rain shower head and a multi-shower head for a spa-like shower experience. The master
bathroom has recently been professionally cleaned & re-grouted with non-porous grout for ease of care.
The second floor offers a bright open living space, a full bath and a generous bedroom. The area above
the garage was built to bear weight in order to gain an extra storage area. It is, annexed via the open living space. Each bedroom in the home is equipped with its own ceiling light/fan.
Residents of Brunswick Forest have so many opportunities to engage with others within our
community via sports, Fitness Classes, Strategic Thinking games, Literary Arts. Neighborhoods find ways to lend their talents to give back to the local community of Leland, to the needs of Brunswick County, and beyond. Shopping, medical care, and restaurants are only a walk or bike ride away on dedicated pathways. Life lives here as much or as little as you like!
Sold for $529,000
Zestimate®
$529,000
4078 Druids Glen Drive, Leland, NC 28451
4beds
2,520sqft
Single Family Residence
Built in 2018
5,662 Square Feet Lot
$529,000 Zestimate®
$210/sqft
$2,639 Estimated rent
Home value
$529,000
$503,000 - $555,000
$2,639/mo
Zestimate® history
Owner options
List your home for rent
$2,639/mo
Rent Zestimate®
Find your next renter with Zillow Rental Manager. Plus, with online applications, you can quickly screen prospective tenants – for free.
$2,639/mo
Rent Zestimate®
Refinance and save
$4,897/mo
Est. payment
Refinancing to a lower rate could help reduce your monthly payments and save thousands over the life of the loan.
$4,897/mo
Est. payment
Explore your selling options
Work with a Zillow partner agent
Leverage their expertise and Zillow's premium Showcase listings to get your home seen by more buyers.
Get startedList with your own agent
Get your home in front of millions of buyers by listing it on Zillow.
Learn how to do itSell it yourself
Take full control of how buyers see your home on Zillow by listing For Sale by Owner (FSBO).
List your homeWhat's special
Late afternoon sunLandscaped front porchUniquely private backyardFront positioned kitchenGranite countertopsSustainable wood flooringWalk-in pantry
Zillow last checked:
Listing updated:
Listed by:
Beth C Burgee 910-859-1942,
BlueCoast Realty Corporation
Bought with:
Creekmore Realty Group
eXp Realty
Chris Creekmore, 265105
eXp Realty
Source: Hive MLS,MLS#: 100557965 Originating MLS: Cape Fear Realtors MLS, Inc.
Originating MLS: Cape Fear Realtors MLS, Inc.Facts & features
Interior
Bedrooms & bathrooms
- Bedrooms: 4
- Bathrooms: 3
- Full bathrooms: 3
Rooms
- Room types: Master Bedroom, Bedroom 2, Bedroom 3, Bedroom 4, Living Room, Dining Room, Sunroom, Laundry, Bonus Room
Primary bedroom
- Level: Main
- Dimensions: 19.3 x 13.1
Bedroom 2
- Level: Main
- Dimensions: 12.8 x 9.1
Bedroom 3
- Level: Main
- Dimensions: 11.3 x 9.1
Bedroom 4
- Level: Second
- Dimensions: 14 x 12.1
Bonus room
- Level: Second
- Dimensions: 17.1 x 16.5
Dining room
- Level: Main
- Dimensions: 17.7 x 9.9
Kitchen
- Level: Main
- Dimensions: 17.6 x 12.2
Laundry
- Level: Main
- Dimensions: 9.8 x 5
Living room
- Level: Main
- Dimensions: 19.8 x 14.1
Sunroom
- Level: Main
- Dimensions: 16.8 x 10.2
Heating
- Forced Air, Natural Gas
Cooling
- Central Air
Appliances
- Laundry: In Hall
Features
- Walk-in Closet(s), Tray Ceiling(s), Ceiling Fan(s), Walk-In Closet(s)
- Attic: Access Only
Interior area
- Total structure area: 2,520
- Total interior livable area: 2,520 sqft
Property
Parking
- Total spaces: 2
- Parking features: Off Street, Paved, Garage
- Attached garage spaces: 2
Features
- Levels: Two
- Patio & porch: Covered, Patio, Screened
- Exterior features: None
- Fencing: None
- Has view: Yes
- View description: See Remarks
- Frontage type: See Remarks
Lot
- Size: 5,662 Square Feet
- Dimensions: 50 x 120
Details
- Parcel number: 058oc007
- Zoning: Le-Pud
- Special conditions: Standard
Construction
Type & style
- Home type: SingleFamily
- Property subtype: Single Family Residence
Materials
- Composition, Stone, Wood Frame
- Foundation: Slab
- Roof: Architectural Shingle
Condition
- New construction: No
- Year built: 2018
Utilities & green energy
- Utilities for property: Natural Gas Connected, Sewer Connected, Water Connected
Community & HOA
Community
- Subdivision: Brunswick Forest
HOA
- Has HOA: Yes
- Amenities included: Clubhouse, Pool, Fitness Center, Golf Course, Indoor Pool, Picnic Area, Playground, Restaurant, Sidewalks, Street Lights, Tennis Court(s), Trail(s)
- HOA fee: $1,750 annually
- HOA name: Cams
- HOA phone: 910-256-2021
- Second HOA fee: $1,460 annually
Location
- Region: Leland
Financial & listing details
- Price per square foot: $210/sqft
- Tax assessed value: $503,000
- Annual tax amount: $3,478
- Date on market: 3/4/2026
- Cumulative days on market: 65 days
- Listing agreement: Exclusive Right To Sell
- Listing terms: Cash,Conventional,FHA,VA Loan
- Road surface type: Paved
Price history
| Date | Event | Price |
|---|---|---|
| 6/29/2026 | Sold | $529,000-1.1%$210/sqft |
Source:  Hive MLS #100557965 Report a problem Hive MLS #100557965 Report a problem | ||
| 5/7/2026 | Contingent | $534,900$212/sqft |
Source: Hive MLS #100557965 Report a problem | ||
| 5/7/2026 | Pending sale | $534,900$212/sqft |
Source: Hive MLS #100557965 Report a problem | ||
| 4/10/2026 | Price change | $534,900-0.9%$212/sqft |
Source: Hive MLS #100557965 Report a problem | ||
| 3/4/2026 | Listed for sale | $540,000+64.6%$214/sqft |
Source: Hive MLS #100557965 Report a problem | ||
| 10/13/2017 | Sold | $328,090$130/sqft |
Source: Hive MLS #100052952 Report a problem | ||
Public tax history
| Year | Property taxes | Tax assessment |
|---|---|---|
| 2025 | $3,478 | $503,000 |
| 2024 | $3,478 +6.1% | $503,000 |
| 2023 | $3,277 +9.8% | $503,000 +39.3% |
| 2022 | $2,985 +0% | $361,200 |
| 2021 | $2,985 +5.1% | $361,200 |
| 2020 | $2,840 +1.1% | $361,200 |
| 2019 | $2,810 +0.3% | $361,200 +304% |
| 2018 | $2,802 | $89,400 +1.6% |
| 2017 | -- | $88,000 |
Find assessor info on the county website
Neighborhood: 28451
Nearby homes
- $507,1003 bd2 ba1.8k sqft4082 Druids Glen Dr, Leland, NC 28451Off Market
- $543,6003 bd2 ba2k sqft4074 Druids Glen Dr, Leland, NC 28451Off Market
- $518,5003 bd3 ba2k sqft4086 Druids Glen Dr, Leland, NC 28451Off Market
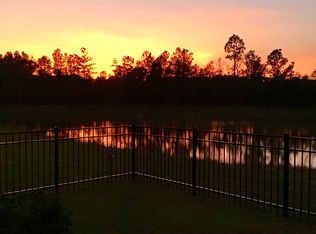
- $540,0003 bd3 ba2.5k sqft4070 Druids Glen Dr, Leland, NC 28451Pending
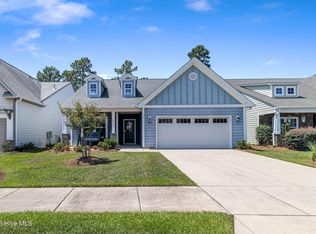
- $475,4003 bd3 ba1.7k sqft4090 Druids Glen Dr, Leland, NC 28451Off Market
- $571,7003 bd3 ba2.4k sqft4066 Druids Glen Dr, Leland, NC 28451Off Market
- $569,9003 bd3 ba2.1k sqft4077 Druids Glen Dr, Leland, NC 28451Off Market
- $523,8003 bd2 ba1.9k sqft4073 Druids Glen Dr, Leland, NC 28451Off Market
Nearby schools
GreatSchools rating
- 4/10Town Creek MiddleGrades: 5-8Distance: 3.8 mi
- 4/10North Brunswick HighGrades: 9-12Distance: 4.2 mi
- 8/10Town Creek ElementaryGrades: K-4Distance: 3.9 mi
Schools provided by the listing agent
- Elementary: Town Creek
- Middle: Town Creek
- High: North Brunswick
Source: Hive MLS. This data may not be complete. We recommend contacting the local school district to confirm school assignments for this home.
Get a cash offer in 3 minutes
Find out how much your home could sell for in as little as 3 minutes with a no-obligation cash offer.
Estimated market value
$529,000
Get a cash offer in 3 minutes
Find out how much your home could sell for in as little as 3 minutes with a no-obligation cash offer.
Estimated market value
$529,000
- North Carolina
- Brunswick County
- Leland
- 28451
- 4078 Druids Glen Drive
Nearby cities
Nearby zip codes
Other Leland Topics
