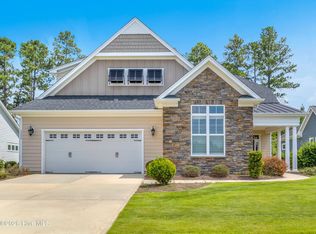
Preferred lender offering credit up to $4000! Recently appraised at $780,000 this fully updated 5-bedroom, 3.5-bath, 3,555 sq ft residence in award-winning Brunswick Forest delivers built-in equity from day one. Every item on the prior buyer's home inspection has been professionally completed and documeted, and the home was just enhanced with an new high-end Samsung refrigerator. Major recent upgrades set this home apart from anything at that price point: a brand-new IBHS FORTIFIED Roof (January 2026) that can mean meaningful insurance savings, complete interior and exterior repainting, a whole-house natural gas generator, new sod, a fully fenced backyard, and an expansive 20' x 35' paver patio with hot tub and dedicated 220V service - a true private coastal retreat! With most furnishings already moved out, the home shows clean and spacious, and will be fully vacant July 29 - ready for a quick close and IMMEDIATE OCCUPANCY. Motivated seller. Inspection-ready, appraisal-supported, and priced below appraised value - this is the rare turn-key opportunity in Brunswick Forest that rewards the buyer who acts first.
For sale
Price cut: $50K (8/5)
$699,990
4058 Druids Glen Drive, Leland, NC 28451
5beds
3,555sqft
Single Family Residence
Built in 2017
6,098 Square Feet Lot
$691,700 Zestimate®
$197/sqft
$146/mo HOA
What's special
Fully fenced backyardNew sodClean and spaciousBrand-new ibhs fortified roof
- 67 days |
- 334 |
- 23 |
Zillow last checked:
Listing updated:
Listed by:
Harold Chappell 910-512-1948,
NextHome Cape Fear,
Jennifer Pritchard 910-233-5482,
NextHome Cape Fear
Source: Hive MLS,MLS#: 100576256 Originating MLS: Cape Fear Realtors MLS, Inc.
Originating MLS: Cape Fear Realtors MLS, Inc.Facts & features
Interior
Bedrooms & bathrooms
- Bedrooms: 5
- Bathrooms: 4
- Full bathrooms: 3
- 1/2 bathrooms: 1
Rooms
- Room types: Living Room, Breakfast Nook, Dining Room, Master Bedroom, Bedroom 2, Bedroom 3, Bedroom 4, Bedroom 5, Bonus Room
Primary bedroom
- Level: First
- Dimensions: 19 x 12
Bedroom 2
- Level: Second
- Dimensions: 17 x 15
Bedroom 3
- Level: Second
- Dimensions: 13 x 12
Bedroom 4
- Level: Second
- Dimensions: 16 x 10
Bedroom 5
- Level: Second
- Dimensions: 13 x 12
Bonus room
- Level: Second
- Dimensions: 16 x 16
Breakfast nook
- Level: First
- Dimensions: 10 x 9
Dining room
- Level: First
- Dimensions: 16 x 13
Kitchen
- Level: First
- Dimensions: 12 x 9
Living room
- Level: First
- Dimensions: 22 x 16
Heating
- Electric, Heat Pump
Cooling
- Central Air, Zoned
Appliances
- Included: Gas Oven, Built-In Microwave, Refrigerator, Dishwasher
- Laundry: Laundry Room
Features
- Master Downstairs, Walk-in Closet(s), Tray Ceiling(s), High Ceilings, Entrance Foyer, Solid Surface, Kitchen Island, Ceiling Fan(s), Pantry, Walk-in Shower, Blinds/Shades, Walk-In Closet(s)
- Flooring: LVT/LVP, Carpet, Tile
- Windows: Thermal Windows
- Has fireplace: No
Interior area
- Total structure area: 3,555
- Total interior livable area: 3,555 sqft
Property
Parking
- Total spaces: 2
- Parking features: Off Street, Paved, Garage
- Attached garage spaces: 2
Features
- Levels: Two
- Patio & porch: Porch, Screened, Rear Porch
- Pool features: None
- Fencing: Fenced
- Has view: Yes
- View description: See Remarks
- Waterfront features: None
- Frontage type: See Remarks
Lot
- Size: 6,098 Square Feet
Details
- Parcel number: 058ob012
- Zoning: Le-Pud
- Special conditions: Standard
Construction
Type & style
- Home type: SingleFamily
- Property subtype: Single Family Residence
Materials
- Fiber Cement, Wood Frame
- Foundation: Slab
- Roof: Architectural Shingle
Condition
- New construction: No
- Year built: 2017
Utilities & green energy
- Sewer: Public Sewer
- Water: Public
- Utilities for property: Natural Gas Connected, Sewer Available, Water Available
Community & HOA
Community
- Subdivision: Brunswick Forest
HOA
- Has HOA: Yes
- Amenities included: Clubhouse, Pool, Fitness Center, Indoor Pool, Maintenance Common Areas, Management, Park, Street Lights, Tennis Court(s), Trail(s)
- HOA fee: $1,750 annually
- HOA name: CAMS
- HOA phone: 877-672-2267
Location
- Region: Leland
Financial & listing details
- Price per square foot: $197/sqft
- Tax assessed value: $638,730
- Annual tax amount: $4,509
- Date on market: 7/9/2026
- Cumulative days on market: 67 days
- Listing agreement: Exclusive Right To Sell
- Listing terms: Cash,Conventional,FHA,VA Loan
- Road surface type: Paved
Estimated market value
$691,700
$657,000 - $726,000
$3,113/mo
Price history
| Date | Event | Price |
|---|---|---|
| 8/5/2026 | Price change | $699,990-6.7%$197/sqft |
Source:  Hive MLS #100576256 Report a problem Hive MLS #100576256 Report a problem | ||
| 7/13/2026 | Price change | $749,990-1.6%$211/sqft |
Source: Hive MLS #100576256 Report a problem | ||
| 7/9/2026 | Listed for sale | $762,000$214/sqft |
Source: Hive MLS #100576256 Report a problem | ||
| 6/9/2026 | Contingent | $762,000$214/sqft |
Source: Hive MLS #100576256 Report a problem | ||
| 5/22/2026 | Listed for sale | $762,000+28%$214/sqft |
Source: Hive MLS #100576256 Report a problem | ||
| 6/10/2022 | Sold | $595,500+0.1%$168/sqft |
Source: Hive MLS #100325011 Report a problem | ||
| 5/21/2022 | Pending sale | $595,000$167/sqft |
Source: Hive MLS #100325011 Report a problem | ||
| 5/18/2022 | Price change | $595,000-4.8%$167/sqft |
Source: Hive MLS #100325011 Report a problem | ||
| 4/29/2022 | Listed for sale | $625,000+73.7%$176/sqft |
Source: Hive MLS #100325011 Report a problem | ||
| 3/16/2018 | Sold | $359,845$101/sqft |
Source: Hive MLS #100050097 Report a problem | ||
Public tax history
| Year | Property taxes | Tax assessment |
|---|---|---|
| 2025 | $4,509 | $638,730 |
| 2024 | $4,509 +6% | $638,730 |
| 2023 | $4,254 +31.9% | $638,730 +72% |
| 2022 | $3,225 +0% | $371,420 |
| 2021 | $3,225 +4.8% | $371,420 |
| 2020 | $3,076 +1.5% | $371,420 |
| 2019 | $3,031 +9.3% | $371,420 +7.6% |
| 2018 | $2,774 +363.8% | $345,190 +292.3% |
| 2017 | $598 | $88,000 |
| 2016 | $598 | $88,000 |
Find assessor info on the county website
Monthly payment
Est. payment
Payment breakdown
Explore the cost of this home by adjusting the details. Changes won't be saved.Climate risks
Neighborhood: 28451
Nearby schools
GreatSchools rating
- 4/10Town Creek MiddleGrades: 5-8Distance: 3.9 mi
- 4/10North Brunswick HighGrades: 9-12Distance: 4.2 mi
- 8/10Town Creek ElementaryGrades: K-4Distance: 4 mi
Schools provided by the listing agent
- Elementary: Town Creek
- Middle: Town Creek
- High: North Brunswick
Source: Hive MLS. This data may not be complete. We recommend contacting the local school district to confirm school assignments for this home.
- $540,0003 bd3 ba2.2k sqft4054 Druids Glen Dr, Leland, NC 28451Sold

- $571,7003 bd3 ba2.4k sqft4066 Druids Glen Dr, Leland, NC 28451Off Market
- $489,8003 bd3 ba2.2k sqft4062 Druids Glen Dr, Leland, NC 28451Off Market
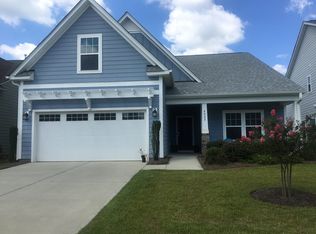
- $611,4005 bd2 ba3.2k sqft4050 Druids Glen Dr, Leland, NC 28451Off Market
- $507,9003 bd2 ba1.8k sqft3004 Broadhaven Dr, Leland, NC 28451Off Market
- $540,0003 bd3 ba2.5k sqft4070 Druids Glen Dr, Leland, NC 28451Pending
- $654,0002 bd2 ba2.4k sqft2958 Pine Bloom Way, Leland, NC 28451Off Market
- $559,2003 bd3 ba2.3k sqft4046 Druids Glen Dr, Leland, NC 28451Off Market
A local agent can set up tours, give advice and negotiate with sellers.
Similar homes
- $612,9504 bd3 ba2.6k sqft2965 Pullen Drive, Leland, NC 28451For Sale
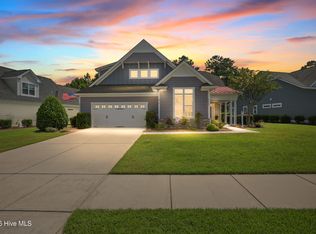
 MLS ID #100596839, Michael W Braddock, The Braddock Group, LLC. Hive MLS
 - $614,9004 bd3 ba2.7k sqft2709 Empie Drive, Leland, NC 28451For Sale
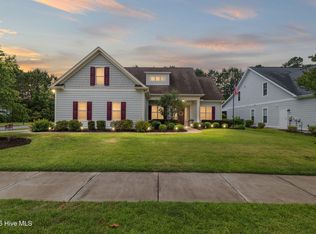 MLS ID #100576947, Jerry L Helms, Brunswick Forest Realty, LLC. Hive MLS
 - $799,9995 bd3 ba3.7k sqft1709 S Stillwood Drive, Leland, NC 28451For Sale
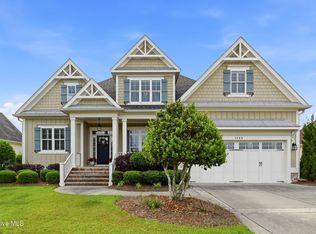 MLS ID #100573659, Andra L Browning, Nest Realty. Hive MLS
 - $470,0003 bd2 ba1.9k sqft3083 Broadhaven Drive, Leland, NC 28451For Sale
 MLS ID #100598603, Anna Edwards, Berkshire Hathaway HomeServices Carolina Premier Properties. Hive MLS
 - $599,5004 bd3 ba2.6k sqft2209 Talmage Drive, Leland, NC 28451For SaleMLS ID #100587863, Rose J Glinski, Redfin Corporation. Hive MLS
- $605,0003 bd2 ba2.4k sqft3008 Eno Lane, Leland, NC 28451For SaleMLS ID #100578782, Jerry L Helms, Brunswick Forest Realty, LLC. Hive MLS
- $699,0004 bd3 ba2.3k sqft3794 Old Crabapple Court NE, Leland, NC 28451For SaleMLS ID #100586378, Benjamin T Eisenberg, RE/MAX Essential. Hive MLS
- $625,0003 bd3 ba2.3k sqft6440 Saxon Meadow Drive, Leland, NC 28451For SaleMLS ID #100576934, James M Diaz, Coldwell Banker Sea Coast Advantage-Leland. Hive MLS
- $635,0003 bd3 ba2.4k sqft665 Jackeys Creek Lane SE, Leland, NC 28451For SaleMLS ID #100582129, Randy Hitchcock, Coldwell Banker Sea Coast Advantage-Leland. Hive MLS
- $600,0003 bd2 ba2.2k sqft1081 Sandy Grove Place, Leland, NC 28451For SaleMLS ID #100578025, Lindsay Barbour, Nest Realty. Hive MLS
- $485,0003 bd3 ba1.9k sqft5764 Park West Circle, Leland, NC 28451For SaleMLS ID #100598240, Dawn Lagomarsino, Nest Realty. Hive MLS
- $485,0004 bd3 ba2.2k sqft5030 Killogren Way, Leland, NC 28451For SaleMLS ID #100595491, Jill Shellman, Intracoastal Realty Corporation. Hive MLS
- $659,0004 bd3 ba2.3k sqft9613 Hidden Plum Road NE, Leland, NC 28451For SaleMLS ID #100591254, Team Thirty 4 North, Coldwell Banker Sea Coast Advantage. Hive MLS
- $735,0004 bd3 ba2.6k sqft9385 Fallen Pear Lane NE, Leland, NC 28451For SaleMLS ID #100567855, Stephanie N Pelton, Keller Williams Innovate-Wilmington. Hive MLS
- $975,0003 bd4 ba3.3k sqft1507 Cape Fear National Drive, Leland, NC 28451For SaleMLS ID #100596044, Jennifer Bullock Team, RE/MAX Executive. Hive MLS
- $710,0003 bd3 ba2.4k sqft8583 Safflower Way NE, Leland, NC 28451For SaleMLS ID #100595612, Team KBT Realty, Keller Williams Innovate-KBT. Hive MLS
- $509,5003 bd3 ba2.3k sqft4949 Glen Garden Circle, Leland, NC 28451For SaleMLS ID #100568500, Jerry L Helms, Brunswick Forest Realty, LLC. Hive MLS
- $498,9004 bd4 ba3k sqft2617 Longleaf Pine Circle, Leland, NC 28451For SaleMLS ID #100591955, David M Williams, Berkshire Hathaway HomeServices Carolina Premier Properties. Hive MLS
- $1,045,5004 bd3 ba3k sqft4291 Cobleskill Drive, Leland, NC 28451For SaleMLS ID #100585092, Creekmore Realty Group, eXp Realty. Hive MLS
- $465,0004 bd2 ba2.4k sqft3021 Lochgreen Cir, Leland, NC 28451For SaleBHHS broker feed
