Great opportunity to own a beautiful home in the highly desirable Jackey's Creek Waterberry Plantation community! This well-maintained brick, one-story residence features an open floor plan with over 2,400 square feet of living space, high ceilings, and elegant finishes throughout.
The home offers 3 spacious bedrooms and 2.5 bathrooms, along with a dedicated office and a bright, glassed-in sunroom that fills the home with natural light--enhanced by solar tubes designed to bring in even more sunshine. Hardwood floors flow through the main living areas, complemented by crown molding, a cozy fireplace with built-ins, and a separate dining area.
The kitchen is designed for both function and style, featuring stainless steel appliances, granite countertops, and a charming sitting area that overlooks the mature landscaping in the backyard.
The primary suite is a true retreat with a walk-in tile shower, whirlpool tub, dual vanities, and separate his-and-her closets.
As you approach the home, you're welcomed by a tranquil koi pond at the entry. Situated on a mature landscaped spacious 0.70-acre corner lot, the outdoor features are just as impressive -- including a circular driveway, 2025 fortified roof, oversized garage, greenhouse, irrigation system, private putting green, gazebo and supreme home warranty included. There is plenty of space for relaxation and entertaining.
This property combines comfort, character, and exceptional indoor-outdoor living -- a rare find in Waterberry Plantation!
For sale
Price cut: $15K (8/3)
$635,000
665 Jackeys Creek Lane SE, Leland, NC 28451
3beds
2,429sqft
Single Family Residence
Built in 2006
0.7 Acres Lot
$621,700 Zestimate®
$261/sqft
$141/mo HOA
What's special
High ceilingsElegant finishes throughoutDedicated officeCrown moldingWell-maintained brick one-story residenceWalk-in tile showerOpen floor plan
- 61 days |
- 625 |
- 38 |
Zillow last checked:
Listing updated:
Listed by:
Randy Hitchcock 910-616-5586,
Coldwell Banker Sea Coast Advantage-Leland
Source: Hive MLS,MLS#: 100582129 Originating MLS: Cape Fear Realtors MLS, Inc.
Originating MLS: Cape Fear Realtors MLS, Inc.Facts & features
Interior
Bedrooms & bathrooms
- Bedrooms: 3
- Bathrooms: 3
- Full bathrooms: 2
- 1/2 bathrooms: 1
Rooms
- Room types: Master Bedroom, Bedroom 2, Bedroom 3, Office, Living Room, Sunroom, Dining Room
Primary bedroom
- Level: First
Bedroom 2
- Level: First
Bedroom 3
- Level: First
Dining room
- Level: First
Kitchen
- Level: First
Living room
- Level: First
Office
- Level: First
Sunroom
- Level: First
Heating
- Electric, Heat Pump
Cooling
- Central Air
Appliances
- Included: Gas Cooktop, Built-In Microwave, Freezer, Washer, Refrigerator, Ice Maker, Dryer
- Laundry: Laundry Room
Features
- Sound System, Master Downstairs, Walk-in Closet(s), Vaulted Ceiling(s), High Ceilings, Entrance Foyer, Solid Surface, Bookcases, Kitchen Island, Ceiling Fan(s), Pantry, Walk-in Shower, Blinds/Shades, Gas Log, Walk-In Closet(s)
- Flooring: Tile, Wood
- Has fireplace: Yes
- Fireplace features: Gas Log
Interior area
- Total structure area: 2,429
- Total interior livable area: 2,429 sqft
Property
Parking
- Total spaces: 2
- Parking features: Garage Faces Side, Circular Driveway, Concrete, Off Street
- Attached garage spaces: 2
- Has uncovered spaces: Yes
Features
- Levels: One
- Patio & porch: Enclosed, Porch
- Exterior features: Irrigation System
- Pool features: None
- Fencing: None
- Has view: Yes
- View description: None
- Frontage type: See Remarks
Lot
- Size: 0.7 Acres
- Dimensions: 154 x 174 x 185 x 199
- Features: Corner Lot
Details
- Additional structures: Greenhouse, Gazebo
- Parcel number: 048gd018
- Zoning: Le-R-20
- Special conditions: Standard
- Other equipment: Generator
Construction
Type & style
- Home type: SingleFamily
- Property subtype: Single Family Residence
Materials
- Brick, Wood Frame
- Foundation: Crawl Space
- Roof: Shingle
Condition
- New construction: No
- Year built: 2006
Details
- Warranty included: Yes
Utilities & green energy
- Sewer: Public Sewer
- Water: Public
- Utilities for property: Cable Available, Sewer Connected, Water Connected
Green energy
- Energy efficient items: Thermostat
Community & HOA
Community
- Security: Smoke Detector(s)
- Subdivision: Jackeys Creek
HOA
- Has HOA: Yes
- Amenities included: Clubhouse, Pool, Gated, Maintenance Common Areas, Maintenance Roads, Pickleball, Tennis Court(s)
- HOA fee: $1,696 annually
- HOA name: CAMS
- HOA phone: 910-256-2021
Location
- Region: Leland
Financial & listing details
- Price per square foot: $261/sqft
- Tax assessed value: $415,030
- Annual tax amount: $2,939
- Date on market: 6/19/2026
- Cumulative days on market: 61 days
- Listing agreement: Exclusive Right To Sell
- Listing terms: Cash,Conventional,FHA,VA Loan
- Road surface type: Paved
Estimated market value
$621,700
$591,000 - $653,000
$2,471/mo
Price history
| Date | Event | Price |
|---|---|---|
| 8/3/2026 | Price change | $635,000-2.3%$261/sqft |
Source:  Hive MLS #100582129 Report a problem Hive MLS #100582129 Report a problem | ||
| 7/10/2026 | Price change | $650,000-2.3%$268/sqft |
Source: Hive MLS #100582129 Report a problem | ||
| 6/19/2026 | Listed for sale | $665,000+111.1%$274/sqft |
Source: Hive MLS #100582129 Report a problem | ||
| 5/22/2014 | Sold | $315,000$130/sqft |
Source: Hive MLS #30501928 Report a problem | ||
Public tax history
Tax history is unavailable.
Monthly payment
Est. payment
Payment breakdown
Explore the cost of this home by adjusting the details. Changes won't be saved.Climate risks
Neighborhood: 28451
Nearby schools
GreatSchools rating
- 5/10Belville ElementaryGrades: PK-5Distance: 1.2 mi
- 3/10Leland MiddleGrades: 6-8Distance: 2.6 mi
- 4/10North Brunswick HighGrades: 9-12Distance: 2.5 mi
Schools provided by the listing agent
- Elementary: Belville
- Middle: Leland
- High: North Brunswick
Source: Hive MLS. This data may not be complete. We recommend contacting the local school district to confirm school assignments for this home.
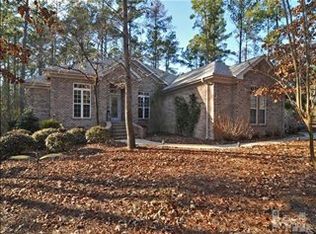
- $552,5003 bd3 ba2.5k sqft665 Jackeys Creek Ln, Leland, NC 28451Off Market
- $828,0004 bd4 ba3.6k sqft660 Jackeys Crk, Leland, NC 28451Off Market

- $618,0003 bd2 ba3k sqft10191 Dotson Ct, Leland, NC 28451Off Market
- $616,4003 bd2 ba2.4k sqft661 Jackeys Creek Ln, Leland, NC 28451Off Market

- $827,3004 bd4 ba3.8k sqft668 Jackeys Creek Ln, Leland, NC 28451Off Market
- $661,4003 bd3 ba3.2k sqft673 Jackeys Creek Ln, Leland, NC 28451Off Market
- $982,3005 bd4 ba4.2k sqft664 Jackeys Creek Ln, Leland, NC 28451Off Market
- $---- bd-- ba-- sqft660 Jackeys Creek Ln SE, Leland, NC 28451Off Market
A local agent can set up tours, give advice and negotiate with sellers.
A local lender can help you make sure your offer is ready when you are.
Similar homes
- $600,0004 bd3 ba2.7k sqft1537 Grandiflora Drive, Leland, NC 28451For Sale

 MLS ID #100588487, Michelle D Gurrera, Coldwell Banker Sea Coast Advantage. Hive MLS
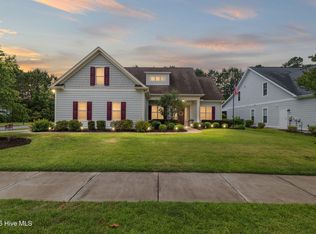
 - $634,9004 bd3 ba2.7k sqft2709 Empie Drive, Leland, NC 28451For Sale
 MLS ID #100576947, Jerry L Helms, Brunswick Forest Realty, LLC. Hive MLS
 - $600,0003 bd2 ba2.2k sqft1081 Sandy Grove Place, Leland, NC 28451For Sale
 MLS ID #100578025, Lindsay Barbour, Nest Realty. Hive MLS
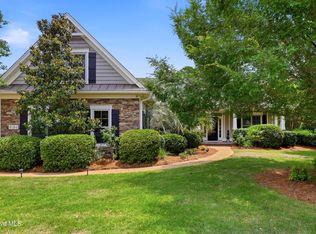
 - $640,0004 bd3 ba2.6k sqft8184 Compass Pointe East Wynd NE, Leland, NC 28451For Sale
 MLS ID #100581154, Team KBT Realty, Keller Williams Innovate-KBT. Hive MLS
 - $569,0005 bd4 ba3.1k sqft10215 Morecamble Boulevard, Leland, NC 28451For SaleMLS ID #100581326, Rose J Glinski, Redfin Corporation. Hive MLS
- $615,0003 bd2 ba2.4k sqft3008 Eno Lane, Leland, NC 28451For SaleMLS ID #100578782, Jerry L Helms, Brunswick Forest Realty, LLC. Hive MLS
- $760,0003 bd3 ba2.9k sqft10233 Mariners Cove Court, Leland, NC 28451For SaleMLS ID #100592014, Marcia E McKenzie, RE/MAX Executive. Hive MLS
- $659,0004 bd3 ba2.3k sqft9613 Hidden Plum Road NE, Leland, NC 28451For SaleMLS ID #100591254, Team Thirty 4 North, Coldwell Banker Sea Coast Advantage. Hive MLS
- $599,0003 bd2 ba2.2k sqft2279 Oak Pine Court NE, Leland, NC 28451For SaleMLS ID #100578110, The Wyer Group, eXp Realty. Hive MLS
- $849,0004 bd4 ba3.4k sqft1041 Golden Sands Way, Leland, NC 28451For SaleMLS ID #100594845, Victor R Rosado, Coldwell Banker Sea Coast Advantage. Hive MLS
- $624,9004 bd3 ba3.1k sqft2314 Hickory Bottom Court NE, Leland, NC 28451For SaleMLS ID #100535400, Julie L Thomas, Berkshire Hathaway HomeServices Carolina Premier Properties. Hive MLS
- $409,9003 bd3 ba2.5k sqft7315 Bellacroft Drive, Leland, NC 28451For SaleMLS ID #100570819, Shane Register Team, Coldwell Banker Sea Coast Advantage-Midtown. Hive MLS
- $699,0004 bd3 ba2.3k sqft3794 Old Crabapple Court NE, Leland, NC 28451For SaleMLS ID #100586378, Benjamin T Eisenberg, RE/MAX Essential. Hive MLS
- $710,0003 bd3 ba2.4k sqft8583 Safflower Way NE, Leland, NC 28451For SaleMLS ID #100595612, Team KBT Realty, Keller Williams Innovate-KBT. Hive MLS
- $748,0004 bd3 ba2.9k sqft3069 Smeades Drive, Leland, NC 28451For SaleMLS ID #100573443, Marcia E McKenzie, RE/MAX Executive. Hive MLS
- $739,0004 bd3 ba2.2k sqft2474 Sugargrove Trail NE, Leland, NC 28451For SaleMLS ID #100593112, Jayne J Kipke, Southern Realty Advantage LLC. Hive MLS
- $734,0004 bd5 ba3.3k sqft2937 Pullen Drive, Leland, NC 28451For SaleMLS ID #100573738, Jerry L Helms, Brunswick Forest Realty, LLC. Hive MLS
- $699,9905 bd4 ba3.5k sqft4058 Druids Glen Drive, Leland, NC 28451For SaleMLS ID #100576256, Harold Chappell, NextHome Cape Fear. Hive MLS
- $725,0004 bd3 ba2.9k sqft8416 Forest Crest Court, Leland, NC 28451For SaleMLS ID #100545012, Susan K Brown, Coastal Lights Realty. Hive MLS
- $509,5003 bd3 ba2.3k sqft4949 Glen Garden Circle, Leland, NC 28451For SaleMLS ID #100568500, Jerry L Helms, Brunswick Forest Realty, LLC. Hive MLS
