Welcome to luxury coastal living in the highly sought-after Compass Pointe community. Meticulously maintained and thoughtfully designed, this exceptional home is perfectly positioned on a beautiful homesite overlooking a serene natural preserve, offering both privacy and picturesque views.
Enjoy easy single-level living in one of the area's premier gated communities, with landscape maintenance included in the HOA, allowing you to spend more time enjoying the lifestyle Compass Pointe has to offer. Conveniently located just around the corner from the community's exceptional amenities, this home provides easy access to everything that makes Compass Pointe so desirable.
Designed for both comfort and entertaining, the open-concept floor plan showcases elegant finishes, custom details, and seamless indoor-outdoor living. Highlights include a gas fireplace with custom built-ins, illuminated tray ceilings, telescoping glass doors leading to a heated and cooled lanai, and a private study ideal for working from home or quiet relaxation. The gourmet kitchen is beautifully appointed with upgraded wood cabinetry, under-cabinet lighting, tile backsplash, granite countertops, a raised breakfast bar, gas cooktop, and stainless steel appliances.
The luxurious owner's suite serves as a private retreat, featuring an illuminated tray ceiling, surround sound, and a spa-inspired bath with a spacious tiled walk-in shower, granite countertops, and a relaxing jetted tub.
Additional highlights include custom closet shelving throughout, a whole-home surge protector, and a temperature-controlled storage room with built-in shelving in the garage.
Compass Pointe residents enjoy world-class amenities including a grand clubhouse, resort-style pool, lazy river, fitness center, tennis and pickleball courts, walking and biking trails, golf, and a vibrant social calendar.
This is a rare opportunity to own a beautifully appointed home in one of the coastal region's most sought-after luxury communities.
For sale
Price cut: $16K (8/4)
$599,000
2279 Oak Pine Court NE, Leland, NC 28451
3beds
2,200sqft
Single Family Residence
Built in 2010
9,991 Square Feet Lot
$588,900 Zestimate®
$272/sqft
$371/mo HOA
What's special
Elegant finishesGourmet kitchenIlluminated tray ceilingsSpacious tiled walk-in showerRaised breakfast barSpa-inspired bathCustom details
- 79 days |
- 743 |
- 29 |
Zillow last checked:
Listing updated:
Listed by:
The Wyer Group 910-679-6510,
eXp Realty,
Jake J Wyer 910-216-4388,
eXp Realty
Source: Hive MLS,MLS#: 100578110 Originating MLS: Cape Fear Realtors MLS, Inc.
Originating MLS: Cape Fear Realtors MLS, Inc.Facts & features
Interior
Bedrooms & bathrooms
- Bedrooms: 3
- Bathrooms: 2
- Full bathrooms: 2
Rooms
- Room types: Master Bedroom, Bedroom 1, Bedroom 2, Living Room, Office, Dining Room, Sunroom, Other
Primary bedroom
- Level: First
- Dimensions: 15 x 15
Bedroom 1
- Level: First
- Dimensions: 13 x 12
Bedroom 2
- Level: First
- Dimensions: 13 x 12
Dining room
- Level: First
- Dimensions: 13 x 11
Kitchen
- Level: First
- Dimensions: 14 x 11
Living room
- Level: First
- Dimensions: 20 x 18
Office
- Level: First
- Dimensions: 12 x 9
Other
- Description: Conditioned Storage Room
- Level: First
- Dimensions: 13 x 7
Sunroom
- Description: Heated & Cooled
- Level: First
- Dimensions: 18 x 16
Heating
- Fireplace(s), Electric, Heat Pump
Cooling
- Central Air
Appliances
- Included: Built-In Microwave, Built-In Electric Oven, Washer, Refrigerator, Dryer, Double Oven, Disposal, Dishwasher, Gas Range
- Laundry: Laundry Room
Features
- Sound System, Master Downstairs, Walk-in Closet(s), Tray Ceiling(s), High Ceilings, Entrance Foyer, Solid Surface, Kitchen Island, Ceiling Fan(s), Pantry, Blinds/Shades, Built-in Features, Gas Log, Walk-In Closet(s)
- Flooring: Wood
- Basement: None
- Attic: Pull Down Stairs
- Has fireplace: Yes
- Fireplace features: Gas Log
Interior area
- Total structure area: 2,200
- Total interior livable area: 2,200 sqft
Property
Parking
- Total spaces: 2
- Parking features: On Site, Paved
- Attached garage spaces: 2
Accessibility
- Accessibility features: None
Features
- Levels: One
- Patio & porch: Covered, Patio, Front Porch, Glass Enclosed
- Exterior features: None
- Fencing: None
- Has view: Yes
- View description: None
- Frontage type: See Remarks
Lot
- Size: 9,991 Square Feet
- Dimensions: 115 x 137 x 31 x 133
Details
- Parcel number: 022jc011
- Zoning: Co-R-6000
- Special conditions: Standard
Construction
Type & style
- Home type: SingleFamily
- Architectural style: Patio
- Property subtype: Single Family Residence
Materials
- Brick, Wood Frame
- Foundation: Slab
- Roof: Shingle
Condition
- New construction: No
- Year built: 2010
Utilities & green energy
- Sewer: Public Sewer
- Water: Public
- Utilities for property: Sewer Connected, Water Connected
Community & HOA
Community
- Subdivision: Compass Pointe
HOA
- Has HOA: Yes
- Amenities included: Clubhouse, Pool, Fitness Center, Gated, Golf Course, Maintenance Common Areas, Maintenance Grounds, Maintenance Roads, Management, Pickleball, Restaurant, RV/Boat Storage, Sidewalks, Street Lights, Tennis Court(s), Trail(s), Other
- HOA fee: $4,450 annually
- HOA name: Kuester Management
- HOA phone: 888-600-5044
Location
- Region: Leland
Financial & listing details
- Price per square foot: $272/sqft
- Tax assessed value: $492,570
- Annual tax amount: $2,084
- Date on market: 6/1/2026
- Cumulative days on market: 79 days
- Listing agreement: Exclusive Agency
- Listing terms: Cash,Conventional,FHA,VA Loan
- Road surface type: Paved
Estimated market value
$588,900
$559,000 - $618,000
$2,316/mo
Price history
| Date | Event | Price |
|---|---|---|
| 8/4/2026 | Price change | $599,000-2.6%$272/sqft |
Source:  Hive MLS #100578110 Report a problem Hive MLS #100578110 Report a problem | ||
| 6/1/2026 | Listed for sale | $615,000+7.9%$280/sqft |
Source: eXp Realty #100578110 Report a problem | ||
| 6/15/2023 | Sold | $570,000-4.9%$259/sqft |
Source: Hive MLS #100372628 Report a problem | ||
| 4/11/2023 | Pending sale | $599,500$273/sqft |
Source: Hive MLS #100372628 Report a problem | ||
| 3/26/2023 | Price change | $599,500-0.7%$273/sqft |
Source: Hive MLS #100372628 Report a problem | ||
| 3/10/2023 | Listed for sale | $603,900+594.1%$275/sqft |
Source: Hive MLS #100372628 Report a problem | ||
| 6/2/2010 | Sold | $87,000$40/sqft |
Source: Public Record Report a problem | ||
Public tax history
| Year | Property taxes | Tax assessment |
|---|---|---|
| 2025 | $2,085 | $492,570 |
| 2024 | $2,085 +2.5% | $492,570 +3.1% |
| 2023 | $2,034 +0.1% | $477,790 +36.3% |
| 2022 | $2,031 +0% | $350,660 |
| 2021 | $2,031 | $350,660 |
| 2020 | $2,031 +1.5% | $350,660 |
| 2019 | $2,001 +16.4% | $350,660 +427.1% |
| 2018 | $1,719 +3% | $66,530 |
| 2017 | $1,669 | $66,530 |
| 2016 | $1,669 | $66,530 -78% |
| 2015 | $1,669 +5.4% | $302,900 -3.1% |
| 2014 | $1,583 | $312,576 |
| 2013 | -- | -- |
| 2012 | -- | -- |
| 2011 | -- | -- |
Find assessor info on the county website
Monthly payment
Est. payment
Payment breakdown
Explore the cost of this home by adjusting the details. Changes won't be saved.Climate risks
Neighborhood: 28451
Nearby schools
GreatSchools rating
- 5/10Lincoln ElementaryGrades: PK-5Distance: 2.4 mi
- 3/10Leland MiddleGrades: 6-8Distance: 3.6 mi
- 4/10North Brunswick HighGrades: 9-12Distance: 3.9 mi
Schools provided by the listing agent
- Elementary: Lincoln
- Middle: Leland
- High: North Brunswick
Source: Hive MLS. This data may not be complete. We recommend contacting the local school district to confirm school assignments for this home.
- $553,5003 bd2 ba1.9k sqft2267 Oak Pine Ct NE, Leland, NC 28451Off Market
- $646,2004 bd6 ba3.1k sqft2281 Oak Pine Ct NE, Leland, NC 28451Off Market
- $780,1003 bd-- ba3k sqft8217 Masonboro Pointe NE, Leland, NC 28451Off Market
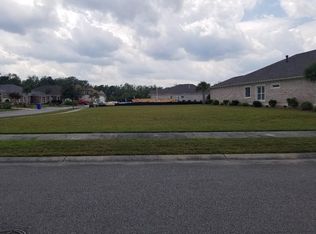
- $--8,664 sqft8217 Masonboro Pointe NE LOT 10, Leland, NC 28451Off Market
- $579,9003 bd3 ba2.2k sqft2263 Oak Pine Ct NE, Leland, NC 28451Off Market
- $546,0003 bd2 ba1.9k sqft2285 Oak Pine Ct NE, Leland, NC 28451Off Market
- $572,6003 bd2 ba1.9k sqft2263 Oak Pine Ct, Leland, NC 28451Off Market
- $629,7003 bd2 ba2.2k sqft2282 Oak Pine Ct NE, Leland, NC 28451Off Market
A local agent can set up tours, give advice and negotiate with sellers.
A local lender can help you make sure your offer is ready when you are.
Similar homes
- $640,0004 bd3 ba2.6k sqft8184 Compass Pointe East Wynd NE, Leland, NC 28451For Sale
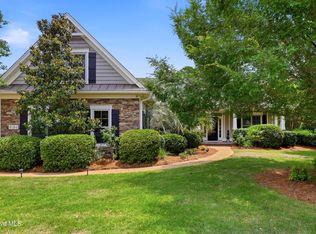
 MLS ID #100581154, Team KBT Realty, Keller Williams Innovate-KBT. Hive MLS
 - $624,9004 bd3 ba3.1k sqft2314 Hickory Bottom Court NE, Leland, NC 28451For Sale
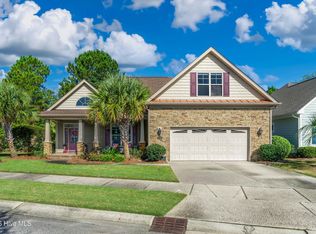 MLS ID #100535400, Julie L Thomas, Berkshire Hathaway HomeServices Carolina Premier Properties. Hive MLS
 - $600,0004 bd3 ba2.7k sqft1537 Grandiflora Drive, Leland, NC 28451For Sale
 MLS ID #100588487, Michelle D Gurrera, Coldwell Banker Sea Coast Advantage. Hive MLS
 - $575,0004 bd3 ba2.3k sqft2473 Meridian Road NE, Leland, NC 28451For Sale
 MLS ID #100590878, Erica Dubois, Wicker Properties of the Carolinas, Inc.. Hive MLS
 - $839,0003 bd3 ba3.1k sqft8343 Compass Pointe East Wynd NE, Leland, NC 28451For SaleMLS ID #100595086, L. Craig C Yarboro, Berkshire Hathaway HomeServices Carolina Premier Properties. Hive MLS
- $710,0003 bd3 ba2.4k sqft8583 Safflower Way NE, Leland, NC 28451For SaleMLS ID #100595612, Team KBT Realty, Keller Williams Innovate-KBT. Hive MLS
- $739,0004 bd3 ba2.2k sqft2474 Sugargrove Trail NE, Leland, NC 28451For SaleMLS ID #100593112, Jayne J Kipke, Southern Realty Advantage LLC. Hive MLS
- $659,0004 bd3 ba2.3k sqft9613 Hidden Plum Road NE, Leland, NC 28451For SaleMLS ID #100591254, Team Thirty 4 North, Coldwell Banker Sea Coast Advantage. Hive MLS
- $725,0004 bd3 ba2.9k sqft8416 Forest Crest Court, Leland, NC 28451For SaleMLS ID #100545012, Susan K Brown, Coastal Lights Realty. Hive MLS
- $599,5004 bd3 ba2.6k sqft2209 Talmage Drive, Leland, NC 28451For SaleMLS ID #100587863, Rose J Glinski, Redfin Corporation. Hive MLS
- $600,0003 bd2 ba2.2k sqft1081 Sandy Grove Place, Leland, NC 28451For SaleMLS ID #100578025, Lindsay Barbour, Nest Realty. Hive MLS
- $514,9003 bd3 ba1.9k sqft2412 Meridian Road NE, Leland, NC 28451For SaleMLS ID #100580687, Uncharted Realty Group, Keller Williams Innovate-Wilmington. Hive MLS
- $635,0003 bd3 ba2.4k sqft665 Jackeys Creek Lane SE, Leland, NC 28451For SaleMLS ID #100582129, Randy Hitchcock, Coldwell Banker Sea Coast Advantage-Leland. Hive MLS
- $615,0003 bd2 ba2.4k sqft3008 Eno Lane, Leland, NC 28451For SaleMLS ID #100578782, Jerry L Helms, Brunswick Forest Realty, LLC. Hive MLS
- $549,0003 bd3 ba2.1k sqft1015 Sunstone Court, Leland, NC 28451For SaleMLS ID #100589341, Will Musselwhite, Landmark Sotheby's International Realty. Hive MLS
- $799,0003 bd2 ba2.6k sqft8752 Maple Ash Trail NE, Leland, NC 28451For SaleMLS ID #100582420, Susanna G Phillips, Compass Pointe Realty, LLC. Hive MLS
- $510,0004 bd3 ba2.2k sqft8241 Egret Pointe NE, Leland, NC 28451For SaleMLS ID #100574448, Carole L Sheffield, BlueCoast Realty Corporation. Hive MLS
- $725,0004 bd3 ba2.7k sqft1200 Regalia Lane, Leland, NC 28451For SaleMLS ID #100584121, Regina M Drury, Regina Drury Real Estate Group LLC. Hive MLS
- $500,0004 bd3 ba2.3k sqft1113 Willow Pond Lane, Leland, NC 28451For SaleMLS ID #100568742, Michelle D Gurrera, Coldwell Banker Sea Coast Advantage. Hive MLS
- $569,0005 bd4 ba3.1k sqft10215 Morecamble Boulevard, Leland, NC 28451For SaleMLS ID #100581326, Rose J Glinski, Redfin Corporation. Hive MLS
