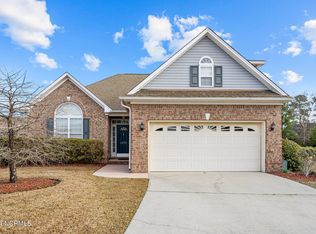
Tucked away on a private cul-de-sac lot in sought-after Magnolia Greens, this well-maintained brick home offers a comfortable floor plan, abundant natural light and flexible living space. The main level features a welcoming foyer, a home office or additional bedroom, a full bath, an open kitchen and living area, and a spacious primary suite. Upstairs, a large bonus room with a full bath and attic storage offers even more versatility.
The backyard is a standout, with a 16 x 32 heated saltwater pool, screened porch and partially fenced one-third-acre lot. It's a rare Magnolia Greens offering with privacy, outdoor living and a pool already in place. A fully paid First American home warranty transfers to the buyer and covers all current appliances and pool equipment through November 30, 2027. Community amenities include golf, a clubhouse, fitness center, pools and lawn maintenance through the HOA. The home is just minutes from downtown Wilmington, area beaches, shopping and dining.
Pending
Price cut: $29.1K (10/1)
$499,900
1015 Sunstone Court, Leland, NC 28451
3beds
2,183sqft
Single Family Residence
Built in 2006
0.37 Acres Lot
$533,900 Zestimate®
$229/sqft
$209/mo HOA
What's special
Well-maintained brick homeAbundant natural lightFlexible living spaceComfortable floor planPartially fenced one-third-acre lotPrivate cul-de-sac lotScreened porch
- 96 days
- 634
- 35
Zillow last checked:
Listing updated:
Listed by:
Will Musselwhite 910-736-2869,
Landmark Sotheby's International Realty
Source: Hive MLS,MLS#: 100589341 Originating MLS: Cape Fear Realtors MLS, Inc.
Originating MLS: Cape Fear Realtors MLS, Inc.Facts & features
Interior
Bedrooms & bathrooms
- Bedrooms: 3
- Bathrooms: 3
- Full bathrooms: 3
Rooms
- Room types: Master Bedroom, Dining Room, Living Room, Bedroom 2, Office, Sunroom, Bonus Room
Primary bedroom
- Level: First
- Dimensions: 15 x 14
Bedroom 2
- Level: First
- Dimensions: 12 x 11
Bonus room
- Level: Second
- Dimensions: 18 x 16
Dining room
- Level: First
- Dimensions: 11 x 11
Kitchen
- Level: First
- Dimensions: 14 x 12
Living room
- Level: First
- Dimensions: 17 x 16
Office
- Level: First
- Dimensions: 11 x 11
Sunroom
- Level: First
- Dimensions: 12 x 10
Heating
- Heat Pump, Electric, Forced Air
Cooling
- Central Air, Heat Pump
Appliances
- Included: Washer, Refrigerator, Dryer
Features
- Master Downstairs, Gas Log
- Windows: Thermal Windows
- Number of fireplaces: 1
- Fireplace features: Gas Log
Interior area
- Total structure area: 2,183
- Total interior livable area: 2,183 sqft
Property
Parking
- Total spaces: 2
- Parking features: Garage Door Opener, Off Street, Paved
- Attached garage spaces: 2
Features
- Levels: One and One Half
- Patio & porch: Covered, Enclosed, Patio, Porch
- Exterior features: Irrigation System
- Pool features: In Ground
- Fencing: Back Yard
- View description: None
- Frontage type: See Remarks
Lot
- Size: 0.37 Acres
- Dimensions: 216 x 183 x 140 x 34
- Features: Cul-De-Sac
Details
- Parcel number: 037ni014
- Zoning: Le-Pud
- Special conditions: Standard
Construction
Type & style
- Home type: SingleFamily
- Property subtype: Single Family Residence
Materials
- Brick, Wood Frame
- Foundation: Slab
- Roof: Architectural Shingle
Condition
- New construction: No
- Year built: 2006
Utilities & green energy
- Sewer: Public Sewer
- Water: Public
- Utilities for property: Sewer Available, Water Available
Community & HOA
Community
- Subdivision: Magnolia Greens
HOA
- Has HOA: Yes
- Amenities included: Clubhouse, Pool, Fitness Center, Golf Course, Playground, Street Lights
- HOA fee: $800 annually
- HOA name: Magnolia Greens
- HOA phone: 910-395-1500
- Second HOA fee: $1,700 annually
- Second HOA name: Cornerstone
- Second HOA phone: 910-397-0092
Location
- Region: Leland
Financial & listing details
- Price per square foot: $229/sqft
- Tax assessed value: $484,690
- Annual tax amount: $3,366
- Date on market: 7/18/2026
- Cumulative days on market: 96 days
- Listing agreement: Exclusive Right To Sell
- Listing terms: Cash,Conventional,FHA,VA Loan
- Road surface type: Paved
Estimated market value
$533,900
$507,000 - $561,000
$2,370/mo
Price history
| Date | Event | Price |
|---|---|---|
| 10/6/2026 | Pending sale | $499,900$229/sqft |
Source:  Hive MLS #100589341 Report a problem Hive MLS #100589341 Report a problem | ||
| 10/1/2026 | Price change | $499,900-5.5%$229/sqft |
Source: Hive MLS #100589341 Report a problem | ||
| 9/3/2026 | Price change | $529,000-3.6%$242/sqft |
Source: Hive MLS #100589341 Report a problem | ||
| 7/18/2026 | Listed for sale | $549,000+22.1%$251/sqft |
Source: Hive MLS #100589341 Report a problem | ||
| 11/4/2022 | Sold | $449,500-3.9%$206/sqft |
Source: Hive MLS #100344655 Report a problem | ||
| 9/27/2022 | Pending sale | $467,500$214/sqft |
Source: Hive MLS #100344655 Report a problem | ||
| 9/2/2022 | Listed for sale | $467,500+98.9%$214/sqft |
Source: Hive MLS #100344655 Report a problem | ||
| 8/27/2010 | Sold | $235,000-4.1%$108/sqft |
Source: Hive MLS #30447085 Report a problem | ||
| 7/31/2010 | Price change | $245,000-16.9%$112/sqft |
Source: Coldwell Banker Sea Coast Realty #447085 Report a problem | ||
| 4/7/2010 | Listed for sale | $295,000-7.8%$135/sqft |
Source: Coldwell Banker Sea Coast Realty #447085 Report a problem | ||
| 5/10/2007 | Sold | $320,000$147/sqft |
Source: Public Record Report a problem | ||
Public tax history
| Year | Property taxes | Tax assessment |
|---|---|---|
| 2025 | $3,366 | $484,690 |
| 2024 | $3,366 +12.8% | $484,690 +7.3% |
| 2023 | $2,983 +17% | $451,600 +49.6% |
| 2022 | $2,549 +0% | $301,870 |
| 2021 | $2,549 +5% | $301,870 |
| 2020 | $2,428 +1.3% | $301,870 |
| 2019 | $2,398 +12.9% | $301,870 +350.8% |
| 2018 | $2,123 +6.1% | $66,960 |
| 2017 | $2,001 | $66,960 |
| 2016 | $2,001 | $66,960 -77.1% |
| 2015 | $2,001 +23.4% | $293,000 +22.4% |
| 2014 | $1,621 | $239,294 |
| 2013 | -- | -- |
| 2012 | -- | -- |
| 2011 | -- | -- |
| 2010 | -- | -- |
| 2009 | -- | -- |
| 2008 | -- | -- |
| 2007 | -- | -- |
| 2006 | -- | -- |
| 2005 | -- | -- |
Find assessor info on the county website
Monthly payment
Est. payment
Payment breakdown
Explore the cost of this home by adjusting the details. Changes won't be saved.Climate risks
Neighborhood: 28451
Nearby schools
Schools provided by the listing agent
- Elementary: Town Creek
- Middle: Leland
- High: North Brunswick
Source: Hive MLS. This data may not be complete. We recommend contacting the local school district to confirm school assignments for this home.
Similar homes
- $540,0004 bd3 ba2.4k sqft1052 Stonebridge Lane, Leland, NC 28451For Sale
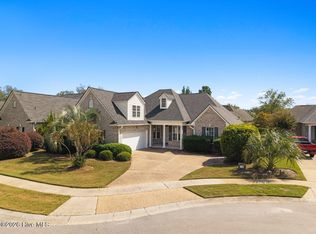
 MLS ID #100607764, Brandon A Thomas, Coldwell Banker Sea Coast Advantage-Leland. Hive MLS
 - $550,0004 bd3 ba2.6k sqft2209 Talmage Drive, Leland, NC 28451For Sale
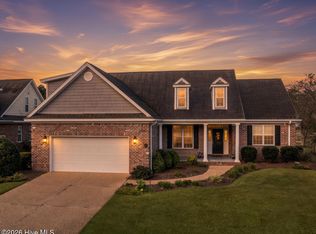 MLS ID #100609193, Debby S Daigle, RE/MAX Essential. Hive MLS
 - $449,0003 bd2 ba1.5k sqft2147 Talmage Drive, Leland, NC 28451For Sale
 MLS ID #100598990, Valarie J Speckhardt, Coldwell Banker Sea Coast Advantage-Leland. Hive MLS
 - $509,5003 bd3 ba2.3k sqft4949 Glen Garden Circle, Leland, NC 28451For Sale
 MLS ID #100568500, Jerry L Helms, Brunswick Forest Realty, LLC. Hive MLS
 - $605,0003 bd3 ba2.4k sqft665 Jackeys Creek Lane SE, Leland, NC 28451For SaleMLS ID #100582129, Randy Hitchcock, Coldwell Banker Sea Coast Advantage-Leland. Hive MLS
- $600,0004 bd3 ba2.7k sqft1537 Grandiflora Drive, Leland, NC 28451For SaleMLS ID #100588487, Michelle D Gurrera, Coldwell Banker Sea Coast Advantage. Hive MLS
- $429,0003 bd3 ba2.3k sqft763 Brunswick Place SE, Leland, NC 28451For SaleMLS ID #100608187, Ashley Long, Intracoastal Realty Corporation. Hive MLS
- $559,0005 bd4 ba3.1k sqft10215 Morecamble Boulevard, Leland, NC 28451For SaleMLS ID #100611182, Rose J Glinski, Redfin Corporation. Hive MLS
- $499,0003 bd3 ba1.9k sqft2412 Meridian Road NE, Leland, NC 28451For SaleMLS ID #100580687, Uncharted Realty Group, Keller Williams Innovate-Wilmington. Hive MLS
- $607,9504 bd3 ba2.6k sqft2965 Pullen Drive, Leland, NC 28451For SaleMLS ID #100596839, Michael W Braddock, The Braddock Group, LLC. Hive MLS
- $418,5004 bd3 ba1.8k sqft10192 N Olde Towne Wynd SE, Leland, NC 28451For SaleMLS ID #100600108, Patty Barker, Coldwell Banker Sea Coast Advantage-Leland. Hive MLS
- $535,0004 bd3 ba2.2k sqft5521 Mt Pleasant Circle, Leland, NC 28451For SaleMLS ID #100572475, Andra L Browning, Nest Realty. Hive MLS
- $595,0003 bd2 ba2.4k sqft3008 Eno Lane, Leland, NC 28451For SaleMLS ID #100578782, Jerry L Helms, Brunswick Forest Realty, LLC. Hive MLS
- $364,0003 bd3 ba2.1k sqft9818 N Olde Towne Wynd SE, Leland, NC 28451For SaleMLS ID #100592230, Catherine Siag, Coldwell Banker Sea Coast Advantage-Hampstead. Hive MLS
- $470,0004 bd3 ba2.5k sqft1007 Ringlet Court, Leland, NC 28479For SaleMLS ID #100587629, Team KBT Realty, Keller Williams Innovate-KBT. Hive MLS
- $385,0003 bd2 ba1.8k sqft1040 Lanterns Lane, Leland, NC 28451For SaleMLS ID #100598110, Amy Aldridge, RE/MAX Executive. Hive MLS
- $625,0003 bd2 ba2.5k sqft2997 Pine Bloom Way, Leland, NC 28451For SaleMLS ID #100599709, Nolan D Payne, Carolina Plantations RE-Leland. Hive MLS
- $614,9004 bd3 ba2.7k sqft2709 Empie Drive, Leland, NC 28451For SaleMLS ID #100576947, Jerry L Helms, Brunswick Forest Realty, LLC. Hive MLS
- $735,0004 bd3 ba3k sqft1124 Willow Pond Lane, Leland, NC 28451For SaleMLS ID #100605105, Taylor L Pulliam, Salt and Stone Property Group. Hive MLS
- $439,0004 bd3 ba2.2k sqft4003 Alastaire Cove, Leland, NC 28451For SaleMLS ID #100580052, Rasa Love, RE/MAX Essential. Hive MLS
