
Welcome to this beautifully refreshed brick home in the highly sought-after Westport community! This home offers 4 bedrooms, 2.5 bathrooms, and a formal dining room. The versatile fourth bedroom could also serve as a bonus room, home office, or hobby room, providing comfortable everyday living and effortless entertaining.
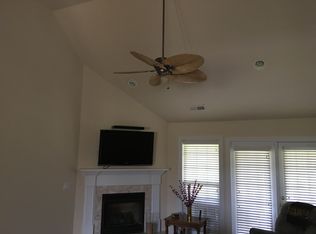
Recent updates include stunning new granite countertops, brand-new carpet, freshly buffed and polished hardwood floors, and a new HVAC system installed in 2024, giving you peace of mind for years to come. The spacious floor plan features a warm and inviting living room with a gas fireplace, a generously sized kitchen with abundant cabinet space, and a relaxing owner's suite complete with a walk-in closet, tiled shower, and soaking tub.
Enjoy low-maintenance living with exceptional community amenities including a clubhouse, two swimming pools, basketball courts, a playground, and scenic walking paths. Ideally located just 10 minutes from historic downtown Wilmington and approximately 30 minutes from the beaches of Southport and Oak Island, this home offers convenience to shopping, dining, entertainment, and coastal destinations.
Motivated seller--schedule your showing today and bring your offer!
For sale
Price cut: $10K (9/9)
$470,000
1007 Ringlet Court, Leland, NC 28479
4beds
2,587sqft
Single Family Residence
Built in 2006
10,019 Square Feet Lot
$464,500 Zestimate®
$182/sqft
$160/mo HOA
What's special
- 204 days
- 160
- 15
Zillow last checked:
Listing updated:
Listed by:
Team KBT Realty 910-679-6577,
Keller Williams Innovate-KBT,
Rene Reyes Rangel 910-685-6595,
Keller Williams Innovate-KBT
Source: Hive MLS,MLS#: 100587629 Originating MLS: Cape Fear Realtors MLS, Inc.
Originating MLS: Cape Fear Realtors MLS, Inc.Facts & features
Interior
Bedrooms & bathrooms
- Bedrooms: 4
- Bathrooms: 3
- Full bathrooms: 2
- 1/2 bathrooms: 1
Rooms
- Room types: Master Bedroom, Bedroom 2, Bedroom 3, Living Room, Dining Room, Family Room, Bedroom 4
Primary bedroom
- Level: First
- Dimensions: 16.7 x 14.1
Bedroom 2
- Level: First
- Dimensions: 14 x 13.8
Bedroom 3
- Level: First
- Dimensions: 14 x 11.3
Bedroom 4
- Description: Or Bonus Room!
- Level: Second
- Dimensions: 13.5 x 23
Dining room
- Level: First
- Dimensions: 13.2 x 11.9
Family room
- Level: First
- Dimensions: 19.8 x 14.1
Kitchen
- Level: First
- Dimensions: 15.4 x 11.9
Living room
- Level: First
- Dimensions: 17.1 x 17.7
Heating
- Fireplace(s), Electric, Heat Pump
Cooling
- Central Air
Appliances
- Included: Electric Cooktop, Built-In Microwave, Built-In Electric Oven, Refrigerator
- Laundry: Laundry Room, None
Features
- Master Downstairs, Vaulted Ceiling(s), Tray Ceiling(s), Entrance Foyer, Ceiling Fan(s), Pantry, Walk-in Shower, Blinds/Shades
- Flooring: Bamboo, Carpet, Wood
- Windows: Skylight(s)
- Basement: None
- Attic: Pull Down Stairs
- Number of fireplaces: 1
Interior area
- Total structure area: 2,587
- Total interior livable area: 2,587 sqft
Property
Parking
- Total spaces: 4
- Parking features: Garage Faces Front, Garage Door Opener, Off Street, Paved
- Attached garage spaces: 4
Features
- Levels: Two
- Patio & porch: Porch, Screened
- Exterior features: Irrigation System
- Fencing: None
- Has view: Yes
- View description: See Remarks
- Frontage type: See Remarks
Lot
- Size: 10,019 Square Feet
- Dimensions: 84 x 130 x 74 x 140
- Features: Interior Lot
Details
- Parcel number: 059bh002
- Zoning: Le-Pud
- Special conditions: Standard
Construction
Type & style
- Home type: SingleFamily
- Property subtype: Single Family Residence
Materials
- Brick Veneer, Wood Frame
- Foundation: Slab
- Roof: Shingle
Condition
- New construction: No
- Year built: 2006
Utilities & green energy
- Sewer: Public Sewer
- Water: Public
- Utilities for property: Cable Available, Sewer Connected, Water Connected
Community & HOA
Community
- Subdivision: Westport
HOA
- Has HOA: Yes
- Amenities included: Basketball Court, Clubhouse, Pool, Maintenance Common Areas, Maintenance Grounds, Management, Picnic Area, Playground, Sidewalks, Street Lights, Taxes
- HOA fee: $1,924 annually
- HOA name: Westport HOA
- HOA phone: 910-509-7281
Location
- Region: Winnabow
Financial & listing details
- Price per square foot: $182/sqft
- Tax assessed value: $453,080
- Annual tax amount: $3,172
- Date on market: 7/9/2026
- Cumulative days on market: 204 days
- Listing agreement: Exclusive Agency
- Listing terms: Cash,Conventional,FHA,VA Loan
- Road surface type: Paved
Estimated market value
$464,500
$441,000 - $488,000
$2,385/mo
Price history
| Date | Event | Price |
|---|---|---|
| 9/9/2026 | Price change | $470,000-2.1%$182/sqft |
Source:  Hive MLS #100587629 Report a problem Hive MLS #100587629 Report a problem | ||
| 8/11/2026 | Price change | $480,000-1%$186/sqft |
Source: Hive MLS #100587629 Report a problem | ||
| 7/9/2026 | Listed for sale | $485,000$187/sqft |
Source: Hive MLS #100587629 Report a problem | ||
| 7/5/2026 | Listing removed | $485,000$187/sqft |
Source: Hive MLS #100562677 Report a problem | ||
| 6/22/2026 | Price change | $485,000-1.2%$187/sqft |
Source: Hive MLS #100562677 Report a problem | ||
| 5/15/2026 | Price change | $491,000-0.8%$190/sqft |
Source: Hive MLS #100562677 Report a problem | ||
| 5/8/2026 | Price change | $495,000-1%$191/sqft |
Source: Hive MLS #100562677 Report a problem | ||
| 3/26/2026 | Listed for sale | $500,000+1.2%$193/sqft |
Source: Hive MLS #100562677 Report a problem | ||
| 2/5/2026 | Listing removed | $494,000$191/sqft |
Source: Hive MLS #100536932 Report a problem | ||
| 1/1/2026 | Price change | $494,000-1%$191/sqft |
Source: Hive MLS #100536932 Report a problem | ||
| 10/18/2025 | Listed for sale | $499,000+56%$193/sqft |
Source: Hive MLS #100536932 Report a problem | ||
| 4/13/2019 | Listing removed | $1,950$1/sqft |
Source: RIO Property Solutions LLC Report a problem | ||
| 11/19/2018 | Listed for rent | $1,950+8.6%$1/sqft |
Source: Renters Into Owners LLC Report a problem | ||
| 1/25/2018 | Listing removed | $1,795$1/sqft |
Source: Ultimate Property Management Report a problem | ||
| 12/14/2017 | Price change | $1,795+5.6%$1/sqft |
Source: Ultimate Property Management Report a problem | ||
| 12/12/2017 | Listing removed | $319,900$124/sqft |
Source: Owner Report a problem | ||
| 12/12/2017 | Listed for rent | $1,700$1/sqft |
Source: Ultimate Property Management Report a problem | ||
| 11/11/2017 | Listed for sale | $319,900+3.5%$124/sqft |
Source: Owner Report a problem | ||
| 3/29/2012 | Listing removed | $309,000$119/sqft |
Source: Coldwell Banker Sea Coast Realty #454996 Report a problem | ||
| 9/12/2011 | Listed for sale | $309,000-3.4%$119/sqft |
Source: Coldwell Banker Sea Coast Realty #454996 Report a problem | ||
| 3/14/2011 | Price change | $319,900-5.9%$124/sqft |
Source: Coldwell Banker Sea Coast Realty #454996 Report a problem | ||
| 10/8/2010 | Listed for sale | $340,000$131/sqft |
Source: Coldwell Banker Sea Coast Realty #454996 Report a problem | ||
Public tax history
| Year | Property taxes | Tax assessment |
|---|---|---|
| 2025 | $3,173 | $453,080 |
| 2024 | $3,173 +6.1% | $453,080 |
| 2023 | $2,992 +6.7% | $453,080 +34.5% |
| 2022 | $2,805 0% | $336,740 |
| 2021 | $2,805 +5% | $336,740 |
| 2020 | $2,670 +1.1% | $336,740 |
| 2019 | $2,640 +9.9% | $336,740 +710.4% |
| 2018 | $2,402 +5.8% | $41,550 |
| 2017 | $2,270 | $41,550 |
| 2016 | $2,270 | $41,550 -86.6% |
| 2015 | $2,270 +18.1% | $309,700 +6.8% |
| 2014 | $1,922 | $289,868 |
| 2013 | -- | -- |
| 2012 | -- | -- |
| 2011 | -- | -- |
| 2010 | -- | -- |
| 2009 | -- | -- |
| 2008 | -- | -- |
| 2007 | -- | -- |
Find assessor info on the county website
Monthly payment
Est. payment
Payment breakdown
Explore the cost of this home by adjusting the details. Changes won't be saved.Climate risks
Neighborhood: 28479
Nearby schools
Schools provided by the listing agent
- Elementary: Belville
- Middle: Leland
- High: North Brunswick
Source: Hive MLS. This data may not be complete. We recommend contacting the local school district to confirm school assignments for this home.
Similar homes
- $480,0003 bd4 ba2.4k sqft1304 Monarch Court, Leland, NC 28479For Sale

 MLS ID #100596916, Benjamin T Eisenberg, RE/MAX Essential. Hive MLS
 - $475,0003 bd3 ba2.2k sqft1003 Wellstone Court, Leland, NC 28451For Sale
 MLS ID #100595911, Cindy Young, Nest Realty. Hive MLS
 - $485,0004 bd3 ba2.3k sqft1113 Willow Pond Lane, Leland, NC 28451For Sale
 MLS ID #100568742, Michelle D Gurrera, Coldwell Banker Sea Coast Advantage. Hive MLS
 - $495,0005 bd3 ba2.4k sqft258 Morning View Way, Leland, NC 28451For Sale
 MLS ID #100589041, Susan H Ayers, Clickit Realty. Hive MLS
 - $429,0003 bd3 ba2.3k sqft763 Brunswick Place SE, Leland, NC 28451For SaleMLS ID #100608187, Ashley Long, Intracoastal Realty Corporation. Hive MLS
- $449,0003 bd2 ba1.5k sqft2147 Talmage Drive, Leland, NC 28451For SaleMLS ID #100598990, Valarie J Speckhardt, Coldwell Banker Sea Coast Advantage-Leland. Hive MLS
- $505,0004 bd3 ba2k sqft3008 Broadhaven Drive, Leland, NC 28451For SaleMLS ID #100597781, Randy Hitchcock, Coldwell Banker Sea Coast Advantage-Leland. Hive MLS
- $540,0004 bd3 ba2.4k sqft1052 Stonebridge Lane, Leland, NC 28451For SaleMLS ID #100607764, Brandon A Thomas, Coldwell Banker Sea Coast Advantage-Leland. Hive MLS
- $480,0003 bd3 ba2.4k sqft3308 Kirby Smith Drive, Wilmington, NC 28409For SaleMLS ID #100610414, Marian P Wright, Coldwell Banker Sea Coast Advantage. Hive MLS
- $418,5004 bd3 ba1.8k sqft10192 N Olde Towne Wynd SE, Leland, NC 28451For SaleMLS ID #100600108, Patty Barker, Coldwell Banker Sea Coast Advantage-Leland. Hive MLS
- $292,5003 bd2 ba1.7k sqft714 Beachwalk Drive, Winnabow, NC 28479For SaleMLS ID #100608328, Jennifer Bullock Team, RE/MAX Executive. Hive MLS
- $439,0004 bd3 ba2.2k sqft4003 Alastaire Cove, Leland, NC 28451For SaleMLS ID #100580052, Rasa Love, RE/MAX Essential. Hive MLS
- $498,9004 bd4 ba3k sqft2617 Longleaf Pine Circle, Leland, NC 28451For SaleMLS ID #100591955, David M Williams, Berkshire Hathaway HomeServices Carolina Premier Properties. Hive MLS
- $530,0004 bd3 ba2.9k sqft221 Windchime Drive, Wilmington, NC 28412For SaleMLS ID #100593932, Aspyre Collective, eXp Realty. Hive MLS
- $364,0003 bd3 ba2.1k sqft9818 N Olde Towne Wynd SE, Leland, NC 28451For SaleMLS ID #100592230, Catherine Siag, Coldwell Banker Sea Coast Advantage-Hampstead. Hive MLS
- $434,9005 bd2 ba2k sqft210 Rutledge Drive, Wilmington, NC 28412For SaleMLS ID #100572698, Demetria L Padgett, eXp Realty. Hive MLS
- $459,0004 bd3 ba3.2k sqft3332 Belt Road, Castle Hayne, NC 28429For SaleMLS ID #100589005, Wendy L. Stancill, HomeSmart Connections. Hive MLS
- $399,5004 bd3 ba2.8k sqft1007 Lake Jones Road, Leland, NC 28451For SaleMLS ID #100599182, Jessica Daniel, Coldwell Banker Sea Coast Advantage. Hive MLS
- $355,0003 bd2 ba1.7k sqft9451 Cottonwood Lane SE, Leland, NC 28451For SaleMLS ID #100603491, Marian P Wright, Coldwell Banker Sea Coast Advantage. Hive MLS
- $425,0004 bd3 ba2k sqft1651 Provincial Drive, Leland, NC 28451For SaleMLS ID #100602391, Harvey S Franklin, Better Homes and Gardens Real Estate Paracle. Hive MLS
