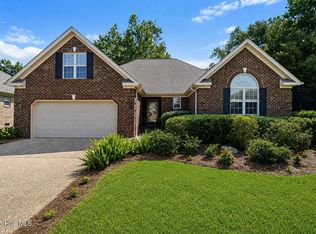
Located on a quiet interior street in Magnolia Greens, this 4-bedroom, 3-bath home offers 2,379 square feet with a flexible, well-designed layout, set on a .32-acre lot. The fourth bedroom functions as a bonus room with a full bath, creating ideal space for guests or an additional living area. A 3-season sunroom extends the living area and offers a comfortable space to enjoy the backyard. The home has been well maintained and features a spacious living room. The kitchen offers abundant cabinet and countertop space, providing a layout that lives comfortably with the opportunity to make it your own. Magnolia Greens is known for its established, tree-lined setting and resort-style amenities, including indoor and outdoor pools, a fitness center with sauna, tennis and pickleball courts, an on-site restaurant, and optional championship golf membership.
For sale
Price cut: $25K (6/17)
$500,000
1113 Willow Pond Lane, Leland, NC 28451
4beds
2,379sqft
:
Get pre-qualified$2,943/mo
Single Family Residence
Built in 2000
0.32 Acres Lot
$494,500 Zestimate®
$210/sqft
$66/mo HOA
What's special
- 86 days |
- 828 |
- 44 |
Zillow last checked:
Listing updated:
Listed by:
Michelle D Gurrera 910-233-5556,
Coldwell Banker Sea Coast Advantage
Source: Hive MLS,MLS#: 100568742 Originating MLS: Cape Fear Realtors MLS, Inc.
Originating MLS: Cape Fear Realtors MLS, Inc.Facts & features
Interior
Bedrooms & bathrooms
- Bedrooms: 4
- Bathrooms: 3
- Full bathrooms: 3
Rooms
- Room types: Living Room, Dining Room, Breakfast Nook, Master Bedroom, Bedroom 2, Bedroom 3, Bedroom 4, Laundry
Primary bedroom
- Level: Main
- Dimensions: 18 x 14
Bedroom 2
- Level: Main
- Dimensions: 13 x 11
Bedroom 3
- Level: Main
- Dimensions: 12 x 11
Bedroom 4
- Level: Main
- Dimensions: 21 x 13
Breakfast nook
- Level: Main
- Dimensions: 13 x 9
Dining room
- Level: Main
- Dimensions: 12 x 11
Kitchen
- Level: Main
- Dimensions: 16 x 18
Laundry
- Level: Main
- Dimensions: 8 x 5
Living room
- Level: Main
- Dimensions: 22 x 15
Heating
- Fireplace(s), Electric, Heat Pump
Cooling
- Central Air
Appliances
- Included: Electric Oven, Built-In Microwave, Refrigerator, Disposal, Dishwasher, Electric Range
- Laundry: Laundry Room
Features
- Master Downstairs, Walk-in Closet(s), High Ceilings, Entrance Foyer, Solid Surface, Kitchen Island, Ceiling Fan(s), Pantry, Eat-in Kitchen, Gas Log, Walk-In Closet(s)
- Flooring: Carpet, Tile, Wood
- Has fireplace: Yes
- Fireplace features: Gas Log
Interior area
- Total structure area: 2,379
- Total interior livable area: 2,379 sqft
Property
Parking
- Total spaces: 2
- Parking features: Garage Faces Side, Concrete
- Attached garage spaces: 2
Features
- Levels: One and One Half
- Patio & porch: Screened, Front Porch, Rear Porch
- Fencing: None
- Has view: Yes
- View description: See Remarks
- Frontage type: See Remarks
Lot
- Size: 0.32 Acres
- Dimensions: 85 x 149 x 50 x 50 x 149
Details
- Parcel number: 037jf020
- Zoning: Le-Pud
- Special conditions: Standard
Construction
Type & style
- Home type: SingleFamily
- Property subtype: Single Family Residence
Materials
- Brick Veneer, Wood Frame
- Foundation: Crawl Space
- Roof: Shingle
Condition
- New construction: No
- Year built: 2000
Utilities & green energy
- Sewer: Public Sewer
- Water: Public
- Utilities for property: Cable Available, Sewer Connected, Water Connected
Community & HOA
Community
- Subdivision: Magnolia Greens
HOA
- Has HOA: Yes
- Amenities included: Clubhouse, Pool, Fitness Center, Indoor Pool, Maintenance Common Areas, Management, Meeting Room, Party Room, Pickleball, Sidewalks, Tennis Court(s)
- HOA fee: $790 annually
- HOA name: Magnolia Greens HOA
- HOA phone: 910-395-1500
Location
- Region: Leland
Financial & listing details
- Price per square foot: $210/sqft
- Tax assessed value: $402,720
- Annual tax amount: $2,864
- Date on market: 5/14/2026
- Cumulative days on market: 86 days
- Listing agreement: Exclusive Right To Sell
- Listing terms: Cash,Conventional,FHA,VA Loan
- Road surface type: Paved
Estimated market value
$494,500
$470,000 - $519,000
$2,479/mo
Price history
| Date | Event | Price |
|---|---|---|
| 6/17/2026 | Price change | $500,000-4.8%$210/sqft |
Source:  Hive MLS #100568742 Report a problem Hive MLS #100568742 Report a problem | ||
| 5/14/2026 | Listed for sale | $525,000$221/sqft |
Source: Hive MLS #100568742 Report a problem | ||
| 4/28/2026 | Pending sale | $525,000$221/sqft |
Source: Hive MLS #100568742 Report a problem | ||
| 4/28/2026 | Contingent | $525,000$221/sqft |
Source: Hive MLS #100568742 Report a problem | ||
| 4/22/2026 | Listed for sale | $525,000$221/sqft |
Source: Hive MLS #100568742 Report a problem | ||
Public tax history
| Year | Property taxes | Tax assessment |
|---|---|---|
| 2025 | $2,865 | $402,720 |
| 2024 | $2,865 +6% | $402,720 |
| 2023 | $2,704 +12.4% | $402,720 +42.6% |
| 2022 | $2,406 +0% | $282,430 |
| 2021 | $2,406 +4.9% | $282,430 |
| 2020 | $2,293 +1.3% | $282,430 |
| 2019 | $2,263 +10.2% | $282,430 +325.9% |
| 2018 | $2,053 +6.2% | $66,310 |
| 2017 | $1,934 | $66,310 |
| 2016 | $1,934 | $66,310 -74.4% |
| 2015 | $1,934 +15.3% | $259,390 +4.4% |
| 2014 | $1,676 | $248,524 |
| 2013 | -- | -- |
| 2012 | -- | -- |
| 2011 | -- | -- |
| 2010 | -- | -- |
| 2009 | -- | -- |
| 2008 | -- | -- |
| 2007 | -- | -- |
| 2006 | -- | -- |
| 2005 | -- | -- |
| 2004 | -- | -- |
| 2003 | -- | -- |
| 2002 | -- | -- |
| 2001 | -- | -- |
Find assessor info on the county website
Monthly payment
Est. payment
Payment breakdown
Explore the cost of this home by adjusting the details. Changes won't be saved.Climate risks
Neighborhood: 28451
Nearby schools
GreatSchools rating
- 4/10Town Creek MiddleGrades: 5-8Distance: 6.4 mi
- 4/10North Brunswick HighGrades: 9-12Distance: 1.6 mi
- 8/10Town Creek ElementaryGrades: K-4Distance: 6.5 mi
Schools provided by the listing agent
- Elementary: Town Creek
- Middle: Town Creek
- High: North Brunswick
Source: Hive MLS. This data may not be complete. We recommend contacting the local school district to confirm school assignments for this home.
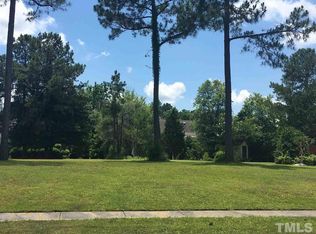
- $75,0000.32 Acres1111 Willow Pond Ln, Leland, NC 28451Off Market
- $822,2004 bd5 ba5.2k sqft1115 Willow Pond Ln, Leland, NC 28451Off Market
- $506,5003 bd2 ba2.3k sqft1610 Grandiflora Dr, Leland, NC 28451Off Market
- $515,0004 bd3 ba2.2k sqft1612 Grandiflora Dr, Leland, NC 28451Sold
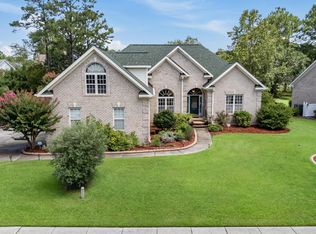
- $526,1003 bd2 ba1.8k sqft1117 Willow Pond Ln, Leland, NC 28451Off Market
- $485,3004 bd2 ba2.2k sqft1105 Willow Pond Ln, Leland, NC 28451Off Market
- $481,4003 bd3 ba2.2k sqft1105 SE Willow Pond, Leland, NC 28451Off Market
- $527,3003 bd2 ba2.1k sqft1614 Grandiflora Dr, Leland, NC 28451Off Market
A local agent can set up tours, give advice and negotiate with sellers.
A local lender can help you make sure your offer is ready when you are.
Similar homes
- $509,9005 bd3 ba2.4k sqft258 Morning View Way, Leland, NC 28451For Sale
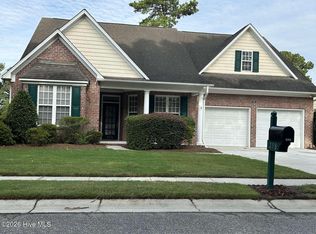
 MLS ID #100589041, Susan H Ayers, Clickit Realty. Hive MLS
 - $615,0004 bd3 ba2.7k sqft1537 Grandiflora Drive, Leland, NC 28451For Sale
 MLS ID #100588487, Michelle D Gurrera, Coldwell Banker Sea Coast Advantage. Hive MLS
 - $475,0003 bd2 ba1.9k sqft2145 Talmage Drive, Leland, NC 28451For Sale
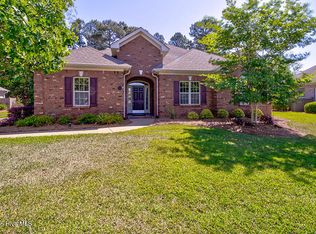 MLS ID #100569553, Susan Rivenbark, NorthGroup Real Estate LLC. Hive MLS
 - $439,0004 bd3 ba2.1k sqft211 Estuary Court, Winnabow, NC 28479For Sale
 MLS ID #100593150, Danielle Gillespie, Carolina One Properties Inc.. Hive MLS
 - $517,0004 bd4 ba3k sqft2617 Longleaf Pine Circle, Leland, NC 28451For SaleMLS ID #100591955, David M Williams, Berkshire Hathaway HomeServices Carolina Premier Properties. Hive MLS
- $615,5094 bd3 ba2.6k sqft2209 Talmage Drive, Leland, NC 28451For SaleMLS ID #100587863, Rose J Glinski, Redfin Corporation. Hive MLS
- $540,0003 bd3 ba2.5k sqft4070 Druid'S Glen Drive, Leland, NC 28451For SaleMLS ID #100587414, Jerry L Helms, Brunswick Forest Realty, LLC. Hive MLS
- $379,9903 bd3 ba2.1k sqft9818 N Olde Towne Wynd SE, Leland, NC 28451For SaleMLS ID #100592230, Catherine Siag, Coldwell Banker Sea Coast Advantage-Hampstead. Hive MLS
- $374,9005 bd3 ba2.4k sqft8064 W Highcroft Drive NE, Leland, NC 28451For SaleMLS ID #100591461, Nolan D Payne, Carolina Plantations RE-Leland. Hive MLS
- $569,0005 bd4 ba3.1k sqft10215 Morecamble Boulevard, Leland, NC 28451For SaleMLS ID #100581326, Rose J Glinski, Redfin Corporation. Hive MLS
- $449,0004 bd3 ba2.2k sqft4003 Alastaire Cove, Leland, NC 28451For SaleMLS ID #100580052, Rasa Love, RE/MAX Essential. Hive MLS
- $455,0003 bd3 ba2.4k sqft3416 Guyton Lane, Leland, NC 28451For SaleMLS ID #100590627, Tiffany Williamson, Navigate Realty. Hive MLS
- $640,0004 bd3 ba2.6k sqft8184 Compass Pointe East Wynd NE, Leland, NC 28451For SaleMLS ID #100581154, Team KBT Realty, Keller Williams Innovate-KBT. Hive MLS
- $675,0004 bd3 ba2.3k sqft9613 Hidden Plum Road NE, Leland, NC 28451For SaleMLS ID #100591254, Team Thirty 4 North, Coldwell Banker Sea Coast Advantage. Hive MLS
- $650,0003 bd3 ba2.4k sqft665 Jackeys Creek Lane SE, Leland, NC 28451For SaleMLS ID #100582129, Randy Hitchcock, Coldwell Banker Sea Coast Advantage-Leland. Hive MLS
- $649,9004 bd3 ba2.7k sqft2709 Empie Drive, Leland, NC 28451For SaleMLS ID #100576947, Jerry L Helms, Brunswick Forest Realty, LLC. Hive MLS
- $372,5003 bd2 ba1.5k sqft1124 Garden Club Way, Leland, NC 28451For SaleMLS ID #100570734, Stephanie Spencer, RE/MAX at the Beach / Oak Island. Hive MLS
- $365,0003 bd2 ba1.4k sqft1018 Garden Club Way, Leland, NC 28451For SaleMLS ID #100570673, Living By the Coast Realty Group, Living by the Coast Realty Group LLC. Hive MLS
- $440,0003 bd2 ba2k sqft3769 Anslow Drive, Leland, NC 28451For SaleMLS ID #100585281, Rachel Rich, Keller Williams Innovate-Hampstead. Hive MLS
- $725,0004 bd3 ba2.9k sqft8416 Forest Crest Court, Leland, NC 28451For SaleMLS ID #100545012, Susan K Brown, Coastal Lights Realty. Hive MLS
