More time to enjoy life starts at 3769 Anslow Drive. This move-in-ready townhome in Brunswick Forest offers 2,072 square feet, 3 bedrooms, 2 full bathrooms, a sunroom, and a private backyard setting--all with the ease of low-maintenance living.
Inside, two skylights fill the living area with natural light, making the open floor plan feel bright and welcoming. The kitchen connects naturally to the living and dining areas, so you can catch up with friends while dinner is underway or welcome family for the holidays. Three bedrooms offer flexibility for guests, hobbies, or a home office. Plenty of closets throughout the home and enclosed storage closets in the garage give you room to keep everything organized.
The sunroom is a lovely place to start your morning with coffee, read for a while, or simply enjoy the peaceful backyard view. And when you're ready to head out, there's no yardwork waiting for you. Spend the afternoon on Brunswick Forest's walking trails, at the pool or fitness center, or meeting friends for pickleball.
Shopping, restaurants, and medical facilities are close by, with downtown Wilmington, beaches, golf, and ILM Airport within easy reach. Whether you're making Coastal Carolina your full-time home or looking for a simpler place to enjoy your time here, Anslow offers the space you want, the storage you need, and more freedom to enjoy your days.
Move in, settle in, and start spending your time the way you want to.
Why Brunswick Forest? It's a place where you can fill your days your way--take a walk or bike ride along the trails, meet friends for pickleball, enjoy the pools and fitness facilities, or simply relax close to home. With shopping, dining, and medical care nearby, plus Wilmington and the beaches a short drive away, it's easy to enjoy both the community and the coast.
For sale
$439,000
3769 Anslow Drive, Leland, NC 28451
3beds
2,072sqft
Townhouse
Built in 2010
7,405 Square Feet Lot
$431,000 Zestimate®
$212/sqft
$591/mo HOA
What's special
Private backyard settingPeaceful backyard view
- 57 days
- 240
- 19
Zillow last checked:
Listing updated:
Listed by:
Jayne J Kipke 443-314-5424,
Southern Realty Advantage LLC
Source: Hive MLS,MLS#: 100599507 Originating MLS: Brunswick County Association of Realtors
Originating MLS: Brunswick County Association of RealtorsFacts & features
Interior
Bedrooms & bathrooms
- Bedrooms: 3
- Bathrooms: 2
- Full bathrooms: 2
Rooms
- Room types: Living Room, Dining Room, Sunroom, Master Bedroom, Bedroom 2, Bedroom 3
Primary bedroom
- Level: First
- Dimensions: 16.9 x 12.8
Bedroom 2
- Level: First
- Dimensions: 14.2 x 11.2
Bedroom 3
- Level: First
- Dimensions: 16.3 x 11.6
Dining room
- Level: First
- Dimensions: 14.7 x 12.1
Kitchen
- Level: First
- Dimensions: 16.9 x 15.7
Living room
- Level: First
- Dimensions: 16.9 x 19.4
Sunroom
- Level: First
- Dimensions: 9.5 x 19.5
Heating
- Electric, Forced Air
Cooling
- Central Air
Appliances
- Included: Electric Oven, Built-In Microwave, Refrigerator, Dishwasher
- Laundry: Laundry Room
Features
- Master Downstairs, Walk-in Closet(s), Vaulted Ceiling(s), Tray Ceiling(s), High Ceilings, Entrance Foyer, Solid Surface, Bookcases, Ceiling Fan(s), Walk-in Shower, Blinds/Shades, Gas Log, Walk-In Closet(s)
- Flooring: Carpet, Tile, Wood
- Windows: Thermal Windows
- Basement: None
- Attic: Partially Floored,Pull Down Stairs
- Has fireplace: Yes
- Fireplace features: Gas Log
Interior area
- Total structure area: 2,072
- Total interior livable area: 2,072 sqft
Video & virtual tour
Property
Parking
- Total spaces: 2
- Parking features: Lighted, Off Street, Paved
- Attached garage spaces: 2
Features
- Levels: One
- Patio & porch: Patio
- Exterior features: Irrigation System
- Pool features: None
- Fencing: None
- View description: None
- Waterfront features: None
- Frontage type: See Remarks
Lot
- Size: 7,405 Square Feet
- Dimensions: 120 x 71 x 120 x 50
- Features: Level
Details
- Parcel number: 058mc001
- Zoning: Le-Pud
- Special conditions: Standard
Construction
Type & style
- Home type: Townhouse
- Property subtype: Townhouse
Materials
- Brick Veneer, Wood Frame
- Foundation: Slab
- Roof: Shingle
Condition
- New construction: No
- Year built: 2010
Utilities & green energy
- Sewer: Public Sewer
- Water: Public
- Utilities for property: Sewer Connected, Water Connected
Community & HOA
Community
- Security: Smoke Detector(s)
- Subdivision: Brunswick Forest
HOA
- Has HOA: Yes
- Amenities included: Basketball Court, Clubhouse, Pool, Dog Park, Fitness Center, Indoor Pool, Jogging Path, Maintenance Common Areas, Maintenance Grounds, Master Insure, Meeting Room, Pickleball, Spa/Hot Tub, Street Lights, Tennis Court(s)
- HOA fee: $5,388 annually
- HOA name: Ashwood HOA
- HOA phone: 910-256-2021
- Second HOA fee: $1,700 annually
- Second HOA name: Brunswick Forest
Location
- Region: Leland
Financial & listing details
- Price per square foot: $212/sqft
- Tax assessed value: $412,450
- Annual tax amount: $2,924
- Date on market: 8/28/2026
- Cumulative days on market: 106 days
- Listing agreement: Exclusive Right To Sell
- Listing terms: Cash,Conventional,FHA,VA Loan
Estimated market value
$431,000
$409,000 - $453,000
$2,205/mo
Price history
| Date | Event | Price |
|---|---|---|
| 8/28/2026 | Listed for sale | $439,000-0.2%$212/sqft |
Source:  Hive MLS #100599507 Report a problem Hive MLS #100599507 Report a problem | ||
| 8/17/2026 | Listing removed | $440,000$212/sqft |
Source: Hive MLS #100585281 Report a problem | ||
| 6/30/2026 | Listed for sale | $440,000+2.2%$212/sqft |
Source: Hive MLS #100585281 Report a problem | ||
| 11/20/2024 | Sold | $430,500-1.9%$208/sqft |
Source: Hive MLS #100464927 Report a problem | ||
| 10/31/2024 | Pending sale | $439,000$212/sqft |
Source: Hive MLS #100464927 Report a problem | ||
| 10/6/2024 | Price change | $439,000-0.2%$212/sqft |
Source: Hive MLS #100464927 Report a problem | ||
| 9/6/2024 | Listed for sale | $439,900-2.2%$212/sqft |
Source: Hive MLS #100464927 Report a problem | ||
| 10/26/2023 | Sold | $450,000$217/sqft |
Source: Hive MLS #100400080 Report a problem | ||
| 9/10/2023 | Pending sale | $450,000$217/sqft |
Source: Hive MLS #100400080 Report a problem | ||
| 9/7/2023 | Price change | $450,000-2.7%$217/sqft |
Source: Hive MLS #100400080 Report a problem | ||
| 8/23/2023 | Listed for sale | $462,500+56.8%$223/sqft |
Source: Hive MLS #100400080 Report a problem | ||
| 7/30/2010 | Sold | $295,000$142/sqft |
Source: Public Record Report a problem | ||
Public tax history
| Year | Property taxes | Tax assessment |
|---|---|---|
| 2025 | $2,924 | $412,450 |
| 2024 | $2,924 +6% | $412,450 |
| 2023 | $2,759 +6.5% | $412,450 +34.1% |
| 2022 | $2,591 +0% | $307,590 |
| 2021 | $2,591 +5% | $307,590 |
| 2020 | $2,468 +12% | $307,590 +4.1% |
| 2019 | $2,203 +6.1% | $295,420 +205.6% |
| 2018 | $2,077 +5.1% | $96,680 |
| 2017 | $1,977 | $96,680 |
| 2016 | $1,977 | $96,680 -65.6% |
| 2015 | $1,977 +13.1% | $280,850 +1.2% |
| 2014 | $1,749 | $277,555 |
| 2013 | -- | -- |
| 2012 | -- | -- |
| 2011 | -- | -- |
Find assessor info on the county website
Monthly payment
Est. payment
Payment breakdown
Explore the cost of this home by adjusting the details. Changes won't be saved.Climate risks
Neighborhood: 28451
Nearby schools
Schools provided by the listing agent
- Elementary: Belville
- Middle: Leland
- High: North Brunswick
Source: Hive MLS. This data may not be complete. We recommend contacting the local school district to confirm school assignments for this home.
Similar homes
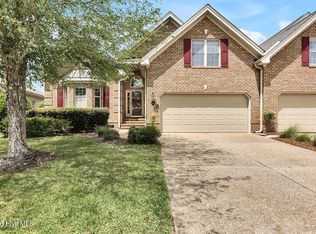
- $419,0003 bd2 ba2k sqft3573 Bendemere Drive, Leland, NC 28451For Sale

 MLS ID #100591115, James M Diaz, Coldwell Banker Sea Coast Advantage-Leland. Hive MLS
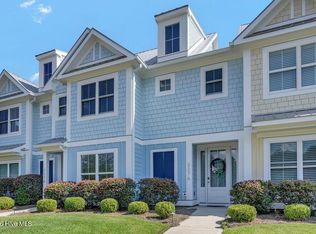
 - $400,0003 bd3 ba2.4k sqft3516 Gladehill Lane, Leland, NC 28451For Sale
 MLS ID #100567582, James M Diaz, Coldwell Banker Sea Coast Advantage-Leland. Hive MLS
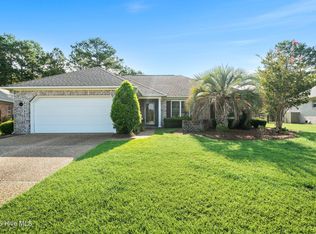
 - $414,0004 bd4 ba2.1k sqft2276 Low Country Boulevard, Leland, NC 28451For Sale
 MLS ID #100593543, The Cameron Team, Coldwell Banker Sea Coast Advantage. Hive MLS
 - $449,0003 bd2 ba1.5k sqft2147 Talmage Drive, Leland, NC 28451For Sale
 MLS ID #100598990, Valarie J Speckhardt, Coldwell Banker Sea Coast Advantage-Leland. Hive MLS
 - $384,5003 bd2 ba1.6k sqft1113 Springfield Drive, Leland, NC 28451For SaleMLS ID #100596722, Michael W Braddock, The Braddock Group, LLC. Hive MLS
- $477,9004 bd3 ba2.2k sqft5030 Killogren Way, Leland, NC 28451For SaleMLS ID #100595491, Jill Shellman, Intracoastal Realty Corporation. Hive MLS
- $364,0003 bd2 ba1.7k sqft1143 Lillibridge Drive, Leland, NC 28451For SaleMLS ID #100590955, Jerry L Helms, Brunswick Forest Realty, LLC. Hive MLS
- $485,0003 bd3 ba1.9k sqft5764 Park West Circle, Leland, NC 28451For SaleMLS ID #100598240, Dawn Lagomarsino, Nest Realty. Hive MLS
- $535,0004 bd3 ba2.2k sqft5521 Mt Pleasant Circle, Leland, NC 28451For SaleMLS ID #100572475, Andra L Browning, Nest Realty. Hive MLS
- $384,0002 bd3 ba1.9k sqft1186 Evangeline Drive, Leland, NC 28451For SaleMLS ID #100596180, Jayne J Kipke, Southern Realty Advantage LLC. Hive MLS
- $475,0003 bd3 ba2.2k sqft1003 Wellstone Court, Leland, NC 28451For SaleMLS ID #100595911, Cindy Young, Nest Realty. Hive MLS
- $418,5004 bd3 ba1.8k sqft10192 N Olde Towne Wynd SE, Leland, NC 28451For SaleMLS ID #100600108, Patty Barker, Coldwell Banker Sea Coast Advantage-Leland. Hive MLS
- $515,0003 bd2 ba2.3k sqft1119 Grandiflora Drive, Leland, NC 28451For SaleMLS ID #100592463, Julie A Becker, BlueCoast Realty Corporation. Hive MLS
- $339,9003 bd2 ba1.7k sqft1175 Greensview Circle, Leland, NC 28451For SaleMLS ID #100595405, James M Diaz, Coldwell Banker Sea Coast Advantage-Leland. Hive MLS
- $509,5003 bd3 ba2.3k sqft4949 Glen Garden Circle, Leland, NC 28451For SaleMLS ID #100568500, Jerry L Helms, Brunswick Forest Realty, LLC. Hive MLS
- $385,0003 bd2 ba1.8k sqft1040 Lanterns Lane, Leland, NC 28451For SaleMLS ID #100598110, Amy Aldridge, RE/MAX Executive. Hive MLS
- $485,0004 bd3 ba2.3k sqft1113 Willow Pond Lane, Leland, NC 28451For SaleMLS ID #100568742, Michelle D Gurrera, Coldwell Banker Sea Coast Advantage. Hive MLS
- $550,0004 bd3 ba2.6k sqft2209 Talmage Drive, Leland, NC 28451For SaleMLS ID #100609193, Debby S Daigle, RE/MAX Essential. Hive MLS
- $534,0003 bd2 ba2.2k sqft7789 Harrier Circle, Leland, NC 28451For SaleMLS ID #100608117, Jayne J Kipke, Southern Realty Advantage LLC. Hive MLS
- $475,0004 bd3 ba2.1k sqft7189 Old Stump Drive SE, Leland, NC 28451For SaleMLS ID #100596224, Amy Aldridge, RE/MAX Executive. Hive MLS
