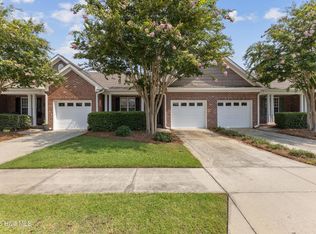
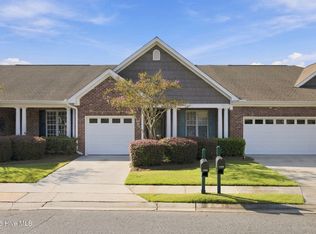
Nestled in the Three Oaks neighborhood of Magnolia Greens, this 3-bedroom, 2-bathroom townhome has had several updates recently, including new wood-look LVP flooring and carpet throughout, quartz countertops in the kitchen and baths, and a new tub and tile surround in the second bathroom. The transformation also includes a newly painted interior that contributes to the fresh feeling of this low maintenance way of life. The entry is graced with box-style wainscoting with chair rail. White cabinetry, a cabinet pantry, and pots and pans drawers add to the ease of storage in the kitchen. Refrigerator is included. Vaulted dining area with decorative lighting flows seamlessly into the living room, also with a vaulted ceiling, ceiling fan with light, and propane fireplace, creating an inviting place to entertain. The primary suite includes a walk-in closet with pull-down access to attic storage. The primary bathroom is complete with dual vanity and a frameless walk-in shower with tile surround. A second bedroom and full bath are located on the main level, with the third bedroom on the second floor. There is a laundry room with beadboard wainscoting and white wall cabinets. Washer and dryer are included. The two-car garage includes a convenient utility sink. Three solar tube skylights on the main floor and two skylights on the second floor provide additional natural lighting. Great comfort can be taken in knowing the roof was replaced in April 2025. A one-year home warranty is also included! Three Oaks HOA includes the Master Insurance and Lawn maintenance. Magnolia Greens offers indoor and outdoor pools, a fitness center, tennis and pickleball courts. Separate from the HOA is a 27-hole championship golf course and clubhouse with Blossoms Restaurant. Nearby shopping, dining, and medical facilities, along with easy access to I-140, I-40, downtown Wilmington, and area beaches, complete the appeal of this relaxed lifestyle.
For sale
Price cut: $5K (10/17)
$339,900
1175 Greensview Circle, Leland, NC 28451
3beds
1,764sqft
Townhouse
Built in 2009
2,134 Square Feet Lot
$336,600 Zestimate®
$193/sqft
$427/mo HOA
What's special
Ceiling fan with lightNewly painted interiorCabinet pantryWhite cabinetry
- 71 days
- 344
- 14
Zillow last checked:
Listing updated:
Listed by:
James M Diaz 910-524-2562,
Coldwell Banker Sea Coast Advantage-Leland
Source: Hive MLS,MLS#: 100595405 Originating MLS: Cape Fear Realtors MLS, Inc.
Originating MLS: Cape Fear Realtors MLS, Inc.Facts & features
Interior
Bedrooms & bathrooms
- Bedrooms: 3
- Bathrooms: 2
- Full bathrooms: 2
Rooms
- Room types: Living Room, Dining Room, Master Bedroom, Bedroom 2, Bedroom 3
Primary bedroom
- Level: First
- Dimensions: 15 x 12
Bedroom 2
- Level: First
- Dimensions: 12 x 10.7
Bedroom 3
- Level: Second
- Dimensions: 20.7 x 12.8
Dining room
- Level: First
- Dimensions: 15.8 x 11
Kitchen
- Level: First
- Dimensions: 11 x 10.5
Living room
- Level: First
- Dimensions: 16 x 15.8
Heating
- Electric, Forced Air, Heat Pump
Cooling
- Central Air
Appliances
- Included: Electric Oven, Built-In Microwave, Refrigerator, Dryer, Dishwasher
- Laundry: Dryer Hookup, Washer Hookup, Laundry Room
Features
- Master Downstairs, Walk-in Closet(s), Vaulted Ceiling(s), Entrance Foyer, Ceiling Fan(s), Walk-in Shower, Blinds/Shades, Gas Log, Walk-In Closet(s)
- Flooring: LVT/LVP, Carpet
- Attic: Partially Floored,Pull Down Stairs
- Number of fireplaces: 1
- Fireplace features: Gas Log
Interior area
- Total structure area: 1,764
- Total interior livable area: 1,764 sqft
Property
Parking
- Total spaces: 2
- Parking features: Concrete
- Attached garage spaces: 2
Features
- Levels: One and One Half
- Patio & porch: Porch
- Exterior features: Irrigation System, Cluster Mailboxes
- Fencing: None
- View description: None
- Frontage type: See Remarks
Lot
- Size: 2,134 Square Feet
- Dimensions: 28 x 75 x 28 x 75
Details
- Parcel number: 037ie013
- Zoning: Le-Pud
- Special conditions: Standard
Construction
Type & style
- Home type: Townhouse
- Property subtype: Townhouse
Materials
- Vinyl Siding, Wood Frame
- Foundation: Slab
- Roof: Shingle
Condition
- New construction: No
- Year built: 2009
Utilities & green energy
- Sewer: Public Sewer
- Water: Public
- Utilities for property: Sewer Connected, Water Connected
Community & HOA
Community
- Subdivision: Magnolia Greens
HOA
- Has HOA: Yes
- Amenities included: Pool, Fitness Center, Game Room, Indoor Pool, Maintenance Common Areas, Maintenance Grounds, Master Insure, Pickleball, Playground, Tennis Court(s), Termite Bond
- HOA fee: $4,400 annually
- HOA name: Three Oaks
- HOA phone: 910-395-1500
- Second HOA fee: $720 annually
- Second HOA name: Magnolia Greens
- Second HOA phone: 910-395-1500
Location
- Region: Leland
Financial & listing details
- Price per square foot: $193/sqft
- Tax assessed value: $336,900
- Annual tax amount: $2,261
- Date on market: 8/12/2026
- Cumulative days on market: 176 days
- Listing agreement: Exclusive Right To Sell
- Listing terms: Cash,Conventional,VA Loan
Estimated market value
$336,600
$320,000 - $353,000
$2,095/mo
Price history
| Date | Event | Price |
|---|---|---|
| 10/17/2026 | Price change | $339,900-1.4%$193/sqft |
Source:  Hive MLS #100595405 Report a problem Hive MLS #100595405 Report a problem | ||
| 9/29/2026 | Price change | $344,900-1.5%$196/sqft |
Source: Hive MLS #100595405 Report a problem | ||
| 8/12/2026 | Listed for sale | $350,000-2.8%$198/sqft |
Source: Hive MLS #100595405 Report a problem | ||
| 8/6/2026 | Listing removed | $359,900$204/sqft |
Source: Hive MLS #100568811 Report a problem | ||
| 7/27/2026 | Price change | $359,900-2.7%$204/sqft |
Source: Hive MLS #100568811 Report a problem | ||
| 6/15/2026 | Price change | $369,900-2.7%$210/sqft |
Source: Hive MLS #100568811 Report a problem | ||
| 5/6/2026 | Price change | $379,999-3.3%$215/sqft |
Source: Hive MLS #100568811 Report a problem | ||
| 4/23/2026 | Listed for sale | $392,999+48.3%$223/sqft |
Source: Hive MLS #100568811 Report a problem | ||
| 4/28/2021 | Sold | $265,000$150/sqft |
Source: Hive MLS #100257266 Report a problem | ||
| 3/21/2021 | Pending sale | $265,000$150/sqft |
Source: Hive MLS #100257266 Report a problem | ||
| 3/18/2021 | Listed for sale | $265,000$150/sqft |
Source: Hive MLS #100257266 Report a problem | ||
| 3/9/2021 | Pending sale | $265,000$150/sqft |
Source: Hive MLS #100257266 Report a problem | ||
| 2/18/2021 | Listed for sale | $265,000+3.9%$150/sqft |
Source: Hive MLS #100257266 Report a problem | ||
| 2/2/2021 | Listing removed | -- |
Source: Owner Report a problem | ||
| 1/6/2021 | Price change | $255,000-3%$145/sqft |
Source: Owner Report a problem | ||
| 11/19/2020 | Listed for sale | $263,000+25.2%$149/sqft |
Source: Owner Report a problem | ||
| 4/22/2014 | Sold | $210,000-2.3%$119/sqft |
Source: Hive MLS #30501341 Report a problem | ||
| 3/30/2010 | Sold | $215,000$122/sqft |
Source: Public Record Report a problem | ||
Public tax history
| Year | Property taxes | Tax assessment |
|---|---|---|
| 2025 | $2,262 | $336,900 |
| 2024 | $2,262 +6.3% | $336,900 |
| 2023 | $2,127 +26.1% | $336,900 +62.7% |
| 2022 | $1,687 +9.4% | $207,060 +10.5% |
| 2021 | $1,542 +5.1% | $187,400 |
| 2020 | $1,467 | $187,400 |
| 2019 | -- | $187,400 +351.7% |
| 2018 | -- | $41,490 |
| 2017 | -- | $41,490 |
| 2016 | -- | $41,490 -75.2% |
| 2015 | -- | $167,370 -0.4% |
| 2014 | $1,098 | $168,067 |
| 2013 | -- | -- |
| 2012 | -- | -- |
| 2011 | -- | -- |
| 2010 | -- | -- |
Find assessor info on the county website
Monthly payment
Est. payment
Payment breakdown
Explore the cost of this home by adjusting the details. Changes won't be saved.Climate risks
Neighborhood: 28451
Nearby schools
Schools provided by the listing agent
- Elementary: Town Creek
- Middle: Town Creek
- High: North Brunswick
Source: Hive MLS. This data may not be complete. We recommend contacting the local school district to confirm school assignments for this home.

Similar homes
- $320,0002 bd2 ba1.3k sqft1326 Arbor Ridge Way, Leland, NC 28451For Sale
 MLS ID #100594879, Michael W Braddock, The Braddock Group, LLC. Hive MLS
 - $299,0002 bd2 ba1.4k sqft1331 Arbor Ridge Way, Leland, NC 28451For Sale
 MLS ID #100601355, Brook Hall, Wilmington Realty LLC. Hive MLS
 - $339,0003 bd2 ba1.8k sqft10153 Morecamble Boulevard #3, Leland, NC 28451For Sale
 MLS ID #100587782, John V Jones, Keller Williams Innovate-OIB Mainland. Hive MLS
 - $389,5003 bd2 ba1.7k sqft1140 Lillibridge Drive, Leland, NC 28451For Sale
 MLS ID #100597669, James M Diaz, Coldwell Banker Sea Coast Advantage-Leland. Hive MLS
 - $384,0002 bd3 ba1.9k sqft1186 Evangeline Drive, Leland, NC 28451For SaleMLS ID #100596180, Jayne J Kipke, Southern Realty Advantage LLC. Hive MLS
- $388,0003 bd2 ba1.4k sqft1006 Plum Leaf Court SE, Leland, NC 28451For SaleMLS ID #100575796, Nicole N Valentine, Intracoastal Realty Corporation. Hive MLS
- $385,0003 bd2 ba1.8k sqft1040 Lanterns Lane, Leland, NC 28451For SaleMLS ID #100598110, Amy Aldridge, RE/MAX Executive. Hive MLS
- $339,8473 bd3 ba2k sqft6783 Fellowship Drive, Leland, NC 28451New ConstructionHive MLS
- $440,0002 bd2 ba1.7k sqft1103 Stanfield Court, Leland, NC 28451For SaleMLS ID #100608855, Laura Mathis, Coldwell Banker Sea Coast Advantage-Leland. Hive MLS
- $419,0003 bd2 ba2k sqft3573 Bendemere Drive, Leland, NC 28451For SaleMLS ID #100591115, James M Diaz, Coldwell Banker Sea Coast Advantage-Leland. Hive MLS
- $414,0004 bd4 ba2.1k sqft2276 Low Country Boulevard, Leland, NC 28451For SaleMLS ID #100593543, The Cameron Team, Coldwell Banker Sea Coast Advantage. Hive MLS
- $400,0003 bd3 ba2.4k sqft3516 Gladehill Lane, Leland, NC 28451For SaleMLS ID #100567582, James M Diaz, Coldwell Banker Sea Coast Advantage-Leland. Hive MLS
- $397,5003 bd2 ba1.4k sqft2965 Hatchers Run, Leland, NC 28451For SaleMLS ID #100604103, Terri C Parrish, Jason Mitchell Real Estate. Hive MLS
- $439,0003 bd2 ba2k sqft3769 Anslow Drive, Leland, NC 28451For SaleMLS ID #100599507, Jayne J Kipke, Southern Realty Advantage LLC. Hive MLS
- $349,0624 bd4 ba2k sqft6787 Fellowship Drive, Leland, NC 28451New ConstructionHive MLS
- $329,9383 bd3 ba2k sqft6799 Fellowship Drive, Leland, NC 28451New ConstructionHive MLS
- $359,6813 bd3 ba2k sqft6779 Fellowship Drive, Leland, NC 28451New ConstructionHive MLS
- $419,0003 bd3 ba2.4k sqft816 Heart Wood Loop Road NE, Leland, NC 28451For SaleMLS ID #100579156, Jayne J Kipke, Southern Realty Advantage LLC. Hive MLS
- $292,5003 bd2 ba1.7k sqft714 Beachwalk Drive, Winnabow, NC 28479For SaleMLS ID #100608328, Jennifer Bullock Team, RE/MAX Executive. Hive MLS
