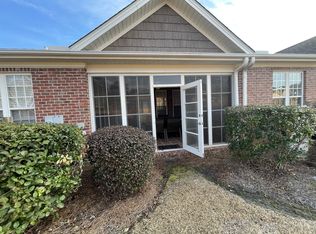
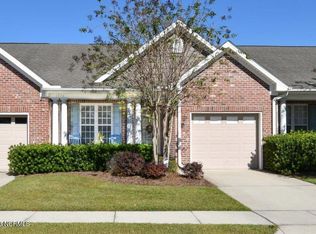
Beautifully maintained brick townhome offers an inviting open-concept floor plan, abundant natural light, and an effortless blend of comfort and coastal lifestyle. A welcoming covered front porch opens to a gracious foyer and leads into thoughtfully designed living spaces.
The well-appointed kitchen features granite countertops, a raised breakfast bar with seating, pantry, crown-molded cabinetry, travertine tile backsplash, and stainless steel appliances. The adjacent living room is anchored by a gas fireplace with custom built-ins, creating a warm and inviting gathering space. A dedicated dining area with skylights and a decorative light fixture adds an elegant touch, while the Carolina Room offers an abundance of windows and natural light.
The Carolina Room opens to a fabulous three-season room featuring an EZE Breeze window system and tile flooring, an ideal space for morning coffee, afternoon relaxation, or entertaining guests throughout much of the year. The private primary suite provides a peaceful retreat with a spacious walk-in closet and an ensuite bath featuring a double-sink vanity and walk-in shower. A comfortable second bedroom and full bath are conveniently positioned at the front of the home.
Additional features include newer hardwood flooring throughout the main living areas and bedrooms, keyless entry, and window blinds. A dedicated laundry room with cabinetry and attached 1-car garage add everyday convenience and functionality.
Residents enjoy an exceptional collection of resort-style amenities, including a fitness center and clubhouse, indoor pool, two outdoor pools, tennis and pickleball courts, sidewalks, sauna, basketball court, picnic area, and playground. An optional 27-hole championship golf course, complete with pro shop and Blossoms Restaurant, is also available.
With lawn maintenance, exterior building maintenance, master insurance, and amenities included in the association dues, this property offers an easy, low-maintenance lifestyle in an amenity-rich community. Ideally located near shopping, dining, medical services, Wilmington, and the area's beautiful beaches, this is coastal Carolina living at its most convenient.
For sale
Price cut: $5K (10/4)
$320,000
1326 Arbor Ridge Way, Leland, NC 28451
2beds
1,388sqft
Townhouse
Built in 2006
2,178 Square Feet Lot
$316,000 Zestimate®
$231/sqft
$433/mo HOA
What's special
Beautifully maintained brick townhomeAbundant natural lightWelcoming covered front porchWell-appointed kitchenKeyless entryGranite countertopsTravertine tile backsplash
- 60 days
- 239
- 4
Zillow last checked:
Listing updated:
Listed by:
Michael W Braddock 910-520-7031,
The Braddock Group, LLC
Source: Hive MLS,MLS#: 100594879 Originating MLS: Cape Fear Realtors MLS, Inc.
Originating MLS: Cape Fear Realtors MLS, Inc.Facts & features
Interior
Bedrooms & bathrooms
- Bedrooms: 2
- Bathrooms: 2
- Full bathrooms: 2
Rooms
- Room types: Master Bedroom, Bedroom 2, Dining Room, Living Room, Breakfast Nook
Primary bedroom
- Level: First
- Dimensions: 15 x 12
Bedroom 2
- Level: First
- Dimensions: 13 x 11
Breakfast nook
- Level: First
- Dimensions: 11 x 11
Dining room
- Level: First
- Dimensions: 15 x 15
Kitchen
- Level: First
- Dimensions: 10 x 11
Living room
- Level: First
- Dimensions: 16 x 14
Heating
- Electric, Forced Air, Heat Pump
Cooling
- Central Air
Appliances
- Included: Built-In Microwave, Washer, Refrigerator, Dryer, Disposal, Dishwasher, Electric Range
Features
- Vaulted Ceiling(s), High Ceilings, Entrance Foyer, Blinds/Shades, Built-in Features
- Flooring: Tile, Hardwood
- Basement: None
- Number of fireplaces: 1
Interior area
- Total structure area: 1,388
- Total interior livable area: 1,388 sqft
Property
Parking
- Total spaces: 1
- Parking features: Concrete
- Attached garage spaces: 1
Features
- Levels: One
- Patio & porch: Covered, Other
- Fencing: None
- View description: None
- Frontage type: See Remarks
Lot
- Size: 2,178 Square Feet
- Dimensions: 29 x 75 x 29 x 75
Details
- Parcel number: 037id049
- Zoning: Le-Pud
- Special conditions: Standard
Construction
Type & style
- Home type: Townhouse
- Property subtype: Townhouse
Materials
- Brick Veneer, Wood Frame
- Foundation: Slab
- Roof: Composition
Condition
- New construction: No
- Year built: 2006
Utilities & green energy
- Sewer: Public Sewer
- Water: Public
- Utilities for property: Sewer Connected, Water Connected
Community & HOA
Community
- Subdivision: Magnolia Greens
HOA
- Has HOA: Yes
- Amenities included: Basketball Court, Clubhouse, Pool, Fitness Center, Indoor Pool, Maintenance Common Areas, Maintenance Grounds, Pickleball, Termite Bond
- HOA fee: $790 annually
- HOA name: Magnolia Greens Master
- HOA phone: 910-395-1500
- Second HOA fee: $4,400 annually
- Second HOA name: Three Oaks T/H HOA
- Second HOA phone: 910-395-1500
Location
- Region: Leland
Financial & listing details
- Price per square foot: $231/sqft
- Tax assessed value: $300,960
- Annual tax amount: $2,041
- Date on market: 8/8/2026
- Cumulative days on market: 60 days
- Listing agreement: Exclusive Right To Sell
- Listing terms: Cash,Conventional
Estimated market value
$316,000
$300,000 - $332,000
$1,818/mo
Price history
| Date | Event | Price |
|---|---|---|
| 10/4/2026 | Price change | $320,000-1.5%$231/sqft |
Source:  Hive MLS #100594879 Report a problem Hive MLS #100594879 Report a problem | ||
| 8/8/2026 | Listed for sale | $325,000+2.4%$234/sqft |
Source: Hive MLS #100594879 Report a problem | ||
| 8/26/2022 | Sold | $317,500-2.3%$229/sqft |
Source: Hive MLS #100333002 Report a problem | ||
| 7/13/2022 | Pending sale | $325,000$234/sqft |
Source: Hive MLS #100333002 Report a problem | ||
| 6/27/2022 | Listed for sale | $325,000+75.7%$234/sqft |
Source: Hive MLS #100333002 Report a problem | ||
| 2/28/2006 | Sold | $185,000$133/sqft |
Source: Public Record Report a problem | ||
Public tax history
| Year | Property taxes | Tax assessment |
|---|---|---|
| 2025 | $2,042 | $300,960 |
| 2024 | $2,042 +6.3% | $300,960 |
| 2023 | $1,921 +29.5% | $300,960 +67.7% |
| 2022 | $1,484 0% | $179,470 |
| 2021 | $1,484 +5.1% | $179,470 |
| 2020 | $1,412 +1.1% | $179,470 |
| 2019 | $1,397 +11.8% | $179,470 +339.6% |
| 2018 | $1,250 +5.8% | $40,830 |
| 2017 | $1,181 | $40,830 |
| 2016 | $1,181 | $40,830 -74.8% |
| 2015 | $1,181 +11% | $161,800 -0.4% |
| 2014 | $1,065 | $162,373 |
| 2013 | -- | -- |
| 2012 | -- | -- |
| 2011 | -- | -- |
| 2010 | -- | -- |
| 2009 | -- | -- |
| 2008 | -- | -- |
| 2007 | -- | -- |
| 2006 | -- | -- |
Find assessor info on the county website
Monthly payment
Est. payment
Payment breakdown
Explore the cost of this home by adjusting the details. Changes won't be saved.Climate risks
Neighborhood: 28451
Nearby schools
Schools provided by the listing agent
- Elementary: Town Creek
- Middle: Town Creek
- High: North Brunswick
Source: Hive MLS. This data may not be complete. We recommend contacting the local school district to confirm school assignments for this home.
Similar homes
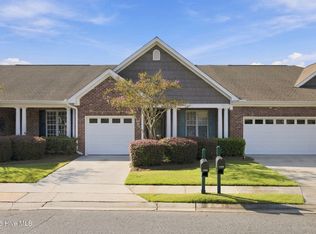
- $310,0002 bd2 ba1.4k sqft1331 Arbor Ridge Way, Leland, NC 28451For Sale
 MLS ID #100601355, Brook Hall, Wilmington Realty LLC. Hive MLS
 - $344,9003 bd2 ba1.7k sqft1175 Greensview Circle, Leland, NC 28451For Sale
 MLS ID #100595405, James M Diaz, Coldwell Banker Sea Coast Advantage-Leland. Hive MLS
 - $345,0003 bd2 ba1.8k sqft8775 Lanvale Oaks Drive NE, Leland, NC 28451For Sale
 MLS ID #100586589, Wendy G Thompson, REAL Broker LLC. Hive MLS
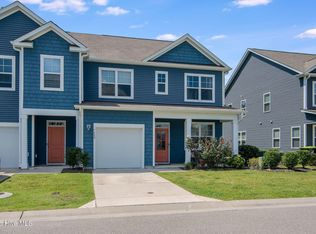
 - $299,0003 bd3 ba1.8k sqft7682 Knightbell Circle Lot 21, Leland, NC 28451For Sale
 MLS ID #100601190, Tiffany & Crew Coastal Real Estate, Keller Williams Innovate - Jax. Hive MLS
 - $364,0003 bd2 ba1.7k sqft1143 Lillibridge Drive, Leland, NC 28451For SaleMLS ID #100590955, Jerry L Helms, Brunswick Forest Realty, LLC. Hive MLS
- $359,0003 bd2 ba1.7k sqft1101 Lillibridge Drive, Leland, NC 28451For SaleMLS ID #100579885, Ben Szafran Real Estate Team, Keller Williams Innovate-Wilmington. Hive MLS
- $375,0003 bd2 ba1.6k sqft1024 Winterberry Circle, Leland, NC 28451For SaleMLS ID #100601343, Nilesh Jethwa, Nest Realty. Hive MLS
- $349,0003 bd3 ba1.8k sqft616 Cambeck Drive SE Unit 2, Leland, NC 28451For SaleMLS ID #100575548, Rooted Realty NC, REAL Broker LLC. Hive MLS
- $369,0003 bd2 ba1.5k sqft1014 Winterberry Circle, Leland, NC 28451For SaleMLS ID #100603098, Steven Gaconnier, BlueCoast Realty Corporation. Hive MLS
- $384,5003 bd2 ba1.6k sqft1113 Springfield Drive, Leland, NC 28451For SaleMLS ID #100596722, Michael W Braddock, The Braddock Group, LLC. Hive MLS
- $280,0003 bd3 ba1.6k sqft1571 Bellamy Place Drive NE #46, Leland, NC 28451For SaleMLS ID #100576835, David Link, 1st Class Real Estate Coastal Choice. Hive MLS
- $399,0002 bd3 ba1.9k sqft1186 Evangeline Drive, Leland, NC 28451For SaleMLS ID #100596180, Jayne J Kipke, Southern Realty Advantage LLC. Hive MLS
- $375,0004 bd2 ba1.9k sqft1164 Slater Way, Leland, NC 28451For SaleMLS ID #100575869, Harold Chappell, NextHome Cape Fear. Hive MLS
- $365,0003 bd2 ba1.7k sqft9451 Cottonwood Lane SE, Leland, NC 28451For SaleMLS ID #100603491, Marian P Wright, Coldwell Banker Sea Coast Advantage. Hive MLS
- $289,9003 bd2 ba1.1k sqft2029 Willow Stone Court, Leland, NC 28451For SaleMLS ID #100568658, Denise L Dakoulis, Sky's the Limit Realty. Hive MLS
- $274,9903 bd2 ba1.1k sqft8593 Heirloom Drive NE, Leland, NC 28451For SaleMLS ID #100605894, Osprey Realty Group, REAL Broker LLC. Hive MLS
- $290,0002 bd2 ba1.5k sqft1234 Birkdale Drive, Winnabow, NC 28479For SaleMLS ID #100536985, Vicki Sturgill, Coldwell Banker Sea Coast Advantage. Hive MLS
- $385,0003 bd2 ba1.8k sqft1040 Lanterns Lane, Leland, NC 28451For SaleMLS ID #100598110, Living By the Coast Realty Group, RE/MAX Executive. Hive MLS
- $439,0003 bd2 ba2k sqft3769 Anslow Drive, Leland, NC 28451For SaleMLS ID #100599507, Jayne J Kipke, Southern Realty Advantage LLC. Hive MLS
- $235,0002 bd2 ba1.2k sqft1074 Bridgeport Way, Leland, NC 28451For SaleMLS ID #100601595, Living By the Coast Realty Group, RE/MAX Executive. Hive MLS
