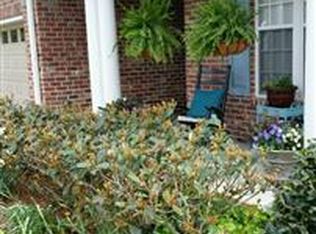
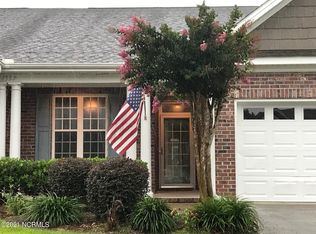
Enjoy convenient one-level living in desirable Magnolia Greens, with amenities galore! NEW Fridge and Stove - 2026! Spend the day on the 27-hole championship golf course or take advantage of the community's resort-style amenities, including an indoor swimming pool, two outdoor pools, tennis courts, clubhouse, pro shop, fitness center and more. Inside, high ceilings and abundant natural light create a bright, open feel, while fresh paint throughout and NEW LVP flooring offer a clean, updated look. HVAC -2023 and roof was replaced by HOA in 2021. Ideally located just 15 minutes from downtown Wilmington and only a stone's throw from shopping, dining and everyday conveniences.
For sale
$310,000
1331 Arbor Ridge Way, Leland, NC 28451
2beds
1,453sqft
Townhouse
Built in 2006
1,742 Square Feet Lot
$-- Zestimate®
$213/sqft
$433/mo HOA
What's special
- 32 days
- 382
- 16
Likely to sell faster than
Zillow last checked:
Listing updated:
Listed by:
Brook Hall 910-477-2447,
Wilmington Realty LLC
Source: Hive MLS,MLS#: 100601355 Originating MLS: Cape Fear Realtors MLS, Inc.
Originating MLS: Cape Fear Realtors MLS, Inc.Facts & features
Interior
Bedrooms & bathrooms
- Bedrooms: 2
- Bathrooms: 2
- Full bathrooms: 2
Rooms
- Room types: Master Bedroom, Bedroom 2, Living Room
Heating
- Electric, Forced Air
Cooling
- Central Air
Appliances
- Included: Electric Oven, Built-In Microwave, Refrigerator, Dishwasher
Features
- Master Downstairs, Vaulted Ceiling(s), High Ceilings, Ceiling Fan(s), Blinds/Shades, Gas Log
- Flooring: LVT/LVP
- Basement: None
- Has fireplace: Yes
- Fireplace features: Gas Log
Interior area
- Total structure area: 1,453
- Total interior livable area: 1,453 sqft
Property
Parking
- Total spaces: 1
- Parking features: Concrete, Off Street, Paved, Garage
- Attached garage spaces: 1
Features
- Levels: One
- Patio & porch: Covered, Porch, Screened
- Fencing: None
- Has view: Yes
- View description: See Remarks
- Frontage type: See Remarks
Lot
- Size: 1,742 Square Feet
Details
- Parcel number: 037id063
- Zoning: Le-Pud
- Special conditions: Standard
Construction
Type & style
- Home type: Townhouse
- Property subtype: Townhouse
Materials
- Brick Veneer, Wood Frame
- Foundation: Slab
- Roof: Shingle
Condition
- New construction: No
- Year built: 2006
Utilities & green energy
- Utilities for property: Sewer Connected, Water Connected
Community & HOA
Community
- Subdivision: Magnolia Greens
HOA
- Has HOA: Yes
- Amenities included: Roof Maintenance, Basketball Court, Clubhouse, Pool, Fitness Center, Golf Course, Indoor Pool, Maintenance Common Areas, Maintenance Grounds, Management, Master Insure, Pickleball, Playground, Sidewalks, Street Lights, Tennis Court(s), Termite Bond, Trash
- HOA fee: $790 annually
- HOA name: Magnolia Greens HOA
- HOA phone: 910-395-1500
- Second HOA fee: $4,400 annually
- Second HOA name: Three Oaks Townhomes
Location
- Region: Leland
Financial & listing details
- Price per square foot: $213/sqft
- Tax assessed value: $293,220
- Annual tax amount: $1,994
- Date on market: 9/16/2026
- Cumulative days on market: 32 days
- Listing agreement: Exclusive Right To Sell
- Listing terms: Cash,Conventional,FHA,VA Loan
- Road surface type: Paved
Estimated market value
Not available
Estimated sales range
Not available
$1,847/mo
Price history
| Date | Event | Price |
|---|---|---|
| 9/16/2026 | Listed for sale | $310,000+57.4%$213/sqft |
Source:  Hive MLS #100601355 Report a problem Hive MLS #100601355 Report a problem | ||
| 3/25/2018 | Listing removed | $1,175$1/sqft |
Source: Zillow Rental Manager Report a problem | ||
| 2/7/2018 | Listed for rent | $1,175$1/sqft |
Source: Zillow Rental Manager Report a problem | ||
| 7/1/2006 | Sold | $197,000$136/sqft |
Source: Agent Provided Report a problem | ||
Public tax history
| Year | Property taxes | Tax assessment |
|---|---|---|
| 2025 | $1,995 | $293,220 |
| 2024 | $1,995 +6.2% | $293,220 |
| 2023 | $1,877 +26.5% | $293,220 +63.4% |
| 2022 | $1,484 0% | $179,470 |
| 2021 | $1,484 +5.1% | $179,470 |
| 2020 | $1,412 +1.1% | $179,470 |
| 2019 | $1,397 +11.8% | $179,470 +339.6% |
| 2018 | $1,250 +5.8% | $40,830 |
| 2017 | $1,181 | $40,830 |
| 2016 | $1,181 | $40,830 -74.8% |
| 2015 | $1,181 +11% | $161,800 -0.4% |
| 2014 | $1,065 | $162,373 |
| 2013 | -- | -- |
| 2012 | -- | -- |
| 2011 | -- | -- |
| 2010 | -- | -- |
| 2009 | -- | -- |
| 2008 | -- | -- |
| 2007 | -- | -- |
Find assessor info on the county website
Monthly payment
Est. payment
Payment breakdown
Explore the cost of this home by adjusting the details. Changes won't be saved.Climate risks
Neighborhood: 28451
Nearby schools
Schools provided by the listing agent
- Elementary: Town Creek
- Middle: Town Creek
- High: North Brunswick
Source: Hive MLS. This data may not be complete. We recommend contacting the local school district to confirm school assignments for this home.
Similar homes
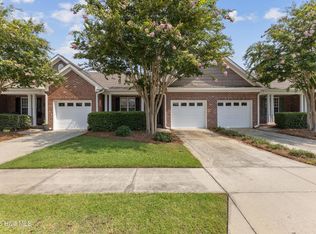
- $320,0002 bd2 ba1.3k sqft1326 Arbor Ridge Way, Leland, NC 28451For Sale
 MLS ID #100594879, Michael W Braddock, The Braddock Group, LLC. Hive MLS
 - $344,9003 bd2 ba1.7k sqft1175 Greensview Circle, Leland, NC 28451For Sale
 MLS ID #100595405, James M Diaz, Coldwell Banker Sea Coast Advantage-Leland. Hive MLS
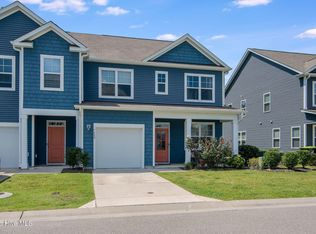
 - $299,0003 bd3 ba1.8k sqft7682 Knightbell Circle Lot 21, Leland, NC 28451For Sale
 MLS ID #100601190, Tiffany & Crew Coastal Real Estate, Keller Williams Innovate - Jax. Hive MLS
 - $344,9002 bd2 ba1.5k sqft3021 Braewood Court, Leland, NC 28451For Sale
 MLS ID #100590116, Kellee Stacks, Intracoastal Realty Corporation. Hive MLS
 - $289,0003 bd3 ba1.5k sqft2141 Southern Bayberry Lane NE Unit 38, Leland, NC 28451For SaleMLS ID #100603099, Elsa M Sutkevich, Wit Realty LLC. Hive MLS
- $320,0003 bd2 ba1.3k sqft9708 Woodriff Circle NE, Leland, NC 28451For SaleMLS ID #100598822, Jennifer Bullock Team, RE/MAX Executive. Hive MLS
- $375,0003 bd2 ba1.6k sqft1024 Winterberry Circle, Leland, NC 28451For SaleMLS ID #100601343, Nilesh Jethwa, Nest Realty. Hive MLS
- $284,9003 bd2 ba1.2k sqft1149 Amber Pines Drive, Leland, NC 28451For SaleMLS ID #100594294, Noel M Rao, Blue Heron Real Estate. Hive MLS
- $349,0003 bd3 ba1.8k sqft616 Cambeck Drive SE Unit 2, Leland, NC 28451For SaleMLS ID #100575548, Rooted Realty NC, REAL Broker LLC. Hive MLS
- $365,0003 bd2 ba1.7k sqft9451 Cottonwood Lane SE, Leland, NC 28451For SaleMLS ID #100603491, Marian P Wright, Coldwell Banker Sea Coast Advantage. Hive MLS
- $399,0002 bd3 ba1.9k sqft1186 Evangeline Drive, Leland, NC 28451For SaleMLS ID #100596180, Jayne J Kipke, Southern Realty Advantage LLC. Hive MLS
- $379,0003 bd2 ba1.7k sqft1101 Lillibridge Drive, Leland, NC 28451For SaleMLS ID #100579885, Ben Szafran Real Estate Team, Keller Williams Innovate-Wilmington. Hive MLS
- $210,0002 bd2 ba1.1k sqft1021 Macklin Street, Leland, NC 28451For SaleMLS ID #100602237, Alexa A Winstead, RE/MAX Essential. Hive MLS
- $289,9003 bd2 ba1.1k sqft2029 Willow Stone Court, Leland, NC 28451For SaleMLS ID #100568658, Denise L Dakoulis, Sky's the Limit Realty. Hive MLS
- $290,0002 bd2 ba1.5k sqft1234 Birkdale Drive, Winnabow, NC 28479For SaleMLS ID #100536985, Vicki Sturgill, Coldwell Banker Sea Coast Advantage. Hive MLS
- $350,0004 bd3 ba1.9k sqft624 Avington Lane NE, Leland, NC 28451For SaleMLS ID #100587659, Laura Mathis, Coldwell Banker Sea Coast Advantage-Leland. Hive MLS
- $235,0002 bd2 ba1.2k sqft1074 Bridgeport Way, Leland, NC 28451For SaleMLS ID #100601595, Living By the Coast Realty Group, RE/MAX Executive. Hive MLS
- $439,0003 bd2 ba2k sqft3769 Anslow Drive, Leland, NC 28451For SaleMLS ID #100599507, Jayne J Kipke, Southern Realty Advantage LLC. Hive MLS
- $385,0003 bd2 ba1.8k sqft1040 Lanterns Lane, Leland, NC 28451For SaleMLS ID #100598110, Living By the Coast Realty Group, RE/MAX Executive. Hive MLS
- $344,9003 bd2 ba1.4k sqft5404 Black Oak Court Lot 33, Winnabow, NC 28479For SaleMLS ID #100602773, The Domenico Grillo Real Estate Team, Keller Williams Innovate-Wilmington. Hive MLS
