This isn't a ''get rich next month'' property...
This is a quiet wealth builder in one of the fastest-growing coastal corridors in Brunswick County. This charming 1,318 sqft brick townhome with peaceful pond views, located in the highly desirable Westport subdivision of Brunswick County can rent for a potential $2k/month (ask for my Proforma).
A sturdy brick construction, low-maintenance lifestyle, and convenient coastal location.
This thoughtfully designed home, the Devon, offers 2 bedrooms, 2 full baths, plus a flexible bonus space that can be used as a home office, reading nook, fitness area, or hobby room. The attached garage provides secure parking along with extra room for beach gear, bikes, or a surfboard collection.
Enjoy an easy drive to Leland for shopping, dining, and everyday conveniences, while being just over the bridge from downtown Wilmington & ILM. Coastal destinations are also within reach, with approximately 30 miles to Oak Island, 30 miles to Southport, and about 13 miles to Wrightsville Beach, making weekend beach days and waterfront dining effortless.
Whether you're seeking low-maintenance living, a lock-and-leave lifestyle, or a comfortable home base close to both the coast and the city, 796 Beachwalk Drive delivers convenience, comfort, and location in one of Brunswick County's most established communities.
Westport is an amenity-rich community offering a true low-maintenance lifestyle. Residents enjoy access to two community swimming pools with bathhouse facilities, a clubhouse for gatherings and events, basketball and bocce ball courts, playgrounds, picnic areas, and sidewalks throughout the neighborhood. The community is thoughtfully designed with open green space and walking paths, perfect for outdoor enjoyment. HOA dues cover lawn care and common area maintenance. Conveniently located near shopping, dining, downtown Wilmington, and area beaches.
Sold for $270,000
$270,000
796 Beachwalk Drive, Winnabow, NC 28479
2beds
1,318sqft
Townhouse
Built in 2005
2,178 Square Feet Lot
$270,100 Zestimate®
$205/sqft
$1,867 Estimated rent
Home value
$270,100
$257,000 - $284,000
$1,867/mo
Zestimate® history
Owner options
List your home for rent
$1,867/mo
Rent Zestimate®
Find your next renter with Zillow Rental Manager. Plus, with online applications, you can quickly screen prospective tenants – for free.
$1,867/mo
Rent Zestimate®
Refinance and save
$5,234/mo
Est. payment
Refinancing to a lower rate could help reduce your monthly payments and save thousands over the life of the loan.
$5,234/mo
Est. payment
Explore your selling options
Work with a Zillow partner agent
Leverage their expertise and Zillow's premium Showcase listings to get your home seen by more buyers.
Get startedList with your own agent
Get your home in front of millions of buyers by listing it on Zillow.
Learn how to do itSell it yourself
Take full control of how buyers see your home on Zillow by listing For Sale by Owner (FSBO).
List your homeWhat's special
Sturdy brick constructionFlexible bonus spacePeaceful pond viewsPicnic areasSidewalks throughout the neighborhoodBrick townhome
Zillow last checked:
Listing updated:
Listed by:
Deb L Conley-Levandoski 910-789-0202,
Keller Williams Innovate-Wilmington,
Magnolia Legacy Group 910-777-2200,
Keller Williams Innovate-Wilmington
Bought with:
Tiffany Williamson, 279179
Navigate Realty
Allison R Schilling, 274062
Navigate Realty
Source: Hive MLS,MLS#: 100552325 Originating MLS: Cape Fear Realtors MLS, Inc.
Originating MLS: Cape Fear Realtors MLS, Inc.Facts & features
Interior
Bedrooms & bathrooms
- Bedrooms: 2
- Bathrooms: 2
- Full bathrooms: 2
Rooms
- Room types: Master Bedroom, Office, Bedroom 1, Living Room, Dining Room
Primary bedroom
- Level: Main
- Dimensions: 15.25 x 11.67
Bedroom 1
- Level: Main
- Dimensions: 10.42 x 9.83
Dining room
- Level: Main
- Dimensions: 14.25 x 9
Kitchen
- Level: Main
- Dimensions: 10.83 x 11.67
Living room
- Level: Main
- Dimensions: 14.25 x 12.9
Office
- Level: Main
- Dimensions: 10.58 x 9.83
Heating
- Fireplace(s), Electric, Heat Pump
Cooling
- Central Air
Appliances
- Included: Electric Oven, Electric Cooktop, Built-In Microwave, Freezer, Washer, Refrigerator, Dryer, Dishwasher, ENERGY STAR Qualified Appliances
- Laundry: Laundry Closet
Features
- Master Downstairs, Walk-in Closet(s), High Ceilings, Ceiling Fan(s), Gas Log, Walk-In Closet(s), See Remarks61
- Flooring: LVT/LVP, Carpet, Tile
- Doors: Storm Door(s)
- Windows: Skylight(s)
- Basement: None
- Attic: Pull Down Stairs
- Has fireplace: Yes
- Fireplace features: Gas Log
Interior area
- Total structure area: 1,318
- Total interior livable area: 1,318 sqft
Property
Parking
- Total spaces: 1
- Parking features: Garage Faces Front, Garage Door Opener, Lighted, On Site, Paved, Tandem, Garage6, Garage7
- Has attached garage: Yes
Features
- Levels: One
- Patio & porch: Patio, Front Porch
- Exterior features: Storm Doors
- Pool features: See Remarks
- Fencing: Wood
- Has view: Yes
- View description: Pond, Water
- Has water view: Yes
- Water view: Pond,Water
- Waterfront features: None, Pond
- Frontage type: Pond Front
Lot
- Size: 2,178 Square Feet
- Dimensions: 28 x 89 x 89
- Features: See Remarks
Details
- Parcel number: 059bg018
- Zoning: Le-Pud
- Special conditions: Standard
Construction
Type & style
- Home type: Townhouse
- Property subtype: Townhouse
Materials
- See Remarks, Brick, Wood Frame
- Foundation: Slab
- Roof: Composition
Condition
- New construction: No
- Year built: 2005
Utilities & green energy
- Sewer: Public Sewer
- Water: Public
- Utilities for property: Sewer Connected, Water Connected
Community & HOA
Community
- Security: Smoke Detector(s)
- Subdivision: Westport
HOA
- Has HOA: Yes
- Amenities included: Roof Maintenance, Clubhouse, Pool, Game Room, Maintenance Common Areas, Maintenance Grounds, Maintenance Roads, Maintenance Structure, Management, Master Insure, Party Room, Pest Control, Picnic Area, Sidewalks, Street Lights, Taxes, Termite Bond
- HOA fee: $3,656 annually
- HOA name: Westport Homeowners Assoc
- HOA phone: 910-509-7281
Location
- Region: Winnabow
Financial & listing details
- Price per square foot: $205/sqft
- Tax assessed value: $257,950
- Annual tax amount: $1,778
- Date on market: 2/1/2026
- Cumulative days on market: 68 days
- Listing agreement: Exclusive Right To Sell
- Listing terms: Cash,Conventional,FHA,VA Loan
- Road surface type: Paved
Price history
| Date | Event | Price |
|---|---|---|
| 4/22/2026 | Sold | $270,000-3.6%$205/sqft |
Source:  Hive MLS #100552325 Report a problem Hive MLS #100552325 Report a problem | ||
| 4/10/2026 | Contingent | $280,000$212/sqft |
Source: Hive MLS #100552325 Report a problem | ||
| 2/1/2026 | Listed for sale | $280,000-1.8%$212/sqft |
Source: Hive MLS #100552325 Report a problem | ||
| 1/1/2026 | Listing removed | $285,000$216/sqft |
Source: Hive MLS #100526112 Report a problem | ||
| 9/25/2025 | Price change | $285,000-4.7%$216/sqft |
Source: Hive MLS #100526112 Report a problem | ||
| 8/29/2025 | Listed for sale | $299,000+53.3%$227/sqft |
Source: Hive MLS #100526112 Report a problem | ||
| 9/9/2023 | Listing removed | -- |
Source: Zillow Rentals Report a problem | ||
| 8/16/2023 | Listed for rent | $2,000+21.2%$2/sqft |
Source: Zillow Rentals Report a problem | ||
| 12/1/2021 | Listing removed | -- |
Source: Zillow Rental Manager Report a problem | ||
| 11/22/2021 | Listed for rent | $1,650$1/sqft |
Source: Zillow Rental Manager Report a problem | ||
| 3/2/2021 | Sold | $195,000+39.8%$148/sqft |
Source: Hive MLS #100254361 Report a problem | ||
| 4/26/2006 | Sold | $139,500$106/sqft |
Source: Public Record Report a problem | ||
Public tax history
| Year | Property taxes | Tax assessment |
|---|---|---|
| 2025 | $1,779 | $257,950 |
| 2024 | $1,779 +6.2% | $257,950 |
| 2023 | $1,675 +28.2% | $257,950 +66% |
| 2022 | $1,307 0% | $155,400 |
| 2021 | $1,307 +5% | $155,400 |
| 2020 | $1,245 +1.2% | $155,400 |
| 2019 | $1,230 +21.8% | $155,400 +402.7% |
| 2018 | $1,010 +6.2% | $30,910 |
| 2017 | $951 | $30,910 |
| 2016 | $951 | $30,910 -75.7% |
| 2015 | $951 +7% | $127,350 -4.1% |
| 2014 | $889 | $132,842 |
| 2013 | -- | -- |
| 2012 | -- | -- |
| 2011 | -- | -- |
| 2010 | -- | -- |
| 2009 | -- | -- |
| 2008 | -- | -- |
| 2007 | -- | -- |
| 2006 | -- | -- |
Find assessor info on the county website
Neighborhood: 28479
Nearby homes
- $269,3003 bd2 ba1.2k sqft798 Beachwalk Dr, Winnabow, NC 28479Off Market
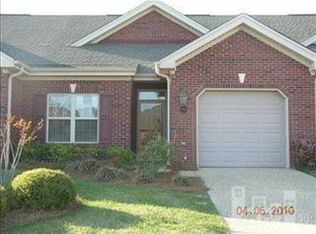
- $264,0002 bd2 ba1.3k sqft794 Beachwalk Dr, Winnabow, NC 28479Sold

- $321,6003 bd10 ba1.7k sqft800 Beachwalk Dr, Winnabow, NC 28479Off Market
- $293,5002 bd2 ba1.3k sqft792 Beachwalk Dr, Winnabow, NC 28479Off Market
- $311,9002 bd2 ba1.4k sqft788 Beachwalk Dr, Winnabow, NC 28479Off Market
- $328,6003 bd2 ba1.7k sqft806 Beachwalk Dr, Winnabow, NC 28479Off Market
- $405,7003 bd2 ba1.9k sqft902 Spicebush Dr, Winnabow, NC 28479Off Market
- $270,5003 bd2 ba1.2k sqft786 Beachwalk Dr, Winnabow, NC 28479Off Market
Nearby schools
GreatSchools rating
- 5/10Belville ElementaryGrades: PK-5Distance: 2 mi
- 3/10Leland MiddleGrades: 6-8Distance: 3.6 mi
- 4/10North Brunswick HighGrades: 9-12Distance: 3.6 mi
Schools provided by the listing agent
- Elementary: Belville
- Middle: Leland
- High: North Brunswick
Source: Hive MLS. This data may not be complete. We recommend contacting the local school district to confirm school assignments for this home.
Get a cash offer in 3 minutes
Find out how much your home could sell for in as little as 3 minutes with a no-obligation cash offer.
Estimated market value
$270,100
Get a cash offer in 3 minutes
Find out how much your home could sell for in as little as 3 minutes with a no-obligation cash offer.
Estimated market value
$270,100
- North Carolina
- Brunswick County
- Leland
- 28479
- 796 Beachwalk Drive
Nearby cities
Nearby zip codes
Other Leland Topics
