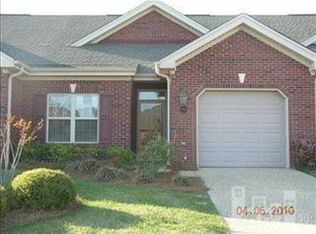
Enjoy low-maintenance living in this premium pond-front, with a rare screened-in porch, 2 bedroom plus office, 2 full bathroom townhome in the desirable community of Westport. Spanning 1,337 square feet, this all-brick one story home features an open floor layout with a beautiful tile surround gas fireplace. Durable luxury vinyl plank floors were recently installed in the living room, master bedroom, and office in 2022. Beautiful chair rail molding frames the dining and living rooms. The kitchen highlights gorgeous tile backsplash, a garbage disposal, pantry, and newer stainless steel appliances. Enjoy a tranquil morning on the screened-in porch watching the wildlife graze by the pond. The roll-down shades on the screened-porch offer shade to enjoy your beautiful pond views throughout any weather. The relaxing master suite sits at the back of the home for ample privacy and boasts luxury vinyl plank flooring, a spacious walk-in closet, and en suite bathroom. The second bedroom and second full bathroom sit at the front of the home. Pocket doors lead to the sizable office that could double as a third bedroom, playroom, or flex space. A skylight brings in ample light to the space. Additional highlights include new ceiling fans with remotes, upgraded shades, AT&T U-Verse Fiber for high speed internet, and a one-car garage wired for an electric vehicle with an insulated garage door. HOA will be replacing the roof in 2025, the assessment was previously paid by the seller. HOA maintains the exterior, the lawn and shrubs, as well as trash. Westport is an amenity-rich neighborhood featuring two pools, one with zero-entry access, a clubhouse, basketball court, bocce ball court, picnic area, playground, and scheduled social events throughout the year. Only 3 miles to Belville Riverwalk Park, 8 miles to historic downtown Wilmington, and just a short drive to area beaches. This home features low maintenance living at its finest. Call today to make this yours!
Sold for $264,000
$264,000
794 Beachwalk Drive, Leland, NC 28479
2beds
1,337sqft
Townhouse
Built in 2005
2,613 Square Feet Lot
$272,800 Zestimate®
$197/sqft
$1,906 Estimated rent
Home value
$272,800
$259,000 - $286,000
$1,906/mo
Zestimate® history
Owner options
List your home for rent
$1,906/mo
Rent Zestimate®
Find your next renter with Zillow Rental Manager. Plus, with online applications, you can quickly screen prospective tenants – for free.
$1,906/mo
Rent Zestimate®
Refinance and save
$1,568/mo
Est. payment
Refinancing to a lower rate could help reduce your monthly payments and save thousands over the life of the loan.
$1,568/mo
Est. payment
Explore your selling options
Work with a Zillow partner agent
Leverage their expertise and Zillow's premium Showcase listings to get your home seen by more buyers.
Get startedList with your own agent
Get your home in front of millions of buyers by listing it on Zillow.
Learn how to do itSell it yourself
Take full control of how buyers see your home on Zillow by listing For Sale by Owner (FSBO).
List your homeWhat's special
Zillow last checked:
Listing updated:
Listed by:
Jeff Lesley 910-407-1538,
Century 21 Vanguard
Bought with:
Lon C Edwards, 222269
Worsley Real Estate Company
Source: Hive MLS,MLS#: 100448251 Originating MLS: Cape Fear Realtors MLS, Inc.
Originating MLS: Cape Fear Realtors MLS, Inc.Facts & features
Interior
Bedrooms & bathrooms
- Bedrooms: 2
- Bathrooms: 2
- Full bathrooms: 2
Rooms
- Room types: Master Bedroom, Bedroom 2, Office, Kitchen, Dining Room, Living Room
Primary bedroom
- Level: First
- Dimensions: 15 x 12
Bedroom 2
- Level: First
- Dimensions: 10 x 10.5
Dining room
- Level: First
- Dimensions: 8 x 14
Kitchen
- Level: First
- Dimensions: 12 x 11
Living room
- Level: First
- Dimensions: 14 x 14
Office
- Level: First
- Dimensions: 10 x 10.5
Heating
- Fireplace(s), Forced Air, Heat Pump, Electric
Cooling
- Central Air, Heat Pump
Appliances
- Included: Electric Oven, Built-In Microwave, Dishwasher
- Laundry: Dryer Hookup, Washer Hookup, Laundry Closet
Features
- Master Downstairs, Walk-in Closet(s), High Ceilings, Ceiling Fan(s), Pantry, Walk-In Closet(s)
- Flooring: Carpet, LVT/LVP, Tile
- Windows: Skylight(s)
- Basement: None
- Attic: Pull Down Stairs
Interior area
- Total structure area: 1,337
- Total interior livable area: 1,337 sqft
Property
Parking
- Total spaces: 1
- Parking features: Concrete, Off Street, On Site
- Uncovered spaces: 1
Accessibility
- Accessibility features: None
Features
- Levels: One
- Stories: 1
- Patio & porch: Porch, Screened
- Exterior features: None
- Pool features: None
- Fencing: None
- Has view: Yes
- View description: Pond
- Has water view: Yes
- Water view: Pond
- Frontage type: Pond Front
Lot
- Size: 2,613 Square Feet
- Features: Pond on Lot, Open Lot
Details
- Parcel number: 059bg017
- Zoning: LE-PUD
- Special conditions: Standard
Construction
Type & style
- Home type: Townhouse
- Property subtype: Townhouse
Materials
- Brick Veneer
- Foundation: Slab
- Roof: Shingle
Condition
- New construction: No
- Year built: 2005
Utilities & green energy
- Sewer: Public Sewer
- Water: Public
- Utilities for property: Sewer Available, Water Available
Green energy
- Green verification: None
Community & HOA
Community
- Subdivision: Westport
HOA
- Has HOA: Yes
- Amenities included: Roof Maintenance, Clubhouse, Pool, Maintenance Common Areas, Maintenance Grounds, Maintenance Roads, Management, Master Insure, Pest Control, Sidewalks, Street Lights, Taxes, Termite Bond, Trash
- HOA fee: $3,596 monthly
- HOA name: Westport HOA
- HOA phone: 910-509-7281
Location
- Region: Winnabow
Financial & listing details
- Price per square foot: $197/sqft
- Tax assessed value: $272,080
- Annual tax amount: $1,865
- Date on market: 7/30/2025
- Cumulative days on market: 79 days
- Listing agreement: Exclusive Right To Sell
- Listing terms: Cash,Conventional,FHA,USDA Loan,VA Loan
- Road surface type: Paved
Price history
| Date | Event | Price |
|---|---|---|
| 9/30/2024 | Sold | $264,000-4%$197/sqft |
Source:  Hive MLS #100448251 Report a problem Hive MLS #100448251 Report a problem | ||
| 8/21/2024 | Pending sale | $274,900$206/sqft |
Source: Hive MLS #100448251 Report a problem | ||
| 7/1/2024 | Price change | $274,900-5.2%$206/sqft |
Source: Hive MLS #100448251 Report a problem | ||
| 6/11/2024 | Price change | $289,900-3.3%$217/sqft |
Source: Hive MLS #100448251 Report a problem | ||
| 6/4/2024 | Listed for sale | $299,900+87.4%$224/sqft |
Source: Hive MLS #100448251 Report a problem | ||
| 10/8/2018 | Sold | $160,000-2.4%$120/sqft |
Source: Hive MLS #100129192 Report a problem | ||
| 8/16/2018 | Pending sale | $163,900$123/sqft |
Source: Coldwell Banker Sea Coast Advantage #100129192 Report a problem | ||
| 8/7/2018 | Listed for sale | $163,900$123/sqft |
Source: Coldwell Banker Sea Coast Advantage #100129192 Report a problem | ||
Public tax history
| Year | Property taxes | Tax assessment |
|---|---|---|
| 2025 | $1,865 +4.3% | $272,080 +4.8% |
| 2024 | $1,789 +6.2% | $259,650 |
| 2023 | $1,685 +29.3% | $259,650 +67.7% |
| 2022 | $1,303 +0% | $154,810 |
| 2021 | $1,303 +5.2% | $154,810 +0.2% |
| 2020 | $1,239 | $154,480 |
| 2019 | -- | $154,480 +399.8% |
| 2018 | $564 -40.3% | $30,910 |
| 2017 | $945 | $30,910 |
| 2016 | $945 | $30,910 -75.6% |
| 2015 | $945 +7% | $126,490 -4.1% |
| 2014 | $884 | $131,962 |
| 2013 | -- | -- |
| 2012 | -- | -- |
| 2011 | -- | -- |
| 2010 | -- | -- |
| 2009 | -- | -- |
| 2008 | -- | -- |
| 2007 | -- | -- |
| 2006 | -- | -- |
Find assessor info on the county website
Neighborhood: 28479
Nearby homes
- $270,0002 bd2 ba1.3k sqft796 Beachwalk Dr, Winnabow, NC 28479Sold

- $295,1002 bd2 ba1.3k sqft792 Beachwalk Dr, Winnabow, NC 28479Off Market
- $272,3003 bd2 ba1.2k sqft798 Beachwalk Dr, Winnabow, NC 28479Off Market
- $321,6003 bd10 ba1.7k sqft800 Beachwalk Dr, Winnabow, NC 28479Off Market
- $312,9002 bd2 ba1.4k sqft788 Beachwalk Dr, Winnabow, NC 28479Off Market
- $271,4003 bd2 ba1.2k sqft786 Beachwalk Dr, Winnabow, NC 28479Off Market
- $405,7003 bd2 ba1.9k sqft902 Spicebush Dr, Winnabow, NC 28479Off Market
- $267,3002 bd2 ba1.3k sqft784 Beachwalk Dr, Winnabow, NC 28479Off Market
Nearby schools
GreatSchools rating
- 5/10Belville ElementaryGrades: PK-5Distance: 2 mi
- 3/10Leland MiddleGrades: 6-8Distance: 3.6 mi
- 4/10North Brunswick HighGrades: 9-12Distance: 3.6 mi
Schools provided by the listing agent
- Elementary: Belville
- Middle: Leland
- High: North Brunswick
Source: Hive MLS. This data may not be complete. We recommend contacting the local school district to confirm school assignments for this home.
Get a cash offer in 3 minutes
Find out how much your home could sell for in as little as 3 minutes with a no-obligation cash offer.
Estimated market value
$272,800
Get a cash offer in 3 minutes
Find out how much your home could sell for in as little as 3 minutes with a no-obligation cash offer.
Estimated market value
$272,800
- North Carolina
- Brunswick County
- Leland
- 28479
- 794 Beachwalk Drive
Nearby cities
Nearby zip codes
Other Leland Topics
