Charming Townhome Retreat in Leland, NC!
Discover your new oasis in the heart of Leland with this beautifully maintained 2-bedroom, 2-bathroom end-unit townhome. Offering a perfect blend of comfort and convenience, this one-level living space features a spacious layout that maximizes functionality and style, with the added privacy and extra natural light that come with an end-unit position.
The kitchen is equipped with updated 2023 appliances, ensuring that meal prep is a delight. The thoughtfully designed floor plan includes two well-appointed bedrooms and bathrooms. A convenient pull-down attic and attached storage space next to the screened-in patio provide extra room for your belongings, keeping your living space tidy and organized.
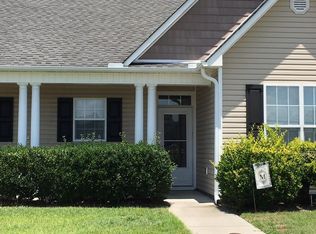
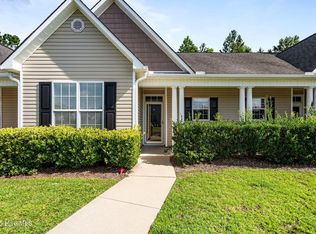
Outside, you'll appreciate the inviting front porch, perfect for morning coffee or evening relaxation. The private screened-in patio offers a serene spot to unwind, allowing you to enjoy the outdoors without the hassle of yard work. The community enhances your lifestyle with access to a sparkling pool, a welcoming clubhouse, and tennis courts being updated to include pickleball, keeping you active and social
.
Enjoy the convenience of nearby shopping, dining, and healthcare options that make daily life enjoyable and simple. Don't miss your chance to experience this fantastic end-unit townhome -- schedule a tour today and see why this property won't last long on the market!
For sale
$218,000
1148 Red Bay Place, Leland, NC 28451
2beds
1,070sqft
Townhouse
Built in 2007
1,873 Square Feet Lot
$-- Zestimate®
$204/sqft
$287/mo HOA
What's special
- 25 days
- 558
- 39
Zillow last checked:
Listing updated:
Listed by:
Chaquandia A Bell 910-547-8229,
Coldwell Banker Sea Coast Advantage-Midtown
Source: Hive MLS,MLS#: 100604079 Originating MLS: Cape Fear Realtors MLS, Inc.
Originating MLS: Cape Fear Realtors MLS, Inc.Facts & features
Interior
Bedrooms & bathrooms
- Bedrooms: 2
- Bathrooms: 2
- Full bathrooms: 2
Rooms
- Room types: Dining Room, Living Room, Master Bedroom, Bedroom 1
Primary bedroom
- Level: First
- Dimensions: 13 x 10
Bedroom 1
- Level: First
- Dimensions: 13 x 10
Dining room
- Dimensions: 9 x 9
Kitchen
- Dimensions: 8 x 10
Living room
- Dimensions: 23 x 13
Heating
- Heat Pump, Electric
Cooling
- Heat Pump
Appliances
- Included: Built-In Microwave, Washer, Range, Dryer, Disposal, Dishwasher, Electric Range
Features
- Ceiling Fan(s), Blinds/Shades
- Flooring: Carpet, Vinyl, Wood
- Windows: Thermal Windows
- Basement: None
- Attic: Pull Down Stairs
- Has fireplace: No
Interior area
- Total structure area: 1,070
- Total interior livable area: 1,070 sqft
Property
Parking
- Parking features: Parking Lot, Assigned, Paved
Accessibility
- Accessibility features: None
Features
- Levels: One
- Patio & porch: Enclosed, Patio, Porch, Screened
- Exterior features: Cluster Mailboxes
- Fencing: Other
- View description: None
- Frontage type: See Remarks
Lot
- Size: 1,873 Square Feet
Details
- Parcel number: 038hb018
- Zoning: PUD
- Special conditions: Standard
Construction
Type & style
- Home type: Townhouse
- Property subtype: Townhouse
- Attached to another structure: Yes
Materials
- Vinyl Siding, Wood Frame
- Foundation: Slab
- Roof: Shingle
Condition
- New construction: No
- Year built: 2007
Details
- Warranty included: Yes
Utilities & green energy
- Sewer: Public Sewer
- Water: Public
- Utilities for property: Sewer Connected, Water Connected
Community & HOA
Community
- Subdivision: The Willows at Leland
HOA
- Has HOA: Yes
- Amenities included: Clubhouse, Pool, Maintenance Common Areas, Maintenance Grounds, Management, Tennis Court(s), See Remarks
- HOA fee: $2,914 annually
- HOA name: The Townhomes at the Willows Association
- HOA phone: 910-454-8787
- Second HOA fee: $528 annually
- Second HOA name: The Willows Master POA
- Second HOA phone: 910-392-3130
Location
- Region: Leland
Financial & listing details
- Price per square foot: $204/sqft
- Tax assessed value: $224,440
- Annual tax amount: $1,528
- Date on market: 10/2/2026
- Cumulative days on market: 25 days
- Listing agreement: Exclusive Right To Sell
- Listing terms: Cash,Conventional,FHA,VA Loan
Estimated market value
Not available
Estimated sales range
Not available
$1,590/mo
Price history
| Date | Event | Price |
|---|---|---|
| 10/2/2026 | Listed for sale | $218,000+55.7%$204/sqft |
Source:  Hive MLS #100604079 Report a problem Hive MLS #100604079 Report a problem | ||
| 5/29/2008 | Sold | $140,000$131/sqft |
Source: Public Record Report a problem | ||
Public tax history
| Year | Property taxes | Tax assessment |
|---|---|---|
| 2025 | $1,574 | $224,440 |
| 2024 | $1,574 +6.1% | $224,440 |
| 2023 | $1,484 +46.5% | $224,440 +94.5% |
| 2022 | $1,013 0% | $115,380 |
| 2021 | $1,013 +4.8% | $115,380 |
| 2020 | $967 +1.6% | $115,380 |
| 2019 | $952 +23.6% | $115,380 +993.6% |
| 2018 | $770 +6.9% | $10,550 |
| 2017 | $720 | $10,550 |
| 2016 | $720 | $10,550 -88.6% |
| 2015 | $720 -8.5% | $92,810 -19.7% |
| 2014 | $787 | $115,614 |
| 2013 | -- | -- |
| 2012 | -- | -- |
| 2011 | -- | -- |
| 2010 | -- | -- |
| 2009 | -- | -- |
| 2008 | -- | -- |
Find assessor info on the county website
Monthly payment
Est. payment
Payment breakdown
Explore the cost of this home by adjusting the details. Changes won't be saved.Climate risks
Neighborhood: 28451
Nearby schools
Schools provided by the listing agent
- Elementary: Belville
- Middle: Leland
- High: North Brunswick
Source: Hive MLS. This data may not be complete. We recommend contacting the local school district to confirm school assignments for this home.

Similar homes
- $315,0003 bd2 ba1.1k sqft247 Ross Court, Leland, NC 28451For Sale

 MLS ID #100594702, Chris S Luther, Coldwell Banker Sea Coast Advantage. Hive MLS
 - $239,9003 bd2 ba1k sqft1713 Colon Mintz Road NE, Leland, NC 28451For Sale
 MLS ID #100578039, Brenda Kelly Meshaw, Wilmington Real Estate Options LLC. Hive MLS
 - $269,0003 bd2 ba1.2k sqft109 Jansen Lane, Winnabow, NC 28479For Sale
 MLS ID #100604254, Lois Potratz, Corcoran HM Properties. Hive MLS
 - $294,5003 bd2 ba1.1k sqft637 Lanvale Hills Circle, Leland, NC 28451For Sale
 MLS ID #100607347, Aimee R Moore, Aimee Moore Realty. Hive MLS
 - $289,0003 bd2 ba1.1k sqft643 Lanvale Hills Circle, Leland, NC 28451For SaleMLS ID #100603304, Vicki Stowe, Keller Williams Innovate-Wilmington. Hive MLS
- $274,9903 bd2 ba1.1k sqft8593 Heirloom Drive NE, Leland, NC 28451For SaleMLS ID #100605894, Osprey Realty Group, REAL Broker LLC. Hive MLS
- $240,0003 bd2 ba1.2k sqft928 S 10th Street, Wilmington, NC 28401For SaleMLS ID #100606764, Bobby Price, Keller Williams Innovate-Pleasure Island. Hive MLS
- $225,0002 bd2 ba969 sqft4230 Winding Branches Dr, Wilmington, NC 28412For Sale
 MLS ID #10179056, Pat Flanagan. Doorify MLS
 - $199,9002 bd2 ba976 sqft3011 Lauren Place Drive Apt 103, Wilmington, NC 28405For SaleMLS ID #100603648, Beatty Pittman Real Estate Team LLC, Intracoastal Realty Corporation. Hive MLS
- $295,0003 bd2 ba1.3k sqft9108 Arden Road NE, Leland, NC 28451For SaleMLS ID #100604244, Tidal Realty Partners, REAL Broker LLC. Hive MLS
- $235,0002 bd2 ba1k sqft206 Hibiscus Way, Wilmington, NC 28412For SaleMLS ID #100537498, Lee Crouch, Intracoastal Realty Corporation. Hive MLS
- $289,9003 bd2 ba1.3k sqft4624 Crawdad Court, Wilmington, NC 28405For SaleMLS ID #100608471, Melisa A Edmonds, Triangle Elite Realty. Hive MLS
- $204,9003 bd2 ba999 sqft102 S 11th Street, Wilmington, NC 28401For SaleMLS ID #100580744, The Domenico Grillo Real Estate Team, Keller Williams Innovate-Wilmington. Hive MLS
- $219,9002 bd1 ba1.1k sqft506 Wooster Street, Wilmington, NC 28401For SaleMLS ID #100548651, The Domenico Grillo Real Estate Team, Keller Williams Innovate-Wilmington. Hive MLS
- $299,9993 bd2 ba1.3k sqft3064 Bottlebrush Drive Unit 2086, Leland, NC 28451New ConstructionHive MLS
- $220,0002 bd2 ba1k sqft119 Covil Avenue Unit 202, Wilmington, NC 28403For SaleMLS ID #100548453, Cheryl Allen Baker, Cheryl Baker Realty. Hive MLS
- $234,0002 bd2 ba1.1k sqft2320 Wrightsville Avenue Apt 231, Wilmington, NC 28403For SaleMLS ID #100586083, Jennifer Bullock Team, RE/MAX Executive. Hive MLS
- $219,0002 bd2 ba1k sqft406 Forest Park Road #202, Wilmington, NC 28409For SaleMLS ID #100586634, Nilou A Mollaahmad, Century 21 Vanguard. Hive MLS
