End Unit Townhome on quiet cul de sac in Mallory Creek! This 3 bedroom , 2 bath home shows beautifully! Filled with natural light, this home would be perfect for someone who wants move-in-ready, single story living. Parking is plentiful with a fingle car attached garage and parking for 3 additional cars on the parking pad outside. A lovely surprise is the private screened in porch of the living area and overlooking a view of mature trees. Flooring, hot water heater all replaced in 2023, Refrigerator, stove, bedroom carpet and washer/dryer replaced in 2024, All the ductwork cleaned in 2025. Mallory Creek is an active neighborhood offers a pool, clubhouse, pickle ball as well as yard care, sidewalks and a traffic light that makes accessing Rte 133 very easy! The location is very convenient with easy access to Downtown Historic Wilmington or Southport and Oak Island to the South.
For sale
$269,000
109 Jansen Lane, Winnabow, NC 28479
3beds
1,289sqft
Townhouse
Built in 2007
2,178 Square Feet Lot
$263,400 Zestimate®
$209/sqft
$385/mo HOA
What's special
Filled with natural lightView of mature treesQuiet cul de sacPrivate screened in porchMove-in-ready single story living
- 23 days
- 453
- 31
Likely to sell faster than
Zillow last checked:
Listing updated:
Listed by:
Lois Potratz 910-264-5291,
Corcoran HM Properties
Source: Hive MLS,MLS#: 100604254 Originating MLS: Cape Fear Realtors MLS, Inc.
Originating MLS: Cape Fear Realtors MLS, Inc.Facts & features
Interior
Bedrooms & bathrooms
- Bedrooms: 3
- Bathrooms: 2
- Full bathrooms: 2
Rooms
- Room types: Living Room, Dining Room, Master Bedroom, Bedroom 2, Bedroom 3
Primary bedroom
- Level: First
- Dimensions: 13 x 12
Bedroom 2
- Level: First
- Dimensions: 10 x 10
Bedroom 3
- Level: First
- Dimensions: 11 x 10
Dining room
- Level: First
- Dimensions: 11 x 11
Kitchen
- Level: First
- Dimensions: 13 x 10
Living room
- Level: First
- Dimensions: 14 x 12
Heating
- Heat Pump, Electric, Forced Air
Cooling
- Central Air, Heat Pump
Appliances
- Included: Electric Oven, Washer, Refrigerator, Dryer, Disposal, Dishwasher, Electric Range
- Laundry: Laundry Closet
Features
- Master Downstairs, Walk-in Closet(s), Entrance Foyer, Ceiling Fan(s), Pantry, Blinds/Shades, Walk-In Closet(s)
- Flooring: LVT/LVP, Carpet, Tile
- Doors: Thermal Doors
- Basement: None
- Has fireplace: No
- Common walls with other units/homes: End Unit
Interior area
- Total structure area: 1,289
- Total interior livable area: 1,289 sqft
Video & virtual tour
Property
Parking
- Total spaces: 3
- Parking features: Concrete, Off Street, Paved, Garage, Parking Pad
- Attached garage spaces: 1
Accessibility
- Accessibility features: None
Features
- Levels: One
- Patio & porch: Porch, Screened
- Exterior features: None, Thermal Doors, End Unit
- Fencing: None
- View description: None
- Frontage type: See Remarks
Lot
- Size: 2,178 Square Feet
- Dimensions: 30 x 85
- Features: Cul-De-Sac, Near Golf Course
Details
- Parcel number: 059jj008
- Zoning: Le-Pud
- Special conditions: Standard
Construction
Type & style
- Home type: Townhouse
- Property subtype: Townhouse
Materials
- Brick, Vinyl Siding, Wood Frame
- Foundation: Slab
- Roof: Shingle
Condition
- New construction: No
- Year built: 2007
Utilities & green energy
- Sewer: Public Sewer
- Water: Public
- Utilities for property: Sewer Connected, Water Connected
Community & HOA
Community
- Subdivision: Mallory Creek Townhomes
HOA
- Has HOA: Yes
- Amenities included: Roof Maintenance, Clubhouse, Maintenance Common Areas, Maintenance Grounds, Maintenance Structure, Management, Master Insure, Pest Control, Pickleball, Sidewalks, Taxes, Termite Bond
- HOA fee: $4,620 annually
- HOA name: Premier Management
- HOA phone: 910-679-3012
Location
- Region: Winnabow
Financial & listing details
- Price per square foot: $209/sqft
- Tax assessed value: $248,770
- Annual tax amount: $1,672
- Date on market: 9/17/2026
- Cumulative days on market: 23 days
- Listing agreement: Exclusive Right To Sell
- Listing terms: Cash,Conventional,FHA,VA Loan
- Road surface type: Paved
Estimated market value
$263,400
$250,000 - $277,000
$1,793/mo
Price history
| Date | Event | Price |
|---|---|---|
| 9/17/2026 | Listed for sale | $269,000+3.5%$209/sqft |
Source:  Hive MLS #100604254 Report a problem Hive MLS #100604254 Report a problem | ||
| 12/2/2022 | Sold | $260,000-1.9%$202/sqft |
Source: Hive MLS #100349604 Report a problem | ||
| 9/28/2022 | Pending sale | $265,000$206/sqft |
Source: Hive MLS #100349604 Report a problem | ||
| 9/19/2022 | Listed for sale | $265,000+212.1%$206/sqft |
Source: Hive MLS #100349604 Report a problem | ||
| 3/20/2012 | Sold | $84,900$66/sqft |
Source: Hive MLS #30470415 Report a problem | ||
| 1/31/2012 | Price change | $84,900-10.5%$66/sqft |
Source: Realty World Cape Fear #470415 Report a problem | ||
| 1/4/2012 | Price change | $94,900-5%$74/sqft |
Source: Realty World Cape Fear #470415 Report a problem | ||
| 12/1/2011 | Listed for sale | $99,900+51.2%$78/sqft |
Source: isNowListed.com Report a problem | ||
| 11/28/2011 | Sold | $66,079-30.4%$51/sqft |
Source: Public Record Report a problem | ||
| 6/9/2011 | Listed for sale | $95,000-13.6%$74/sqft |
Source: Coldwell Banker Sea Coast Realty #457829 Report a problem | ||
| 3/17/2011 | Listing removed | $110,000$85/sqft |
Source: Coldwell Banker Sea Coast Realty #457829 Report a problem | ||
| 1/2/2011 | Listed for sale | $110,000-32.3%$85/sqft |
Source: Coldwell Banker Sea Coast Realty #457829 Report a problem | ||
| 9/25/2007 | Sold | $162,500$126/sqft |
Source: Public Record Report a problem | ||
Public tax history
| Year | Property taxes | Tax assessment |
|---|---|---|
| 2025 | $1,722 | $248,770 |
| 2024 | $1,722 +6.1% | $248,770 |
| 2023 | $1,623 +35.6% | $248,770 +77.1% |
| 2022 | $1,197 0% | $140,450 |
| 2021 | $1,197 +4.9% | $140,450 |
| 2020 | $1,141 +1.3% | $140,450 |
| 2019 | $1,126 +17% | $140,450 +554.8% |
| 2018 | $963 +6.3% | $21,450 |
| 2017 | $906 | $21,450 |
| 2016 | $906 | $21,450 -82.2% |
| 2015 | $906 +8.2% | $120,560 -2.8% |
| 2014 | $837 | $124,093 |
| 2013 | -- | -- |
| 2012 | -- | -- |
| 2011 | -- | -- |
| 2010 | -- | -- |
| 2009 | -- | -- |
| 2008 | -- | -- |
| 2007 | -- | -- |
Find assessor info on the county website
Monthly payment
Est. payment
Payment breakdown
Explore the cost of this home by adjusting the details. Changes won't be saved.Climate risks
Neighborhood: 28479
Nearby schools
Schools provided by the listing agent
- Elementary: Belville
- Middle: Leland
- High: North Brunswick
Source: Hive MLS. This data may not be complete. We recommend contacting the local school district to confirm school assignments for this home.

Similar homes
- $334,9003 bd2 ba1.5k sqft448 St Kitts Way, Winnabow, NC 28479For Sale
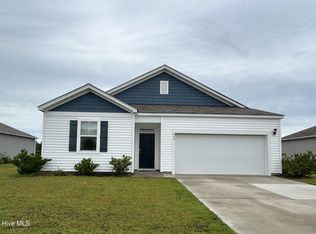
 MLS ID #100602580, Connie Wheeler, Cardinal Property Mgt LLC. Hive MLS
 - $299,9993 bd2 ba1.3k sqft3064 Bottlebrush Drive Unit 2086, Leland, NC 28451New Construction
 Hive MLS
 - $285,9003 bd3 ba1.4k sqft4312 Eleuthera Lane, Wilmington, NC 28412For Sale
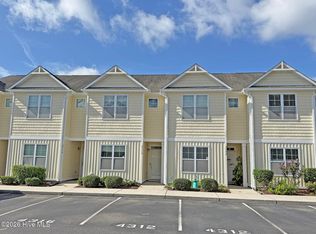 MLS ID #100596631, The Moran Team, Coldwell Banker Sea Coast Advantage-CB. Hive MLS
 - $294,5003 bd2 ba1.1k sqft637 Lanvale Hills Circle, Leland, NC 28451For Sale
 MLS ID #100607347, Aimee R Moore, Aimee Moore Realty. Hive MLS
 - $254,0003 bd2 ba1.3k sqft4804 S College Road S Unit 36, Wilmington, NC 28412For SaleMLS ID #100590644, Sharon Jenkins, Lantern Realty & Development. Hive MLS
- $259,9993 bd2 ba1.2k sqft2820 Bloomfield Lane Unit 207, Wilmington, NC 28412For SaleMLS ID #100598804, Garcia Coastal Realty Team, REAL Broker LLC. Hive MLS
- $278,3904 bd3 ba1.7k sqft7018 Dunford Road Unit 116, Leland, NC 28451New ConstructionHive MLS
- $235,0002 bd2 ba1k sqft206 Hibiscus Way, Wilmington, NC 28412For SaleMLS ID #100537498, Lee Crouch, Intracoastal Realty Corporation. Hive MLS
- $289,9004 bd3 ba1.8k sqft9088 Laurel Bay Lane, Leland, NC 28451For SaleMLS ID #100593568, Craig Tribus, Beycome Brokerage Realty LLC. Hive MLS
- $279,9993 bd3 ba1.5k sqft4229 Allsbrook Lane Unit 1060, Leland, NC 28451New ConstructionHive MLS
- $322,0002 bd2 ba1.2k sqft1017 Avenshire Circle, Wilmington, NC 28412For SaleMLS ID #100599260, Sandra Chisholm, SJC Real Estate LLC. Hive MLS
- $290,0403 bd3 ba1.5k sqft4205 Allsbrook Lane Unit 1065, Leland, NC 28451New ConstructionHive MLS
- $274,9002 bd2 ba1.1k sqft5067 Wyncie Wynd, Southport, NC 28461For SaleMLS ID #100607661, Myles Williams, Southport Realty, Inc.. Hive MLS
- $259,0003 bd1 ba1k sqft1201 Kornegay Avenue, Wilmington, NC 28405For SaleMLS ID #100593067, Jesse A Canady, Salt and Stone Property Group. Hive MLS
- $364,0003 bd2 ba1.7k sqft1143 Lillibridge Drive, Leland, NC 28451For SaleMLS ID #100590955, Jerry L Helms, Brunswick Forest Realty, LLC. Hive MLS
- $309,9903 bd2 ba1.3k sqft3048 Bottlebrush Drive Unit 2082, Leland, NC 28451New ConstructionHive MLS
- $243,0003 bd2 ba1.3k sqft310 Michelle Lane, Rocky Point, NC 28457For SaleMLS ID #100599489, Jessica L Brotherton, Octane Realty LLC. Hive MLS
- $365,0003 bd2 ba1.5k sqft522 Vallie Lane, Wilmington, NC 28412For SaleMLS ID #100608101, Sandra Chisholm, SJC Real Estate LLC. Hive MLS
- $329,0003 bd2 ba1.4k sqft5322 Christian Drive, Wilmington, NC 28403For SaleMLS ID #100604214, Jackson Howard Lupton, Putnam Real Estate. Hive MLS
- $264,5002 bd2 ba900 sqft630 Varsity Drive, Wilmington, NC 28403For SaleMLS ID #100604472, Madison Voigt, LPT Realty. Hive MLS
