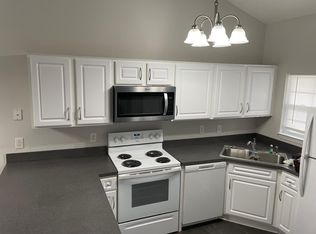
Attractive one-story Independence South townhouse with brick exterior. This 2 bed 2 bath townhouse has vaulted ceilings and an open floor plan. Located off of Independence Blvd convenient to shopping and restaurants.
This property is subject to a commissioner sale with a 10-day upset bid period. Upset bids must be a minimum of 5 percent over the previous contract price. See N.C. General Statute Ch. 46A
For sale
$235,000
206 Hibiscus Way, Wilmington, NC 28412
2beds
1,006sqft
Townhouse
Built in 2005
1,307 Square Feet Lot
$228,800 Zestimate®
$234/sqft
$180/mo HOA
What's special
Brick exteriorVaulted ceilingsOpen floor plan
- 317 days
- 252
- 9
Zillow last checked:
Listing updated:
Listed by:
Lee Crouch 910-512-4533,
Intracoastal Realty Corporation
Source: Hive MLS,MLS#: 100537498 Originating MLS: Cape Fear Realtors MLS, Inc.
Originating MLS: Cape Fear Realtors MLS, Inc.Facts & features
Interior
Bedrooms & bathrooms
- Bedrooms: 2
- Bathrooms: 2
- Full bathrooms: 2
Rooms
- Room types: Living Room, Dining Room, Master Bedroom, Bedroom 2
Primary bedroom
- Level: First
- Dimensions: 13.5 x 12
Bedroom 2
- Level: First
- Dimensions: 11 x 10
Dining room
- Level: First
- Dimensions: 9 x 7
Kitchen
- Level: First
- Dimensions: 12 x 11
Living room
- Level: First
- Dimensions: 17 x 10.5
Heating
- Electric, Forced Air
Cooling
- Central Air
Appliances
- Included: Built-In Microwave, Range, Disposal, Dishwasher
Features
- Vaulted Ceiling(s), High Ceilings, Ceiling Fan(s), Walk-in Shower
- Flooring: Carpet, Tile, Wood
- Has fireplace: No
Interior area
- Total structure area: 1,006
- Total interior livable area: 1,006 sqft
Property
Parking
- Parking features: Parking Lot, Paved
Features
- Levels: One
- Stories: 1
- Patio & porch: Covered, Patio, Porch
- Fencing: None
Lot
- Size: 1,307 Square Feet
Details
- Parcel number: R07006001016000
- Zoning: MD-17
- Special conditions: Third Party Approval
Construction
Type & style
- Home type: Townhouse
- Property subtype: Townhouse
Materials
- Brick, Wood Frame
- Foundation: Slab
- Roof: Shingle
Condition
- New construction: No
- Year built: 2005
Utilities & green energy
- Utilities for property: Sewer Connected, Water Connected
Community & HOA
Community
- Subdivision: Independence South Townhomes
HOA
- Has HOA: Yes
- Amenities included: Maintenance Common Areas, Maintenance Grounds, Maintenance Roads, Sidewalks, Street Lights, Trash
- HOA fee: $2,160 annually
- HOA name: Independence South HOA
- HOA phone: 910-256-2021
Location
- Region: Wilmington
Financial & listing details
- Price per square foot: $234/sqft
- Tax assessed value: $239,000
- Annual tax amount: $1,406
- Date on market: 10/22/2025
- Cumulative days on market: 317 days
- Listing agreement: Exclusive Right To Sell
- Listing terms: Cash,Conventional
- Road surface type: Paved
Estimated market value
$228,800
$217,000 - $240,000
$1,548/mo
Price history
| Date | Event | Price |
|---|---|---|
| 4/13/2026 | Price change | $235,000-4.1%$234/sqft |
Source:  Hive MLS #100537498 Report a problem Hive MLS #100537498 Report a problem | ||
| 10/22/2025 | Listed for sale | $245,000$244/sqft |
Source: Hive MLS #100537498 Report a problem | ||
Public tax history
| Year | Property taxes | Tax assessment |
|---|---|---|
| 2025 | $1,407 +7.3% | $239,000 +58.7% |
| 2024 | $1,310 +3% | $150,600 |
| 2023 | $1,273 -0.6% | $150,600 |
| 2022 | $1,280 -0.7% | $150,600 |
| 2021 | $1,289 +7.5% | $150,600 +32.3% |
| 2020 | $1,199 | $113,800 |
| 2019 | $1,199 | $113,800 |
| 2018 | $1,199 | $113,800 |
| 2017 | $1,199 +21.8% | $113,800 +28.2% |
| 2016 | $984 +4.6% | $88,800 |
| 2015 | $940 +4.4% | $88,800 |
| 2014 | $900 | $88,800 |
| 2013 | -- | $88,800 |
| 2012 | -- | $88,800 -31.4% |
| 2011 | -- | $129,416 |
| 2010 | -- | $129,416 |
| 2009 | -- | -- |
| 2008 | -- | -- |
| 2007 | -- | -- |
Find assessor info on the county website
Monthly payment
Est. payment
Payment breakdown
Explore the cost of this home by adjusting the details. Changes won't be saved.Climate risks
Neighborhood: Longleaf Park/Sunnyvale
Nearby schools
Schools provided by the listing agent
- Elementary: Alderman
- Middle: Williston
- High: New Hanover
Source: Hive MLS. This data may not be complete. We recommend contacting the local school district to confirm school assignments for this home.
Similar homes
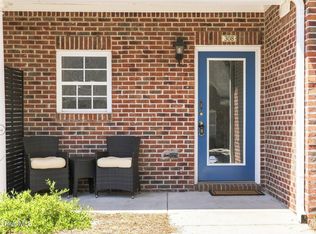
- $252,0002 bd2 ba1k sqft308 Hibiscus Way, Wilmington, NC 28412For Sale
 MLS ID #100587925, Team Full Circle Real Estate, Full Circle Real Estate. Hive MLS
 - $253,0002 bd2 ba1k sqft218 Eucalyptus Lane, Wilmington, NC 28412For Sale
 MLS ID #100573663, Madison S Stutzenberger, Masonboro Realty, Inc.. Hive MLS
 - $239,9002 bd2 ba1.4k sqft3909 Botsford Court Unit 103, Wilmington, NC 28412For Sale
 MLS ID #100575574, The Rieker Team, Intracoastal Realty Corporation. Hive MLS
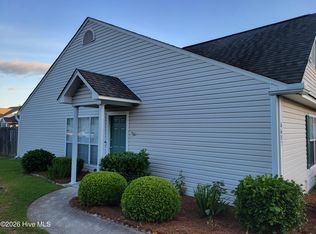
 - $260,0002 bd2 ba1.1k sqft4607 White Ibis Court, Wilmington, NC 28412For Sale
 MLS ID #100574378, Christina Elise Parker, Trelora Realty Inc.. Hive MLS
 - $247,6003 bd2 ba1.2k sqft1505 Cadfel Court Unit 207, Wilmington, NC 28412For SaleMLS ID #100600809, Carla D Lewis, Intracoastal Realty Corporation. Hive MLS
- $254,0003 bd2 ba1.3k sqft4804 S College Road S Unit 36, Wilmington, NC 28412For SaleMLS ID #100590644, Sharon Jenkins, Lantern Realty & Development. Hive MLS
- $263,0003 bd3 ba1.5k sqft3940 Echo Farms Boulevard, Wilmington, NC 28412For SaleMLS ID #100592700, Jill M Sabourin, Coldwell Banker Sea Coast Advantage. Hive MLS
- $269,0002 bd2 ba1.3k sqft3810 River Front Place Unit 101, Wilmington, NC 28412For SaleMLS ID #100595726, Kelly S Willis, Berkshire Hathaway HomeServices Carolina Premier Properties. Hive MLS
- $255,0003 bd2 ba1.1k sqft4311 Jasmine Cove Way, Wilmington, NC 28412For SaleMLS ID #100582866, Jon G Davis, Berkshire Hathaway HomeServices Carolina Premier Properties. Hive MLS
- $250,0002 bd2 ba1.4k sqft4146 Breezewood Drive Apt 202, Wilmington, NC 28412For SaleMLS ID #100594466, Daniel J Boyle, Town & Country Real Estate. Hive MLS
- $279,5003 bd3 ba1.5k sqft3970 Echo Farms Boulevard, Wilmington, NC 28412For SaleMLS ID #100580518, Steveson Realty Group, Coldwell Banker Sea Coast Advantage. Hive MLS
- $214,9992 bd2 ba922 sqft2712 S 17th Street Apt C, Wilmington, NC 28412For SaleMLS ID #100564512, Bob Hestikind, Coldwell Banker Sea Coast Advantage. Hive MLS
- $210,0002 bd2 ba1k sqft1505 Cadfel Court Unit 106, Wilmington, NC 28412For SaleMLS ID #100575245, Lisa B Britt, Intracoastal Realty Corporation. Hive MLS
- $281,9002 bd2 ba1.3k sqft210 Fullford Lane #103, Wilmington, NC 28412For SaleMLS ID #100583428, Catherine Spry, Intracoastal Realty Corporation. Hive MLS
- $264,9903 bd2 ba1.2k sqft2820 Bloomfield Lane Unit 207, Wilmington, NC 28412For SaleMLS ID #100598804, Doris B Ramirez Garcia, REAL Broker LLC. Hive MLS
- $285,9003 bd3 ba1.4k sqft4312 Eleuthera Lane, Wilmington, NC 28412For SaleMLS ID #100596631, The Moran Team, Coldwell Banker Sea Coast Advantage-CB. Hive MLS
- $245,9002 bd2 ba956 sqft131 Longstreet Drive Apt 106, Wilmington, NC 28412For SaleMLS ID #100587586, Tracie W VanEtten, Coastal Properties. Hive MLS
- $205,0002 bd2 ba969 sqft2702 S 17th Street Apt A, Wilmington, NC 28412For SaleMLS ID #100550476, Isabela Lujan, Casa de Oro Property Group Inc. Hive MLS
- $255,0003 bd2 ba1.2k sqft2801 Bloomfield Lane Unit 202, Wilmington, NC 28412For SaleMLS ID #100582835, Keith L Brown, Coldwell Banker Sea Coast Advantage-Hampstead. Hive MLS
- $255,0003 bd2 ba1.2k sqft1500 Cadfel Court #202, Wilmington, NC 28412For SaleMLS ID #100558986, Tidal Realty Partners, REAL Broker LLC. Hive MLS
