Skip main navigation
Off market
  • $234,700

    3921 Spicetree Dr, Wilmington, NC 28412

    2beds
    1,046sqft
    Townhouse
    Built in 2005
    1,393 Square Feet Lot
    $234,700 Zestimate®
    $224/sqft
    $1,554 Estimated rent

    Home value

    $234,700

    $223,000 - $246,000

    $1,554/mo

    Zestimate® history
    Loading
    Loading...

    Owner options

    List your home for rent

    $1,554/mo

    Rent Zestimate®

    Find your next renter with Zillow Rental Manager. Plus, with online applications, you can quickly screen prospective tenants – for free.

    Learn more

    $1,554/mo

    Rent Zestimate®

    Refinance and save

    $1,592/mo

    Est. payment

    Refinancing to a lower rate could help reduce your monthly payments and save thousands over the life of the loan.

    See today's rates

    $1,592/mo

    Est. payment

    Explore your selling options

    Work with a Zillow partner agent

    Leverage their expertise and Zillow's premium Showcase listings to get your home seen by more buyers.

    Get started

    List with your own agent

    Get your home in front of millions of buyers by listing it on Zillow.

    Learn how to do it

    Sell it yourself

    Take full control of how buyers see your home on Zillow by listing For Sale by Owner (FSBO).

    List your home

    What's special

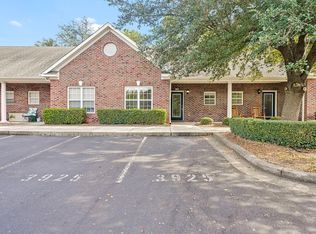
    This is a perfect END UNIT townhome in a desirable community with friendly neighbors and also a quiet community. Starting with a covered front porch, its perfect for enjoying your morning coffee. The front bedroom has a walk in closet, a full bathroom across the hall, and laundry room all in the front of the home. In the back of the home is the master bedroom which has dual closets with a full bathroom. At the back left corner of the unit , has a sliding door which has a fenced in concrete patio perfect for sitting with friends or grilling out! Also, the HOA handles the large open grass areas and all of the bushes. Home features include vaulted ceilings with an open floor plan, with ceramic tile throughout the kitchen, dining room, living room and bathrooms. New laminate flooring just installed in both bedrooms, new blinds in all windows, and entire condo was just freshly painted. Washer and dryer hookups, with dishwasher, range and microwave included. This home is ready to move in and won't last long! For information or to setup a showing, please email Rewood609@gmail.com or text (910)352-9592.

    This property is not currently displayed as for sale or rent on Zillow. This may be different from what's on other websites or public sources.

    Facts & features

    Interior

    Bedrooms & bathrooms
    • Bedrooms: 2
    • Bathrooms: 2
    • Full bathrooms: 2
    Heating
    • Other
    Cooling
    • Central
    Appliances
    • Included: Dishwasher, Garbage disposal, Microwave, Range / Oven
    Features
    • Flooring: Tile, Laminate
    • Basement: None
    Interior area
    • Total interior livable area: 1,046 sqft

    Property

    Parking
    • Total spaces: 2
    • Parking features: Off-street
    Features
    • Exterior features: Shingle, Brick
    • Has view: Yes
    • View description: None
    Lot
    • Size: 1,393 Square Feet
    Details
    • Parcel number: R07006001006000

    Construction

    Type & style
    • Home type: Townhouse
    Materials
    • Foundation: Slab
    • Roof: Shake / Shingle
    Condition
    • Year built: 2005

    Community & HOA

    HOA
    • Has HOA: Yes
    • HOA fee: $140 monthly
    Location
    • Region: Wilmington

    Financial & listing details

    • Price per square foot: $224/sqft
    • Tax assessed value: $238,900
    • Annual tax amount: $1,406

    Price history

    DateEventPrice
    3/24/2021Listing removed--
    Source: Owner Report a problem
    12/23/2020Sold$165,000-1.5%$158/sqft
    Source: Public Record Report a problem
    10/27/2020Listed for sale$167,500+15.5%$160/sqft
    Source: Owner Report a problem
    7/24/2008Sold$145,000-1.4%$139/sqft
    Source: Hive MLS #30415545 Report a problem
    7/16/2008Listed for sale$147,000$141/sqft
    Source: Homes & Land #415545 Report a problem

    Public tax history

    YearProperty taxesTax assessment
    2025$1,406 +7.4%$238,900 +58.7%
    2024$1,309 +3%$150,500
    2023$1,272 -0.6%$150,500
    2022$1,279 -0.7%$150,500
    2021$1,288 +7.5%$150,500 +32.4%
    2020$1,198 $113,700
    2019$1,198 $113,700
    2018$1,198 $113,700
    2017$1,198 +21.7%$113,700 +28%
    2016$984 +4.6%$88,800
    2015$940 +4.4%$88,800
    2014$900 $88,800
    2013-- $88,800
    2012-- $88,800 -31.3%
    2011-- $129,313
    2010-- $129,313
    2009-- --
    2008-- --
    2007-- --
    Find assessor info on the county website

    Neighborhood: Longleaf Park/Sunnyvale

    Nearby schools

    GreatSchools rating
    Get a cash offer in 3 minutes
    Find out how much your home could sell for in as little as 3 minutes with a no-obligation cash offer.
    Estimated market value
    $234,700
    Get a cash offer in 3 minutes
    Find out how much your home could sell for in as little as 3 minutes with a no-obligation cash offer.
    Estimated market value
    $234,700