This charming 2BR/2BA townhouse is located in northern New Hanover County. The upstairs is a 350 sq ft floored storage area with water and drain stubbed which could be finished for a 3rd bedroom or bonus room. The home has a one car garage with an additional parking space.
Community Amenities Include: Pool, Tennis / Pickle Ball Courts, Playground, Basketball Court, and Picnic Area.
For sale
Price cut: $10K (6/8)
$254,900
3306 Belmont Circle, Wilmington, NC 28405
2beds
1,026sqft
:
Get pre-qualified$1,622/mo
Townhouse
Built in 1999
1,307 Square Feet Lot
$249,600 Zestimate®
$248/sqft
$153/mo HOA
What's special
- 106 days |
- 341 |
- 17 |
Zillow last checked:
Listing updated:
Listed by:
Tamara C. Kemp 910-827-2219,
Realty ONE Group Dockside North
Source: Hive MLS,MLS#: 100570521 Originating MLS: Brunswick County Association of Realtors
Originating MLS: Brunswick County Association of RealtorsFacts & features
Interior
Bedrooms & bathrooms
- Bedrooms: 2
- Bathrooms: 2
- Full bathrooms: 2
Rooms
- Room types: Master Bedroom, Bedroom 1, Living Room
Heating
- Electric, Forced Air, Heat Pump
Cooling
- Central Air
Features
- None
Interior area
- Total structure area: 1,026
- Total interior livable area: 1,026 sqft
Property
Parking
- Parking features: Garage Faces Front, Garage Door Opener, Garage
Features
- Levels: One
- Patio & porch: Covered, Patio
- Fencing: None
- Has view: Yes
- View description: None
- Frontage type: See Remarks
Lot
- Size: 1,307 Square Feet
Details
- Parcel number: R02611006037000
- Zoning: PD
- Special conditions: Standard
Construction
Type & style
- Home type: Townhouse
- Property subtype: Townhouse
Materials
- Vinyl Siding, Wood Frame
- Foundation: Slab
- Roof: Architectural Shingle
Condition
- New construction: No
- Year built: 1999
Utilities & green energy
- Utilities for property: Sewer Available, Water Available
Community & HOA
Community
- Subdivision: Northchase
HOA
- Has HOA: Yes
- Amenities included: Pool, Maintenance Grounds, Park, Street Lights, Tennis Court(s)
- HOA fee: $1,834 annually
- HOA name: Northside HOA and Williamsburg Place HOA
- HOA phone: 910-395-1500
Location
- Region: Wilmington
Financial & listing details
- Price per square foot: $248/sqft
- Tax assessed value: $260,700
- Annual tax amount: $986
- Date on market: 4/30/2026
- Cumulative days on market: 106 days
- Listing agreement: Exclusive Agency
- Listing terms: Commercial,Cash,FHA,USDA Loan,VA Loan
Estimated market value
$249,600
$237,000 - $262,000
$1,553/mo
Price history
| Date | Event | Price |
|---|---|---|
| 6/8/2026 | Price change | $254,900-3.8%$248/sqft |
Source:  Hive MLS #100570521 Report a problem Hive MLS #100570521 Report a problem | ||
| 4/30/2026 | Listed for sale | $264,900+1.9%$258/sqft |
Source: Hive MLS #100570521 Report a problem | ||
| 5/2/2025 | Sold | $260,000-7%$253/sqft |
Source: Hive MLS #100469292 Report a problem | ||
| 4/23/2025 | Contingent | $279,500$272/sqft |
Source: Hive MLS #100469292 Report a problem | ||
| 3/28/2025 | Price change | $279,500-0.7%$272/sqft |
Source: Hive MLS #100469292 Report a problem | ||
| 2/13/2025 | Price change | $281,500-1.1%$274/sqft |
Source: Hive MLS #100469292 Report a problem | ||
| 1/2/2025 | Price change | $284,500-1.7%$277/sqft |
Source: Hive MLS #100469292 Report a problem | ||
| 11/14/2024 | Price change | $289,500-1.4%$282/sqft |
Source: Hive MLS #100469292 Report a problem | ||
| 10/3/2024 | Listed for sale | $293,500$286/sqft |
Source: Hive MLS #100469292 Report a problem | ||
| 3/5/2019 | Listing removed | $1,050$1/sqft |
Source: Atlantic Rental Management Report a problem | ||
| 2/13/2019 | Listed for rent | $1,050+20%$1/sqft |
Source: Atlantic Rental Management Report a problem | ||
| 11/24/2015 | Listing removed | $875$1/sqft |
Source: Postlets Report a problem | ||
| 10/28/2015 | Listed for rent | $875$1/sqft |
Source: Postlets Report a problem | ||
Public tax history
| Year | Property taxes | Tax assessment |
|---|---|---|
| 2025 | $1,060 +3.9% | $260,700 +43.9% |
| 2024 | $1,020 +0.6% | $181,200 |
| 2023 | $1,015 -0.9% | $181,200 |
| 2022 | $1,024 +1.9% | $181,200 |
| 2021 | $1,004 +34.6% | $181,200 +53.7% |
| 2020 | $746 | $117,900 |
| 2019 | $746 | $117,900 |
| 2018 | $746 | $117,900 |
| 2017 | $746 -13.3% | $117,900 -5% |
| 2016 | $860 +7.6% | $124,100 |
| 2015 | $799 +1.7% | $124,100 |
| 2014 | $786 | $124,100 |
| 2013 | -- | $124,100 |
| 2012 | -- | $124,100 -14.6% |
| 2011 | -- | $145,399 |
| 2010 | -- | $145,399 |
| 2009 | -- | -- |
| 2008 | -- | -- |
| 2007 | -- | -- |
| 2005 | -- | $88,854 |
| 2004 | -- | $88,854 |
| 2003 | -- | $88,854 +0.4% |
| 2002 | -- | $88,511 |
| 2001 | -- | $88,511 |
| 2000 | -- | $88,511 |
Find assessor info on the county website
Monthly payment
Est. payment
Payment breakdown
Explore the cost of this home by adjusting the details. Changes won't be saved.Climate risks
Neighborhood: 28405
Nearby schools
GreatSchools rating
- 7/10Castle Hayne ElementaryGrades: PK-5Distance: 2.8 mi
- 9/10Emma B Trask MiddleGrades: 6-8Distance: 0.8 mi
- 4/10Emsley A Laney HighGrades: 9-12Distance: 1 mi
Schools provided by the listing agent
- Elementary: Castle Hayne
- Middle: Trask
- High: Laney
Source: Hive MLS. This data may not be complete. We recommend contacting the local school district to confirm school assignments for this home.
- $290,0003 bd3 ba1.5k sqft3308 Belmont Cir, Wilmington, NC 28405Sold

- $262,1003 bd3 ba1.4k sqft3302 Belmont Cir, Wilmington, NC 28405Off Market
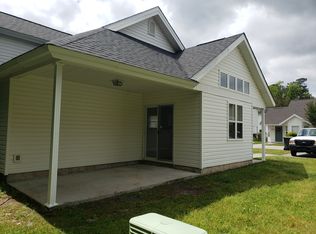
- $267,9003 bd3 ba1.5k sqft3310 Belmont Cir, Wilmington, NC 28405Off Market

- $264,5003 bd3 ba1.3k sqft3307 Belmont Cir, Wilmington, NC 28405Off Market
- $283,2003 bd3 ba1.3k sqft3305 Belmont Cir, Wilmington, NC 28405Off Market
- $256,2002 bd2 ba1.1k sqft3300 Belmont Cir, Wilmington, NC 28405Off Market
- $283,7003 bd3 ba1.3k sqft3309 Belmont Cir, Wilmington, NC 28405Off Market
- $305,0003 bd3 ba1.3k sqft3311 Belmont Cir, Wilmington, NC 28405For Sale
A local agent can set up tours, give advice and negotiate with sellers.
A local lender can help you make sure your offer is ready when you are.
Similar homes
- $225,0002 bd2 ba951 sqft3004 Lauren Place Drive Apt 101, Wilmington, NC 28405For Sale

 MLS ID #100587147, Chris Baynes & Assoc Team, Coldwell Banker Sea Coast Advantage. Hive MLS
 - $220,0002 bd2 ba950 sqft3011 Lauren Place Drive Apt 106, Wilmington, NC 28405For Sale
 MLS ID #100583097, Nora S Ruehle, Coldwell Banker Sea Coast Advantage-Hampstead. Hive MLS
 - $305,0003 bd3 ba1.3k sqft3311 Belmont Circle, Wilmington, NC 28405For Sale
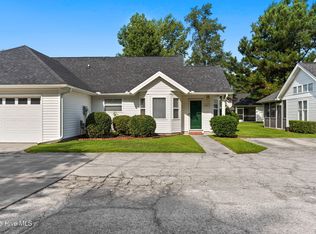 MLS ID #100594822, Shandel K Capps, Carolina Gulf Coast Properties. Hive MLS
 - $224,9002 bd2 ba1.4k sqft532 Cobblestone Drive, Wilmington, NC 28405For Sale
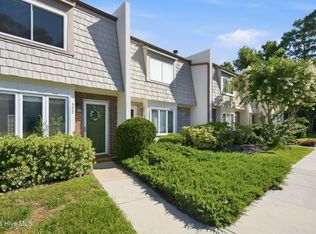 MLS ID #100584333, Streamline Realty Team, REAL Broker LLC. Hive MLS
 - $268,0004 bd2 ba1.3k sqft2702 Bunche Street, Wilmington, NC 28405For SaleMLS ID #100592247, Julia B Brown, Coldwell Banker Sea Coast Advantage-CB. Hive MLS
- $240,0002 bd2 ba1k sqft3221 Whitewood Way, Castle Hayne, NC 28429For SaleMLS ID #100588518, Scott Shapiro, RE/MAX Essential. Hive MLS
- $297,0003 bd2 ba1k sqft1859 N Kerr Avenue, Wilmington, NC 28405For SaleMLS ID #100546691, Dennis G Murphy, Unique Real Estate. Hive MLS
- $230,0003 bd2 ba1.3k sqft809 March Court #A, Wilmington, NC 28405For SaleMLS ID #100565735, Tamala H Wallace, Wallace Realty Services. Hive MLS
- $265,0002 bd2 ba1.1k sqft4607 White Ibis Court, Wilmington, NC 28412For SaleMLS ID #100574378, Christina Elise Parker, Trelora Realty Inc.. Hive MLS
- $214,9003 bd2 ba1.3k sqft901 Litchfield Way #D, Wilmington, NC 28405For SaleMLS ID #100593435, White Singh & Associates, Coldwell Banker Sea Coast Advantage-CB. Hive MLS
- $357,9002 bd2 ba1.4k sqft5916 Chester Street, Wilmington, NC 28405For SaleMLS ID #100594793, Mary E Martin, Network Real Estate. Hive MLS
- $265,0003 bd1 ba753 sqft521 Swann Street, Wilmington, NC 28401For SaleMLS ID #100595199, Trina R Thomas, Keller Williams Innovate-Wilmington. Hive MLS
- $265,0003 bd2 ba1.1k sqft4311 Jasmine Cove Way, Wilmington, NC 28412For SaleMLS ID #100582866, Jon G Davis, Berkshire Hathaway HomeServices Carolina Premier Properties. Hive MLS
- $220,0002 bd2 ba1.3k sqft4519 Sagedale Drive Unit 203, Wilmington, NC 28405For SaleMLS ID #100575111, Shellee Brunn, Intracoastal Realty Corporation. Hive MLS
- $279,5003 bd3 ba1.2k sqft993 Downey Branch Lane, Wilmington, NC 28403For SaleMLS ID #100584660, Christian A Cardamone, Aloha Wilmington Real Estate. Hive MLS
- $269,0003 bd3 ba1.4k sqft4943 Marlin Court, Wilmington, NC 28403For SaleMLS ID #100580284, Carly R Romano, REAL Broker LLC. Hive MLS
- $279,9003 bd3 ba1.2k sqft975 Downey Branch Lane, Wilmington, NC 28403For SaleMLS ID #100582002, The Domenico Grillo Real Estate Team, Keller Williams Innovate-Wilmington. Hive MLS
- $335,0002 bd2 ba1.1k sqft5006 Carleton Drive Unit 115, Wilmington, NC 28403For SaleMLS ID #100580775, Ed Ward, Shoreline Realty. Hive MLS
- $259,0003 bd2 ba1.3k sqft4804 S College Road S Unit 36, Wilmington, NC 28412For SaleMLS ID #100590644, Sharon Jenkins, Lantern Realty & Development. Hive MLS
- $253,0002 bd2 ba1k sqft218 Eucalyptus Lane, Wilmington, NC 28412For SaleMLS ID #100573663, Madison S Stutzenberger, Masonboro Realty, Inc.. Hive MLS
