Enjoy easy, low-maintenance living in this charming one level end unit townhome, ideally located just minutes from Wilmington's beautiful beaches, historic downtown, and the airport. With shopping and dining within walking distance, you'll love the convenience of this location. Inside, the open floor plan is enhanced by vaulted ceilings that create a bright and spacious feel throughout the main living areas. The well-appointed kitchen features granite countertops, white soft-close cabinetry, tile flooring, a breakfast bar, and all appliances, making it perfect for both everyday living and entertaining. The spacious living room flows seamlessly through sliding glass doors to your private patio, where mature landscaping provides a peaceful backdrop with added privacy, an ideal spot to enjoy your morning coffee or unwind at the end of the day. The thoughtfully designed split bedroom floor plan offers privacy for the owner's suite, complete with its own en-suite bathroom featuring granite countertops. A comfortable guest bedroom and second full bath provide plenty of space for family or visitors. Additional highlights include blown-in attic insulation added in 2024 for improved energy efficiency, outside storage, and the ease of one level living. Whether you are looking for a primary residence, a second home, or an investment opportunity, this move-in-ready townhome offers the perfect blend of comfort, convenience, and coastal lifestyle. Don't delay!
For sale
Price cut: $4.9K (7/28)
$225,000
3004 Lauren Place Drive Apt 101, Wilmington, NC 28405
2beds
951sqft
Townhouse
Built in 1996
1,307 Square Feet Lot
$218,700 Zestimate®
$237/sqft
$203/mo HOA
What's special
Private patioBreakfast barVaulted ceilingsSliding glass doorsOpen floor planWell-appointed kitchenMature landscaping
- 40 days |
- 945 |
- 54 |
Likely to sell faster than
Zillow last checked:
Listing updated:
Listed by:
Chris Baynes & Assoc Team 910-470-4408,
Coldwell Banker Sea Coast Advantage
Source: Hive MLS,MLS#: 100587147 Originating MLS: Cape Fear Realtors MLS, Inc.
Originating MLS: Cape Fear Realtors MLS, Inc.Facts & features
Interior
Bedrooms & bathrooms
- Bedrooms: 2
- Bathrooms: 2
- Full bathrooms: 2
Rooms
- Room types: Master Bedroom, Bedroom 1, Living Room, Dining Room
Primary bedroom
- Dimensions: 14 x 12
Bedroom 1
- Dimensions: 11 x 10
Dining room
- Dimensions: 8 x 8
Kitchen
- Dimensions: 11 x 8
Living room
- Dimensions: 14 x 14
Heating
- Heat Pump, Electric
Cooling
- Heat Pump
Appliances
- Included: Built-In Microwave, Washer, Range, Dryer
- Laundry: Laundry Closet
Features
- Vaulted Ceiling(s), Ceiling Fan(s), Blinds/Shades
Interior area
- Total structure area: 951
- Total interior livable area: 951 sqft
Video & virtual tour
Property
Parking
- Parking features: Assigned, Paved
Features
- Levels: One
- Patio & porch: Covered, Patio, Porch
- Exterior features: None
- Fencing: None
- Has view: Yes
- View description: None
- Frontage type: See Remarks
Lot
- Size: 1,307 Square Feet
- Dimensions: 28 x 57 - Townhome
Details
- Parcel number: R02616001053000
- Zoning: PD
- Special conditions: Standard
Construction
Type & style
- Home type: Townhouse
- Property subtype: Townhouse
Materials
- Brick Veneer, Vinyl Siding, Wood Frame
- Foundation: Slab
- Roof: Shingle
Condition
- New construction: No
- Year built: 1996
Utilities & green energy
- Utilities for property: Cable Available, Sewer Connected, Water Connected
Community & HOA
Community
- Subdivision: Lauren Place
HOA
- Has HOA: Yes
- Amenities included: Maintenance Common Areas, Maintenance Structure, Management, Taxes, Termite Bond
- HOA fee: $2,436 annually
- HOA name: Lauren Place HOA
Location
- Region: Wilmington
Financial & listing details
- Price per square foot: $237/sqft
- Tax assessed value: $209,000
- Annual tax amount: $865
- Date on market: 7/8/2026
- Cumulative days on market: 40 days
- Listing agreement: Exclusive Right To Sell
- Listing terms: Cash,Conventional,FHA,VA Loan
- Road surface type: Paved
Estimated market value
$218,700
$208,000 - $230,000
$1,466/mo
Price history
| Date | Event | Price |
|---|---|---|
| 7/28/2026 | Price change | $225,000-2.1%$237/sqft |
Source:  Hive MLS #100587147 Report a problem Hive MLS #100587147 Report a problem | ||
| 7/8/2026 | Listed for sale | $229,900+24.3%$242/sqft |
Source: Hive MLS #100587147 Report a problem | ||
| 10/29/2021 | Sold | $185,000$195/sqft |
Source: Hive MLS #100290430 Report a problem | ||
| 9/13/2021 | Pending sale | $185,000+42.3%$195/sqft |
Source: Hive MLS #100290430 Report a problem | ||
| 9/18/2006 | Sold | $130,000$137/sqft |
Source: Hive MLS #30371478 Report a problem | ||
Public tax history
| Year | Property taxes | Tax assessment |
|---|---|---|
| 2025 | $865 +2.1% | $209,000 +41.2% |
| 2024 | $847 +0.7% | $148,000 |
| 2023 | $841 -0.9% | $148,000 |
| 2022 | $849 +3.2% | $148,000 |
| 2021 | $822 +57% | $148,000 +78.7% |
| 2020 | $524 | $82,800 |
| 2019 | $524 | $82,800 |
| 2018 | $524 | $82,800 |
| 2017 | $524 -24.5% | $82,800 -17.3% |
| 2016 | $694 +7.6% | $100,100 |
| 2015 | $645 +1.7% | $100,100 |
| 2014 | $634 | $100,100 |
| 2013 | -- | $100,100 |
| 2012 | -- | $100,100 -27.9% |
| 2011 | -- | $138,816 |
| 2010 | -- | $138,816 |
| 2009 | -- | -- |
| 2008 | -- | -- |
| 2007 | -- | -- |
| 2005 | -- | $75,995 |
| 2004 | -- | $75,995 |
| 2003 | -- | $75,995 |
| 2002 | -- | $75,995 |
| 2001 | -- | $75,995 |
| 2000 | -- | $75,995 |
Find assessor info on the county website
Monthly payment
Est. payment
Payment breakdown
Explore the cost of this home by adjusting the details. Changes won't be saved.Climate risks
Neighborhood: 28405
Nearby schools
GreatSchools rating
- 7/10Castle Hayne ElementaryGrades: PK-5Distance: 3.2 mi
- 9/10Emma B Trask MiddleGrades: 6-8Distance: 0.4 mi
- 4/10Emsley A Laney HighGrades: 9-12Distance: 0.5 mi
Schools provided by the listing agent
- Elementary: Castle Hayne
- Middle: Trask
- High: Laney
Source: Hive MLS. This data may not be complete. We recommend contacting the local school district to confirm school assignments for this home.
- $222,8002 bd2 ba945 sqft3004 Lauren Place Dr #106, Wilmington, NC 28405Off Market
- $226,4002 bd2 ba976 sqft3004 Lauren Place Dr APT 102, Wilmington, NC 28405Off Market

- $222,0002 bd2 ba976 sqft3004 Lauren Place Dr APT 103, Wilmington, NC 28405Off Market
- $231,3002 bd2 ba976 sqft3004 Lauren Place Dr APT 104, Wilmington, NC 28405Off Market
- $222,0002 bd2 ba976 sqft3004 Lauren Place Dr APT 105, Wilmington, NC 28405Off Market
- $227,0002 bd2 ba976 sqft3006 Lauren Place Dr APT 105, Wilmington, NC 28405For Sale
- $299,0003 bd2 ba1.1k sqft3011 Promenade Ct, Wilmington, NC 28405Off Market
- $217,8002 bd2 ba978 sqft3000 Lauren Place Dr APT 101, Wilmington, NC 28405Off Market
A local agent can set up tours, give advice and negotiate with sellers.
Similar homes
- $227,0002 bd2 ba976 sqft3006 Lauren Place Drive #105, Wilmington, NC 28405For Sale
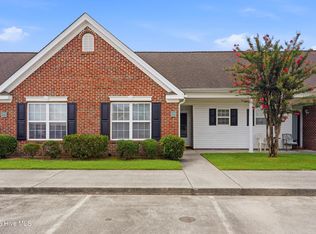
 MLS ID #100591177, Tiffany M Zamboli, Southern Realty Group LLC. Hive MLS
 - $220,0002 bd2 ba950 sqft3011 Lauren Place Drive Apt 106, Wilmington, NC 28405For Sale
 MLS ID #100583097, Nora S Ruehle, Coldwell Banker Sea Coast Advantage-Hampstead. Hive MLS
 - $265,0002 bd2 ba1.1k sqft3010 Remington Drive, Wilmington, NC 28405For Sale
 MLS ID #100592574, Chris Baynes & Assoc Team, Coldwell Banker Sea Coast Advantage. Hive MLS
 - $224,9002 bd2 ba1.4k sqft532 Cobblestone Drive, Wilmington, NC 28405For Sale
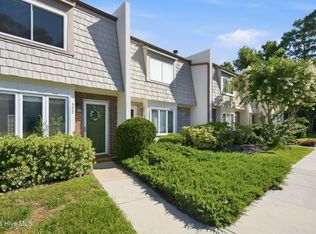 MLS ID #100584333, Streamline Realty Team, REAL Broker LLC. Hive MLS
 - $305,0003 bd3 ba1.3k sqft3311 Belmont Circle, Wilmington, NC 28405For SaleMLS ID #100594822, Shandel K Capps, Carolina Gulf Coast Properties. Hive MLS
- $249,0002 bd2 ba935 sqft409 Saint Rosea Road, Wilmington, NC 28405For SaleMLS ID #100563003, Kyle Whitfield, LIFE Properties. Hive MLS
- $229,0002 bd2 ba1.2k sqft5004 Hunters Trail Unit 15, Wilmington, NC 28405For SaleMLS ID #100588759, Joseph A. Memory, BH & G Elliott Coastal Living. Hive MLS
- $220,0002 bd2 ba1.3k sqft4519 Sagedale Drive Unit 203, Wilmington, NC 28405For SaleMLS ID #100575111, Shellee Brunn, Intracoastal Realty Corporation. Hive MLS
- $215,0003 bd2 ba1.2k sqft5012 Hunters Trail Unit 3, Wilmington, NC 28405For SaleMLS ID #100591305, Diana E Jewell, Berkshire Hathaway HomeServices Carolina Premier Properties. Hive MLS
- $207,0003 bd2 ba1.2k sqft719 Melba Court #I, Wilmington, NC 28405For SaleMLS ID #100584738, Jim Adams, Intracoastal Realty Corporation. Hive MLS
- $250,0002 bd3 ba1.1k sqft4816 Exton Park Loop, Castle Hayne, NC 28429For SaleMLS ID #100589299, Beatty Pittman Real Estate Team LLC, Intracoastal Realty Corporation. Hive MLS
- $210,0002 bd2 ba1k sqft4615 Mcclelland Drive #G202, Wilmington, NC 28405For SaleMLS ID #100519477, Beatty Pittman Real Estate Team LLC, Intracoastal Realty Corporation. Hive MLS
- $239,0003 bd2 ba1.1k sqft6110 Gordon Road, Wilmington, NC 28411For SaleMLS ID #100594032, Zachary Barnes, Century 21 Collective. Hive MLS
- $219,0002 bd2 ba1.2k sqft5006 Hunters Trl Unit 11, Wilmington, NC 28405For SaleBHHS broker feed
- $229,0002 bd2 ba1k sqft406 Forest Park Road #202, Wilmington, NC 28409For SaleMLS ID #100586634, Nilou A Mollaahmad, Century 21 Vanguard. Hive MLS
- $218,9002 bd2 ba1k sqft4629 Mcclelland Drive #T-201, Wilmington, NC 28405For SaleMLS ID #100530721, L. Craig C Yarboro, Berkshire Hathaway HomeServices Carolina Premier Properties. Hive MLS
- $235,0002 bd2 ba969 sqft4230 Winding Branches Dr, Wilmington, NC 28412For Sale
 MLS ID #10179056, Pat Flanagan. Doorify MLS
 - $268,0004 bd2 ba1.3k sqft2702 Bunche Street, Wilmington, NC 28405For SaleMLS ID #100592247, Julia B Brown, Coldwell Banker Sea Coast Advantage-CB. Hive MLS
- $273,0002 bd3 ba1.1k sqft5106 Exton Park Loop, Castle Hayne, NC 28429For SaleMLS ID #100579020, Kristen Rochelle, MacDonald Realty Group. Hive MLS
- $240,0002 bd2 ba1k sqft320 Hibiscus Way, Wilmington, NC 28412For SaleMLS ID #100576076, Candace Hulsey, BlueCoast Realty Corporation. Hive MLS
