Welcome to easy, low-maintenance living in the highly desirable NorthChase community! This charming one-level townhome offers 2 bedrooms, 2 bathrooms, an open floor plan, and peaceful pond views, creating the perfect blend of comfort and convenience. Thoughtful updates, including a newer roof and HVAC system, provide added peace of mind. Step inside to a bright, inviting living space featuring soaring vaulted ceilings, recessed lighting, and a cozy corner fireplace that serves as the focal point of the living room. The open-concept living and dining areas are ideal for everyday living and entertaining, while the kitchen is designed to keep you connected with a convenient pass-through window, center island offering additional prep space and storage, and a sunny breakfast nook. The spacious owner's suite is a relaxing retreat with a large walk-in shower, private vanity area, and a separate tub closet for added comfort and functionality. Step outside to the spacious patio, where you can unwind with your morning coffee or evening beverage while enjoying tranquil pond views and the beauty of nature. Life in NorthChase means more than just a beautiful home, it's a vibrant lifestyle. Residents enjoy an impressive array of amenities, including a community pool, tennis and basketball courts, playground, picnic area, scenic trails, tranquil ponds, and a full calendar of neighborhood social events. Conveniently located just minutes from shopping, dining, and everyday conveniences, with Wrightsville Beach and Historic Downtown Wilmington only a short drive away, this home offers the best of coastal living with exceptional community amenities. It's time to call this place home!
For sale
$265,000
3010 Remington Drive, Wilmington, NC 28405
2beds
1,133sqft
Townhouse
Built in 1987
1,742 Square Feet Lot
$252,100 Zestimate®
$234/sqft
$270/mo HOA
What's special
Cozy corner fireplaceTranquil pondsRecessed lightingSoaring vaulted ceilingsPeaceful pond viewsTranquil pond viewsLarge walk-in shower
- 22 days |
- 914 |
- 41 |
Likely to sell faster than
Zillow last checked:
Listing updated:
Listed by:
Chris Baynes & Assoc Team 910-470-4408,
Coldwell Banker Sea Coast Advantage
Source: Hive MLS,MLS#: 100592574 Originating MLS: Cape Fear Realtors MLS, Inc.
Originating MLS: Cape Fear Realtors MLS, Inc.Facts & features
Interior
Bedrooms & bathrooms
- Bedrooms: 2
- Bathrooms: 2
- Full bathrooms: 2
Rooms
- Room types: Master Bedroom, Bedroom 1, Living Room, Dining Room, Breakfast Room
Primary bedroom
- Dimensions: 15 x 12
Bedroom 1
- Dimensions: 12 x 10
Breakfast room
- Dimensions: 8 x 8
Dining room
- Dimensions: 11 x 7
Kitchen
- Dimensions: 11 x 8
Living room
- Dimensions: 15 x 14
Heating
- Heat Pump, Electric
Cooling
- Heat Pump
Appliances
- Included: Washer, Refrigerator, Range, Dryer, Dishwasher
- Laundry: Laundry Closet
Features
- Walk-in Closet(s), Vaulted Ceiling(s), Entrance Foyer, Ceiling Fan(s), Walk-in Shower, Blinds/Shades, Walk-In Closet(s)
- Number of fireplaces: 1
Interior area
- Total structure area: 1,133
- Total interior livable area: 1,133 sqft
Video & virtual tour
Property
Parking
- Parking features: Paved
Features
- Levels: One
- Patio & porch: Patio
- Fencing: None
- Has view: Yes
- View description: Pond
- Has water view: Yes
- Water view: Pond
- Waterfront features: None, Pond
- Frontage type: Pond Front
Lot
- Size: 1,742 Square Feet
- Dimensions: 31 x 60 x 31 x 61 - Townhome
Details
- Parcel number: R02619008012000
- Zoning: PD
- Special conditions: Standard
Construction
Type & style
- Home type: Townhouse
- Property subtype: Townhouse
Materials
- Composition, Brick Veneer, Wood Frame
- Foundation: Slab
- Roof: Shingle
Condition
- New construction: No
- Year built: 1987
Utilities & green energy
- Utilities for property: Sewer Connected, Water Connected
Community & HOA
Community
- Subdivision: Northchase
HOA
- Has HOA: Yes
- Amenities included: Pool, Maintenance Common Areas, Maintenance Grounds, Management, Picnic Area, Playground, Tennis Court(s), Termite Bond, Trail(s)
- HOA fee: $570 annually
- HOA name: NorthChase HOA
- HOA phone: 910-395-1500
- Second HOA fee: $2,664 annually
- Second HOA name: Winchester HOA
Location
- Region: Wilmington
Financial & listing details
- Price per square foot: $234/sqft
- Tax assessed value: $268,400
- Annual tax amount: $1,090
- Date on market: 7/30/2026
- Cumulative days on market: 22 days
- Listing agreement: Exclusive Right To Sell
- Listing terms: Cash,Conventional,FHA,VA Loan
- Road surface type: Paved
Estimated market value
$252,100
$239,000 - $265,000
$1,692/mo
Price history
| Date | Event | Price |
|---|---|---|
| 7/30/2026 | Listed for sale | $265,000+186.5%$234/sqft |
Source:  Hive MLS #100592574 Report a problem Hive MLS #100592574 Report a problem | ||
| 10/2/2001 | Sold | $92,500$82/sqft |
Source: Hive MLS #30250321 Report a problem | ||
Public tax history
| Year | Property taxes | Tax assessment |
|---|---|---|
| 2025 | $1,090 +19% | $268,400 +66.5% |
| 2024 | $916 +0.6% | $161,200 |
| 2023 | $910 -0.9% | $161,200 |
| 2022 | $918 +2.6% | $161,200 |
| 2021 | $895 +21% | $161,200 +37.9% |
| 2020 | $739 | $116,900 |
| 2019 | $739 | $116,900 |
| 2018 | $739 | $116,900 |
| 2017 | $739 -16.3% | $116,900 -8.2% |
| 2016 | $883 +7.6% | $127,400 |
| 2015 | $820 +1.7% | $127,400 |
| 2014 | $806 | $127,400 |
| 2013 | -- | $127,400 |
| 2012 | -- | $127,400 -4.6% |
| 2011 | -- | $133,478 |
| 2010 | -- | $133,478 |
| 2009 | -- | -- |
| 2008 | -- | -- |
| 2007 | -- | -- |
| 2005 | -- | $101,601 |
| 2004 | -- | $101,601 |
| 2003 | -- | $101,601 +0.3% |
| 2002 | -- | $101,258 |
| 2001 | -- | $101,258 |
| 2000 | -- | $101,258 |
Find assessor info on the county website
Monthly payment
Est. payment
Payment breakdown
Explore the cost of this home by adjusting the details. Changes won't be saved.Climate risks
Neighborhood: 28405
Nearby schools
GreatSchools rating
- 7/10Castle Hayne ElementaryGrades: PK-5Distance: 3.4 mi
- 9/10Emma B Trask MiddleGrades: 6-8Distance: 0.4 mi
- 4/10Emsley A Laney HighGrades: 9-12Distance: 0.6 mi
Schools provided by the listing agent
- Elementary: Castle Hayne
- Middle: Trask
- High: Laney
Source: Hive MLS. This data may not be complete. We recommend contacting the local school district to confirm school assignments for this home.
- $282,8003 bd2 ba1.3k sqft3008 Remington Dr, Wilmington, NC 28405Off Market
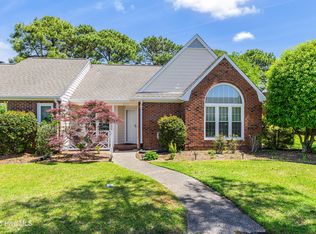
- $260,0002 bd2 ba1.2k sqft3012 Remington Dr, Wilmington, NC 28405Sold
- $271,6002 bd2 ba1.1k sqft2828 Springfield Dr, Wilmington, NC 28405Off Market
- $261,4002 bd2 ba1.1k sqft3014 Remington Dr, Wilmington, NC 28405Off Market
- $304,2003 bd2 ba1.5k sqft2826 Springfield Dr, Wilmington, NC 28405Off Market
- $255,2002 bd2 ba1k sqft3021 Remington Dr, Wilmington, NC 28405Off Market
- $273,9002 bd2 ba1.1k sqft3011 Remington Dr, Wilmington, NC 28405Off Market
- $259,8002 bd2 ba1.1k sqft3018 Remington Dr, Wilmington, NC 28405Off Market
A local agent can set up tours, give advice and negotiate with sellers.
A local lender can help you make sure your offer is ready when you are.
Similar homes
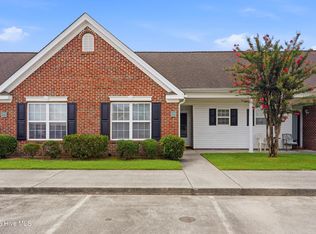
- $227,0002 bd2 ba976 sqft3006 Lauren Place Drive #105, Wilmington, NC 28405For Sale
 MLS ID #100591177, Tiffany M Zamboli, Southern Realty Group LLC. Hive MLS
 - $219,0002 bd2 ba951 sqft3004 Lauren Place Drive Apt 101, Wilmington, NC 28405For Sale
 MLS ID #100587147, Chris Baynes & Assoc Team, Coldwell Banker Sea Coast Advantage. Hive MLS
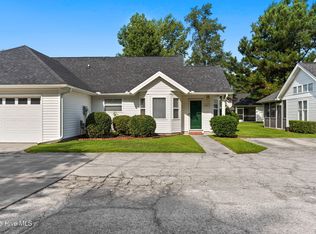
 - $305,0003 bd3 ba1.3k sqft3311 Belmont Circle, Wilmington, NC 28405For Sale
 MLS ID #100594822, Shandel K Capps, Carolina Gulf Coast Properties. Hive MLS
 - $220,0002 bd2 ba950 sqft3011 Lauren Place Drive Apt 106, Wilmington, NC 28405For Sale
 MLS ID #100583097, Nora S Ruehle, Coldwell Banker Sea Coast Advantage-Hampstead. Hive MLS
 - $269,0002 bd3 ba1.2k sqft1030 Birch Creek Drive, Wilmington, NC 28403For SaleMLS ID #100596412, Lisa W Wayne, Intracoastal Realty Corporation. Hive MLS
- $249,0002 bd2 ba935 sqft409 Saint Rosea Road, Wilmington, NC 28405For SaleMLS ID #100563003, Kyle Whitfield, LIFE Properties. Hive MLS
- $224,9002 bd2 ba1.4k sqft532 Cobblestone Drive, Wilmington, NC 28405For SaleMLS ID #100584333, Streamline Realty Team, REAL Broker LLC. Hive MLS
- $238,0003 bd2 ba1.3k sqft5008 Hunters Trail Unit 15, Wilmington, NC 28405For SaleMLS ID #100592779, Adonna M Pipkin, RE/MAX Executive. Hive MLS
- $269,0002 bd2 ba884 sqft711 Varsity Drive, Wilmington, NC 28403For SaleMLS ID #100595975, Kevin Deane, Keller Williams Innovate-Wilmington. Hive MLS
- $285,0003 bd2 ba1.3k sqft4938 Marlin Court, Wilmington, NC 28403For SaleMLS ID #100593652, David Benford Group, Landmark Sotheby's International Realty. Hive MLS
- $269,0003 bd3 ba1.4k sqft4943 Marlin Court, Wilmington, NC 28403For SaleMLS ID #100580284, Carly R Romano, REAL Broker LLC. Hive MLS
- $229,0002 bd2 ba1.2k sqft5004 Hunters Trail Unit 15, Wilmington, NC 28405For SaleMLS ID #100588759, Joseph A. Memory, BH & G Elliott Coastal Living. Hive MLS
- $265,0002 bd2 ba1k sqft3825 Mayfield Court, Wilmington, NC 28412For SaleMLS ID #100579055, Tidal Realty Partners, REAL Broker LLC. Hive MLS
- $350,0003 bd2 ba1.2k sqft5010 Lord Tennyson Road, Wilmington, NC 28405For SaleMLS ID #100594574, Pam H Fox, Nest Realty. Hive MLS
- $335,0003 bd2 ba1.2k sqft4109 Lynbrook Drive, Wilmington, NC 28405For SaleMLS ID #100586037, Jessica M Keenan, Nest Realty. Hive MLS
- $278,0003 bd2 ba1.3k sqft2113 Market Street, Wilmington, NC 28403For SaleMLS ID #100564437, Aspyre Collective, eXp Realty. Hive MLS
- $263,0003 bd3 ba1.5k sqft3940 Echo Farms Boulevard, Wilmington, NC 28412For SaleMLS ID #100592700, Jill M Sabourin, Coldwell Banker Sea Coast Advantage. Hive MLS
- $389,9992 bd2 ba1.5k sqft211 Inland Greens Circle, Wilmington, NC 28405For SaleMLS ID #100560889, Phillip C Fish, Cadence Realty Corporation. Hive MLS
- $299,0002 bd2 ba1.3k sqft948 Birch Creek Drive, Wilmington, NC 28403For SaleMLS ID #100567936, Lori S Speight, Masonboro Realty, Inc.. Hive MLS
- $280,0003 bd2 ba1.3k sqft6028 Gantts Trail, Wilmington, NC 28409For SaleMLS ID #100584584, Nathan A Pelsh, Carolina Retreats Vacations LLC. Hive MLS
