Coastal Convenience Meets Comfortable Living
Welcome home to this well-maintained 3-bedroom, 2-bath townhouse ideally located just 10 minutes from Carolina Beach. Offering an attractive price point for first-time homebuyers, small families, or those looking to enjoy the coastal lifestyle, this home combines comfort, value, and convenience.
The desirable floor plan features a first-floor primary bedroom, providing easy everyday living. Recent updates include a newer roof installed in 2019 and a fresh professional paint job, giving the home a clean, move-in-ready feel. Enjoy outdoor living on the private fenced patio, with peaceful greenspace behind the property for added privacy and a relaxing view.
Storage is abundant with a spacious walk-in attic and additional storage throughout the home. Residents also enjoy access to a community pool, while the property benefits from ample parking, making it easy to accommodate multiple vehicles and guests.
Conveniently located near beaches, shopping, dining, and local attractions, this property presents an excellent opportunity to own an affordable home in a sought-after coastal area. Whether you're purchasing your first home, downsizing, or investing in a coastal retreat, this charming townhouse is ready to welcome you home.
For sale
Price cut: $10K (7/16)
$280,000
6028 Gantts Trail, Wilmington, NC 28409
3beds
1,301sqft
Townhouse
Built in 2003
3,485 Square Feet Lot
$276,400 Zestimate®
$215/sqft
$198/mo HOA
What's special
Private fenced patioClean move-in-ready feelFresh professional paint jobFirst-floor primary bedroomAmple parkingSpacious walk-in attic
- 76 days
- 792
- 58
Zillow last checked:
Listing updated:
Listed by:
Nathan A Pelsh 910-685-4100,
Carolina Retreats Vacations LLC
Source: Hive MLS,MLS#: 100584584 Originating MLS: Cape Fear Realtors MLS, Inc.
Originating MLS: Cape Fear Realtors MLS, Inc.Facts & features
Interior
Bedrooms & bathrooms
- Bedrooms: 3
- Bathrooms: 2
- Full bathrooms: 2
Rooms
- Room types: Dining Room, Living Room, Master Bedroom, Bedroom 1, Bedroom 2
Primary bedroom
- Description: 15x12 Level: Down- 1st Floor
- Level: First
- Dimensions: 15 x 12
Bedroom 1
- Description: 13x11 Level: Down- 1st Floor
- Level: First
- Dimensions: 13 x 11
Bedroom 2
- Description: 13x11 Level:
- Dimensions: 13 x 11
Dining room
- Description: 11x10 Level:
- Dimensions: 11 x 10
Kitchen
- Description: 14x10 Level:
- Dimensions: 14 x 10
Living room
- Description: 14x12 Level:
- Dimensions: 14 x 12
Heating
- Electric, Forced Air, Heat Pump
Cooling
- Central Air
Appliances
- Included: Electric Oven, Built-In Microwave, Freezer, Washer, Refrigerator, Dryer, Disposal, Dishwasher, Electric Range
- Laundry: Dryer Hookup, Washer Hookup
Features
- Master Downstairs, Ceiling Fan(s), Pantry, Blinds/Shades
- Flooring: Carpet, Vinyl, Wood
- Windows: Thermal Windows
- Basement: None
- Attic: Floored,Storage,Walk-In
- Has fireplace: No
Interior area
- Total structure area: 1,301
- Total interior livable area: 1,301 sqft
Property
Parking
- Total spaces: 2
- Parking features: Garage Faces Front, Additional Parking, Gravel, Lighted, On Site, Paved, Garage
- Attached garage spaces: 2
Accessibility
- Accessibility features: None
Features
- Levels: Two
- Patio & porch: Patio
- Exterior features: Irrigation System
- Pool features: See Remarks
- Fencing: Back Yard
- Has view: Yes
- View description: None
- Waterfront features: None
- Frontage type: See Remarks
Lot
- Size: 3,485 Square Feet
- Dimensions: 37 x 100 townhome
Details
- Parcel number: R07900003121000
- Zoning: R-15
- Special conditions: Standard
Construction
Type & style
- Home type: Townhouse
- Property subtype: Townhouse
- Attached to another structure: Yes
Materials
- Brick Veneer, Vinyl Siding, Wood Frame
- Foundation: Slab
- Roof: Architectural Shingle
Condition
- New construction: No
- Year built: 2003
Utilities & green energy
- Sewer: Public Sewer
- Water: Public
- Utilities for property: Cable Available, Sewer Available, Water Available
Green energy
- Green verification: None
Community & HOA
Community
- Subdivision: Winds Ridge
HOA
- Has HOA: Yes
- Amenities included: Pool, Maintenance Common Areas, Maintenance Grounds, Maintenance Structure, Management, Pest Control, Termite Bond
- HOA fee: $2,376 annually
- HOA name: CAMS
- HOA phone: 910-256-0021
Location
- Region: Wilmington
Financial & listing details
- Price per square foot: $215/sqft
- Tax assessed value: $278,300
- Annual tax amount: $1,053
- Date on market: 6/26/2026
- Cumulative days on market: 76 days
- Listing agreement: Exclusive Right To Sell
- Listing terms: Cash,Conventional,FHA,VA Loan
- Road surface type: Paved
Estimated market value
$276,400
$263,000 - $290,000
$1,978/mo
Price history
| Date | Event | Price |
|---|---|---|
| 7/16/2026 | Price change | $280,000-3.4%$215/sqft |
Source:  Hive MLS #100584584 Report a problem Hive MLS #100584584 Report a problem | ||
| 7/2/2026 | Price change | $290,000-3.3%$223/sqft |
Source: Hive MLS #100584584 Report a problem | ||
| 6/26/2026 | Listed for sale | $300,000+69.5%$231/sqft |
Source: Hive MLS #100584584 Report a problem | ||
| 4/12/2007 | Sold | $177,000$136/sqft |
Source: Hive MLS #30384067 Report a problem | ||
Public tax history
| Year | Property taxes | Tax assessment |
|---|---|---|
| 2025 | $1,104 +7.9% | $278,300 +49.5% |
| 2024 | $1,024 +0.4% | $186,200 |
| 2023 | $1,020 -0.9% | $186,200 |
| 2022 | $1,029 +0.1% | $186,200 |
| 2021 | $1,028 +23.7% | $186,200 +41.7% |
| 2020 | $831 | $131,400 |
| 2019 | $831 | $131,400 |
| 2018 | $831 | $131,400 |
| 2017 | $831 -7% | $131,400 +1.9% |
| 2016 | $894 +7.6% | $129,000 |
| 2015 | $831 +1.7% | $129,000 |
| 2014 | $817 | $129,000 |
| 2013 | -- | $129,000 |
| 2012 | -- | $129,000 -27.2% |
| 2011 | -- | $177,155 |
| 2010 | -- | $177,155 |
| 2009 | -- | -- |
| 2008 | -- | -- |
| 2007 | -- | -- |
| 2005 | -- | $108,624 +100.2% |
| 2004 | -- | $54,269 |
Find assessor info on the county website
Monthly payment
Est. payment
Payment breakdown
Explore the cost of this home by adjusting the details. Changes won't be saved.Climate risks
Neighborhood: Myrtle Grove
Nearby schools
Schools provided by the listing agent
- Elementary: Anderson
- Middle: Murray
- High: Ashley
Source: Hive MLS. This data may not be complete. We recommend contacting the local school district to confirm school assignments for this home.
Similar homes
- $--3 bd2 ba1.3k sqft808 Tanlaw Ct, Wilmington, NC 28412Auction
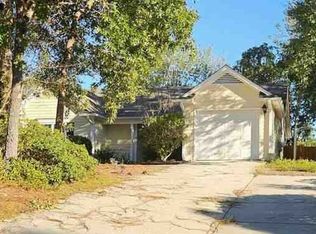 Xome
Xome - $289,0003 bd3 ba1.4k sqft4563 Exuma Lane, Wilmington, NC 28412For Sale
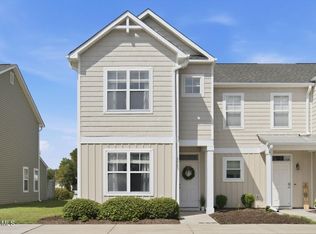
 MLS ID #100600289, Allison E Donovan, Nest Realty. Hive MLS
 - $279,9992 bd2 ba1.3k sqft4524 Regent Drive, Wilmington, NC 28412For Sale
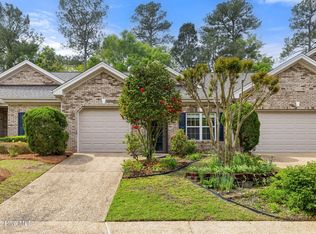 MLS ID #100567711, English Seward Real Estate Group, Berkshire Hathaway HomeServices Carolina Premier Properties. Hive MLS
 - $400,0003 bd2 ba1.4k sqft5103 Long Pointe Road, Wilmington, NC 28409For Sale
 MLS ID #100602113, Scott L Gregory, RE/MAX Executive. Hive MLS
 - $310,0003 bd2 ba1.1k sqft3802 Antelope Trail, Wilmington, NC 28409For SaleMLS ID #100596311, Sarah P Nelms, Coldwell Banker Sea Coast Advantage. Hive MLS
- $320,0002 bd2 ba1.2k sqft5013 Hewletts Run #1, Wilmington, NC 28409For SaleMLS ID #100587444, Kathy Greer, Nest Realty. Hive MLS
- $315,0003 bd2 ba1.3k sqft9306 Long Putt Court, Wilmington, NC 28412For SaleMLS ID #100576444, Karen B Berry, BlueCoast Realty Corporation. Hive MLS
- $278,0003 bd2 ba1.3k sqft2113 Market Street, Wilmington, NC 28403For SaleMLS ID #100564437, Aspyre Collective, eXp Realty. Hive MLS
- $279,5003 bd3 ba1.5k sqft3970 Echo Farms Boulevard, Wilmington, NC 28412For SaleMLS ID #100580518, Steveson Realty Group, Coldwell Banker Sea Coast Advantage. Hive MLS
- $390,0003 bd2 ba1.4k sqft6318 Standsberry Lane, Wilmington, NC 28412For SaleMLS ID #100599970, Kathy Ross, Palm Realty, Inc.. Hive MLS
- $304,9903 bd2 ba1k sqft805 Southern Charm Drive, Wilmington, NC 28412For SaleMLS ID #100594259, Tidal Realty Partners, REAL Broker LLC. Hive MLS
- $263,0003 bd3 ba1.5k sqft3940 Echo Farms Boulevard, Wilmington, NC 28412For SaleMLS ID #100592700, Jill M Sabourin, Coldwell Banker Sea Coast Advantage. Hive MLS
- $265,0003 bd3 ba1.4k sqft4943 Marlin Court, Wilmington, NC 28403For SaleMLS ID #100580284, Carly R Romano, REAL Broker LLC. Hive MLS
- $280,0003 bd2 ba1.1k sqft1234 Shipyard Boulevard, Wilmington, NC 28412For SaleMLS ID #100585784, Wade S Wilson, Coldwell Banker Sea Coast Advantage-Midtown. Hive MLS
- $390,0003 bd2 ba1.4k sqft5705 Highgrove Place, Wilmington, NC 28409For SaleMLS ID #100596276, Tidal Realty Partners, REAL Broker LLC. Hive MLS
- $264,9903 bd2 ba1.2k sqft2820 Bloomfield Lane Unit 207, Wilmington, NC 28412For SaleMLS ID #100598804, Garcia Coastal Realty Team, REAL Broker LLC. Hive MLS
- $299,9003 bd3 ba1.3k sqft3311 Belmont Circle, Wilmington, NC 28405For SaleMLS ID #100594822, Shandel K Capps, Carolina Gulf Coast Properties. Hive MLS
- $349,9003 bd2 ba1.3k sqft4417 Quail Court, Wilmington, NC 28412For SaleMLS ID #100594554, Christopher Wesley Thomas, True Local Realty. Hive MLS
- $359,5003 bd2 ba1.6k sqft4324 Ashley Park Drive, Wilmington, NC 28412For SaleMLS ID #100598409, Tidal Realty Partners, REAL Broker LLC. Hive MLS
- $285,0002 bd2 ba1.3k sqft625 Spencer Farlow Drive #22, Carolina Beach, NC 28428For SaleMLS ID #100599215, Doreen Eby, Fathom Realty NC LLC. Hive MLS
