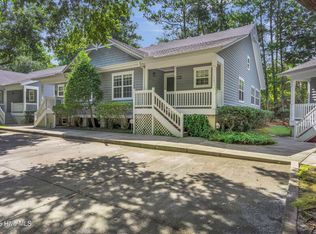
Welcome to easy coastal living in the tranquil Hewletts Run community. Tucked among mature, majestic trees, this inviting 2-bedroom, 2-bath townhome offers a bright, open floorplan with vaulted ceilings that let in abundant natural light. The spacious primary suite opens to a charming sunroom--an ideal spot for a home office, reading nook, hobby space, or flexible retreat. With the HOA handling exterior property maintenance, you can spend more time enjoying nearby beaches, shopping, dining, and all that Wilmington and the surrounding coastal area have to offer. Whether you are looking for a primary residence, second home or an investment, this peaceful, convenient, and low-maintenance home is perfect!
For sale
Price cut: $5K (9/4)
$320,000
5013 Hewletts Run #1, Wilmington, NC 28409
2beds
1,210sqft
Townhouse
Built in 1997
1,699 Square Feet Lot
$314,700 Zestimate®
$264/sqft
$279/mo HOA
What's special
Abundant natural lightVaulted ceilingsCharming sunroomMature majestic treesSpacious primary suiteBright open floorplan
- 109 days
- 487
- 45
Zillow last checked:
Listing updated:
Listed by:
Kathy Greer 910-726-4140,
Nest Realty
Source: Hive MLS,MLS#: 100587444 Originating MLS: Cape Fear Realtors MLS, Inc.
Originating MLS: Cape Fear Realtors MLS, Inc.Facts & features
Interior
Bedrooms & bathrooms
- Bedrooms: 2
- Bathrooms: 2
- Full bathrooms: 2
Rooms
- Room types: Dining Room, Living Room, Office, Master Bedroom, Bedroom 2
Primary bedroom
- Level: First
- Dimensions: 15 x 12
Bedroom 2
- Level: First
- Dimensions: 13 x 11
Dining room
- Level: First
- Dimensions: 13 x 8
Kitchen
- Level: First
- Dimensions: 10 x 9
Living room
- Level: First
- Dimensions: 16 x 13
Office
- Level: First
- Dimensions: 12 x 8
Heating
- Electric, Heat Pump
Cooling
- Central Air
Appliances
- Included: Electric Oven, Built-In Microwave, Washer, Refrigerator, Dryer, Dishwasher
Features
- Master Downstairs, Walk-in Closet(s), Vaulted Ceiling(s), Solid Surface, Ceiling Fan(s), Blinds/Shades, Gas Log, Walk-In Closet(s)
- Number of fireplaces: 1
- Fireplace features: Gas Log
Interior area
- Total structure area: 1,210
- Total interior livable area: 1,210 sqft
Property
Parking
- Parking features: Paved
Features
- Levels: One
- Patio & porch: Front Porch
- Fencing: None
- Has view: Yes
- View description: See Remarks
- Frontage type: See Remarks
Lot
- Size: 1,699 Square Feet
Details
- Parcel number: R06116001041000
- Zoning: R-15
- Special conditions: Standard
Construction
Type & style
- Home type: Townhouse
- Property subtype: Townhouse
Materials
- Wood Siding, Wood Frame
- Foundation: Crawl Space
- Roof: Shingle
Condition
- New construction: No
- Year built: 1997
Utilities & green energy
- Utilities for property: Sewer Connected, Water Connected
Community & HOA
Community
- Subdivision: Hewletts Run Townhouses
HOA
- Has HOA: Yes
- Amenities included: Maintenance Common Areas, Maintenance Grounds, Maintenance Structure, Pest Control, Street Lights, Trash
- HOA fee: $3,342 annually
- HOA name: Hewletts Run HOA
- HOA phone: 919-454-3740
Location
- Region: Wilmington
Financial & listing details
- Price per square foot: $264/sqft
- Tax assessed value: $258,700
- Annual tax amount: $761
- Date on market: 7/9/2026
- Cumulative days on market: 109 days
- Listing agreement: Exclusive Right To Sell
- Listing terms: Cash,Conventional,FHA,VA Loan
- Road surface type: Paved
Estimated market value
$314,700
$299,000 - $330,000
$1,807/mo
Price history
| Date | Event | Price |
|---|---|---|
| 9/4/2026 | Price change | $320,000-1.5%$264/sqft |
Source:  Hive MLS #100587444 Report a problem Hive MLS #100587444 Report a problem | ||
| 8/5/2026 | Price change | $325,000-1.5%$269/sqft |
Source: Hive MLS #100587444 Report a problem | ||
| 7/9/2026 | Listed for sale | $330,000+106.3%$273/sqft |
Source: Hive MLS #100587444 Report a problem | ||
| 12/6/2017 | Sold | $160,000-3%$132/sqft |
Source: Hive MLS #100081158 Report a problem | ||
| 10/28/2017 | Pending sale | $164,900$136/sqft |
Source: Gulf Stream Realty #100081158 Report a problem | ||
| 9/26/2017 | Listed for sale | $164,900$136/sqft |
Source: Gulf Stream Realty #100081158 Report a problem | ||
| 9/16/2017 | Pending sale | $164,900$136/sqft |
Source: Gulf Stream Realty #100081158 Report a problem | ||
| 9/9/2017 | Listed for sale | $164,900$136/sqft |
Source: Gulf Stream Realty #100081158 Report a problem | ||
Public tax history
| Year | Property taxes | Tax assessment |
|---|---|---|
| 2025 | $761 -55.5% | $258,700 +31.5% |
| 2024 | $1,711 +3% | $196,700 |
| 2023 | $1,662 -0.6% | $196,700 |
| 2022 | $1,672 -0.7% | $196,700 |
| 2021 | $1,683 +11.5% | $196,700 +37.3% |
| 2020 | $1,510 | $143,300 |
| 2019 | $1,510 | $143,300 |
| 2018 | $1,510 | $143,300 |
| 2017 | $1,510 +12.3% | $143,300 +18.1% |
| 2016 | $1,344 +4.6% | $121,300 |
| 2015 | $1,285 +4.4% | $121,300 |
| 2014 | $1,230 | $121,300 -25.8% |
| 2011 | -- | $163,423 |
| 2008 | -- | -- |
| 2007 | -- | -- |
| 2005 | -- | $116,567 |
| 2004 | -- | $116,567 |
| 2003 | -- | $116,567 |
| 2002 | -- | $116,567 |
| 2001 | -- | $116,567 |
| 2000 | -- | $116,567 |
Find assessor info on the county website
Monthly payment
Est. payment
Payment breakdown
Explore the cost of this home by adjusting the details. Changes won't be saved.Climate risks
Neighborhood: Long Leaf Hills
Nearby schools
Schools provided by the listing agent
- Elementary: Holly Tree
- Middle: Roland Grise
- High: Hoggard
Source: Hive MLS. This data may not be complete. We recommend contacting the local school district to confirm school assignments for this home.
Similar homes
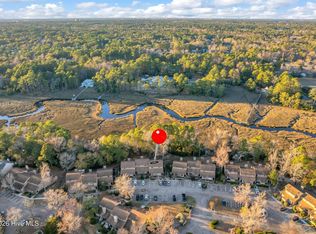
- $325,0002 bd2 ba1.2k sqft207 Saint Luke Court, Wilmington, NC 28409For Sale
 MLS ID #100609168, Scott Shapiro, RE/MAX Essential. Hive MLS
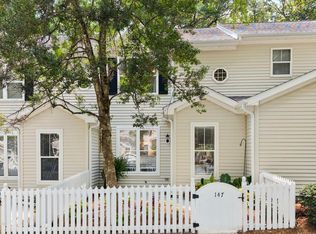
 - $324,0002 bd3 ba1.3k sqft5813 Wrightsville Avenue Apt 147, Wilmington, NC 28403For Sale
 MLS ID #100593425, Team Thirty 4 North, Coldwell Banker Sea Coast Advantage. Hive MLS
 - $325,0003 bd2 ba1.4k sqft337 Monlandil Drive, Wilmington, NC 28403For Sale
 MLS ID #100596505, Linda M Woods, Intracoastal Realty Corporation. Hive MLS
 - $305,0002 bd3 ba1.3k sqft5813 Wrightsville Avenue Apt 135, Wilmington, NC 28403For Sale
 MLS ID #100600528, Francesca Holt, Coastal Properties. Hive MLS
 - $315,0003 bd3 ba1.2k sqft5605 Moss Vine Place #11, Wilmington, NC 28403For SaleMLS ID #100570993, Stephanie K Lomax, Intracoastal Realty Corporation. Hive MLS
- $355,5002 bd3 ba1.3k sqft5813 Wrightsville Avenue Apt 138, Wilmington, NC 28403For SaleMLS ID #100607695, Lisa Baker, eXp Realty. Hive MLS
- $289,9003 bd2 ba1.3k sqft4624 Crawdad Court, Wilmington, NC 28405For SaleMLS ID #100608471, Melisa A Edmonds, Triangle Elite Realty. Hive MLS
- $285,0003 bd2 ba1.3k sqft4207 Winding Branches Drive, Wilmington, NC 28412For SaleMLS ID #100611070, Pierce M Ranck, REAL Broker LLC. Hive MLS
- $339,9003 bd2 ba1.3k sqft6517 Spicewood Street, Wilmington, NC 28405For SaleMLS ID #100606887, Trevor J Urban, RE/MAX Executive. Hive MLS
- $343,0002 bd2 ba1.3k sqft4325 Ashley Park Drive, Wilmington, NC 28412For SaleMLS ID #100578610, Peggy J Stone, Terra Realty Group Inc. Hive MLS
- $219,0002 bd2 ba1k sqft406 Forest Park Road #202, Wilmington, NC 28409For SaleMLS ID #100586634, Nilou A Mollaahmad, Century 21 Vanguard. Hive MLS
- $325,0003 bd2 ba1.2k sqft4109 Lynbrook Drive, Wilmington, NC 28405For SaleMLS ID #100586037, Jessica M Keenan, Nest Realty. Hive MLS
- $325,0003 bd3 ba1.4k sqft5113 Hunters Trail, Wilmington, NC 28405For SaleMLS ID #100605719, Joel Sheesley, Coldwell Banker Sea Coast Advantage. Hive MLS
- $279,5003 bd3 ba1.2k sqft993 Downey Branch Lane, Wilmington, NC 28403For SaleMLS ID #100584660, Christian A Cardamone, Aloha Wilmington Real Estate. Hive MLS
- $389,9002 bd2 ba1.3k sqft6211 Wrightsville Avenue Apt 129, Wilmington, NC 28403For SaleMLS ID #100594016, Lynne M Galloway, Landmark Sotheby's International Realty. Hive MLS
- $317,9003 bd3 ba1.5k sqft1531 Grey Cliff, Wilmington, NC 28405For SaleMLS ID #100587365, Ricks Realty Team, Berkshire Hathaway HomeServices Carolina Premier Properties. Hive MLS
- $349,0003 bd2 ba1.3k sqft609 Bay Blossom Drive, Wilmington, NC 28411For SaleMLS ID #100611381, Ashley Stewardson, Berkshire Hathaway HomeServices Carolina Premier Properties. Hive MLS
- $350,0003 bd2 ba1.6k sqft4324 Ashley Park Drive, Wilmington, NC 28412For SaleMLS ID #100598409, Rooted Realty NC, REAL Broker LLC. Hive MLS
- $392,0003 bd2 ba1.4k sqft6211 Wrightsville Avenue Apt 155, Wilmington, NC 28403For SaleMLS ID #100604789, Dylan L Kowalski, Intracoastal Realty Corporation. Hive MLS
- $379,0003 bd2 ba1.4k sqft5705 Highgrove Place, Wilmington, NC 28409For SaleMLS ID #100596276, Tidal Realty Partners, REAL Broker LLC. Hive MLS
