Welcome to 5605 Moss Vine Place -- where coastal charm meets effortless living.
Tucked away in a serene, well-kept community, this beautifully maintained home offers effortless coastal living. From the moment you arrive, you'll notice the inviting curb appeal, mature landscaping, and peaceful setting that makes this property feel like a private retreat.
Inside, the home features a light-filled, open-concept layout designed for both everyday comfort and entertaining. The spacious living area flows seamlessly into the kitchen, where you'll find ample cabinetry, generous counter space, and a layout that keeps everyone connected. Whether you're hosting a weekend gathering or enjoying a quiet evening in, this home adapts to your lifestyle.
The primary suite provides a relaxing escape with plenty of room to unwind, while additional bedrooms offer flexibility for guests, a home office, or have roomates. The 3bed / 3 bath design creates the perfect situation for roomates. Every space is thoughtfully designed to maximize comfort and functionality. The downstairs bath was completely renovated in 2024. Lighting fixtures have been updated, new dishwasher and dryer. All appliances will remain.
Step outside and you'll discover one of the home's standout features -- a private backyard perfect for morning coffee, evening wine, or soaking in the coastal breeze. It's an ideal space to create your own outdoor oasis.
Located just a short drive from the coast, shopping, dining, and local attractions, 5605 Moss Vine Place offers the perfect balance of tranquility and convenience.
If you've been searching for a home that captures the essence of coastal living without sacrificing everyday practicality, this is one you don't want to miss.
For sale
Price cut: $5K (7/8)
$330,000
5605 Moss Vine Place #11, Wilmington, NC 28403
3beds
1,248sqft
Townhouse
Built in 2004
436 Square Feet Lot
$319,400 Zestimate®
$264/sqft
$265/mo HOA
What's special
Peaceful settingInviting curb appealGenerous counter spaceAdditional bedrooms offer flexibilityMature landscapingNew dishwasher and dryerAll appliances will remain
- 114 days |
- 89 |
- 9 |
Zillow last checked:
Listing updated:
Listed by:
Stephanie K Lomax 336-209-1406,
Intracoastal Realty Corporation
Source: Hive MLS,MLS#: 100570993 Originating MLS: Cape Fear Realtors MLS, Inc.
Originating MLS: Cape Fear Realtors MLS, Inc.Facts & features
Interior
Bedrooms & bathrooms
- Bedrooms: 3
- Bathrooms: 3
- Full bathrooms: 3
Rooms
- Room types: Master Bedroom, Bedroom 2, Bedroom 3, Living Room
Primary bedroom
- Level: First
Bedroom 2
- Level: Second
Bedroom 3
- Level: Second
Kitchen
- Level: First
Living room
- Level: First
Heating
- Heat Pump, Electric, Forced Air
Cooling
- Central Air, Heat Pump
Appliances
- Included: Electric Oven, Electric Cooktop, Washer, Refrigerator, Dryer, Dishwasher
- Laundry: Dryer Hookup, Washer Hookup, Laundry Closet
Features
- Ceiling Fan(s), Walk-in Shower, Blinds/Shades
- Flooring: LVT/LVP, Carpet
- Basement: None
- Attic: Access Only
- Has fireplace: No
Interior area
- Total structure area: 1,248
- Total interior livable area: 1,248 sqft
Property
Parking
- Parking features: Parking Lot, None, Assigned, On Site, Paved, No Garage
Accessibility
- Accessibility features: None
Features
- Levels: Two
- Patio & porch: Patio
- Exterior features: None
- Pool features: None
- Fencing: Privacy,Partial,Back Yard
- Has view: Yes
- View description: None
- Waterfront features: None
- Frontage type: See Remarks
Lot
- Size: 436 Square Feet
Details
- Parcel number: R05618006039000
- Zoning: O&I-1
Construction
Type & style
- Home type: Townhouse
- Property subtype: Townhouse
Materials
- Brick Veneer, Vinyl Siding, Wood Frame
- Foundation: Slab
- Roof: Shingle
Condition
- New construction: No
- Year built: 2004
Utilities & green energy
- Sewer: Public Sewer
- Water: Public
- Utilities for property: Sewer Connected, Water Connected
Green energy
- Green verification: None
Community & HOA
Community
- Security: Smoke Detector(s)
- Subdivision: Hinton Oak
HOA
- Has HOA: Yes
- Amenities included: Maintenance Common Areas, Maintenance Grounds, Management, Master Insure, Trash
- HOA fee: $3,180 annually
- HOA name: Hinton Oak HOA
Location
- Region: Wilmington
Financial & listing details
- Price per square foot: $264/sqft
- Tax assessed value: $308,700
- Annual tax amount: $1,816
- Date on market: 5/1/2026
- Cumulative days on market: 114 days
- Listing agreement: Exclusive Right To Sell
- Listing terms: Cash,Conventional,FHA,VA Loan
- Road surface type: Paved
Estimated market value
$319,400
$303,000 - $335,000
$1,926/mo
Price history
| Date | Event | Price |
|---|---|---|
| 7/8/2026 | Price change | $330,000-1.5%$264/sqft |
Source:  Hive MLS #100570993 Report a problem Hive MLS #100570993 Report a problem | ||
| 5/1/2026 | Listed for sale | $335,000+103%$268/sqft |
Source: Hive MLS #100570993 Report a problem | ||
| 8/12/2019 | Listing removed | $165,000$132/sqft |
Source: Keller Williams Realty #100157920 Report a problem | ||
| 7/22/2019 | Pending sale | $165,000$132/sqft |
Source: Keller Williams Realty #100157920 Report a problem | ||
| 7/8/2019 | Price change | $165,000-2.9%$132/sqft |
Source: Keller Williams Realty #100157920 Report a problem | ||
| 6/13/2019 | Price change | $169,900-5.6%$136/sqft |
Source: Keller Williams Realty #100157920 Report a problem | ||
| 5/31/2019 | Listed for sale | $179,900+5.8%$144/sqft |
Source: Keller Williams Realty #100157920 Report a problem | ||
| 4/5/2019 | Listing removed | $170,000$136/sqft |
Source: Keller Williams Realty #100157920 Report a problem | ||
| 4/1/2019 | Listed for sale | $170,000+14.9%$136/sqft |
Source: Keller Williams Realty #100157920 Report a problem | ||
| 4/12/2016 | Listing removed | $148,000$119/sqft |
Source: Coldwell Banker Sea Coast Advantage #100006884 Report a problem | ||
| 3/28/2016 | Listed for sale | $148,000$119/sqft |
Source: Coldwell Banker Sea Coast Advantage #100006884 Report a problem | ||
Public tax history
Tax history is unavailable.
Find assessor info on the county website
Monthly payment
Est. payment
Payment breakdown
Explore the cost of this home by adjusting the details. Changes won't be saved.Climate risks
Neighborhood: Seagate
Nearby schools
GreatSchools rating
- 5/10Bradley Creek ElementaryGrades: K-5Distance: 1.1 mi
- 6/10Roland-Grise Middle SchoolGrades: 6-8Distance: 2.4 mi
- 6/10John T Hoggard HighGrades: 9-12Distance: 2.6 mi
Schools provided by the listing agent
- Elementary: Bradley Creek
- Middle: Roland Grise
- High: Hoggard
Source: Hive MLS. This data may not be complete. We recommend contacting the local school district to confirm school assignments for this home.
- $313,0003 bd3 ba1.2k sqft5605 Moss Vine Pl #11, Wilmington, NC 28403Sold
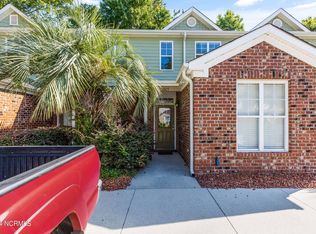
- $313,0003 bd3 ba1.2k sqft5605 Moss Vine Pl, Wilmington, NC 28403Sold

- $265,0002 bd3 ba1.1k sqft5607 Moss Vine Pl, Wilmington, NC 28403Sold
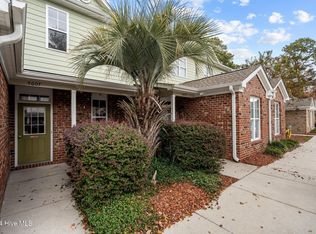
- $261,7002 bd2 ba1k sqft5603 Moss Vine Pl, Wilmington, NC 28403Off Market
- $339,1003 bd3 ba1.2k sqft5609 Moss Vine Pl #1, Wilmington, NC 28403Off Market
- $425,1003 bd3 ba1.2k sqft5609 Moss Vine Pl, Wilmington, NC 28403Off Market
- $311,4003 bd3 ba1.3k sqft5609 Moss Vine Pl #9, Wilmington, NC 28403Off Market
- $319,5003 bd3 ba1.3k sqft5601 Moss Vine Pl, Wilmington, NC 28403Off Market
A local agent can set up tours, give advice and negotiate with sellers.
Similar homes
- $335,0003 bd2 ba1.4k sqft337 Monlandil Drive, Wilmington, NC 28403For Sale

 MLS ID #100596505, Linda M Woods, Intracoastal Realty Corporation. Hive MLS
 - $325,0003 bd2 ba1.4k sqft5806 Roseland Drive, Wilmington, NC 28409For Sale
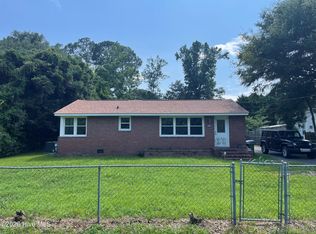 MLS ID #100597517, Michael H Knapton, MKS Solutions LLC. Hive MLS
 - $250,0003 bd2 ba1.3k sqft5596 Sycamore Street, Wilmington, NC 28403For Sale
 MLS ID #100597198, Mark C Reiser, Coastal Properties. Hive MLS
 - $335,0002 bd2 ba1.1k sqft5006 Carleton Drive Unit 115, Wilmington, NC 28403For Sale
 MLS ID #100580775, Ed Ward, Shoreline Realty. Hive MLS
 - $375,0003 bd2 ba1.2k sqft3902 Halifax Road, Wilmington, NC 28403For SaleMLS ID #100597815, Jane Dodd, Intracoastal Realty Corporation. Hive MLS
- $369,9003 bd2 ba1.4k sqft5006 Carleton Drive Unit 109, Wilmington, NC 28403For SaleMLS ID #100588972, Joy B Donat, Landmark Sotheby's International Realty. Hive MLS
- $299,0002 bd2 ba1k sqft5006 Carleton Drive Unit 148, Wilmington, NC 28403For SaleMLS ID #100593055, Bill Corbett, Fathom Realty NC LLC. Hive MLS
- $360,0002 bd2 ba1.1k sqft1600 Sturdivant Drive #54, Wilmington, NC 28403For SaleMLS ID #100594839, Lori S Speight, Masonboro Realty, Inc.. Hive MLS
- $349,9952 bd2 ba1k sqft1600 Sturdivant Drive Apt 28, Wilmington, NC 28403For SaleMLS ID #100565399, The Rising Tide Team, Intracoastal Realty Corporation. Hive MLS
- $350,0004 bd2 ba1.1k sqft5308 Wrightsville Avenue, Wilmington, NC 28403For SaleMLS ID #100593087, Mark C Reiser, Coastal Properties. Hive MLS
- $275,0003 bd3 ba1.3k sqft321 S Kerr Avenue Unit 159, Wilmington, NC 28403For SaleMLS ID #100595910, Susan B Lacy, Intracoastal Realty Corporation. Hive MLS
- $285,0003 bd2 ba1.3k sqft4938 Marlin Court, Wilmington, NC 28403For SaleMLS ID #100593652, David Benford Group, Landmark Sotheby's International Realty. Hive MLS
- $369,0003 bd3 ba1.8k sqft233 Racine Drive #38, Wilmington, NC 28403For SaleMLS ID #100578574, Carey D Harris, Intracoastal Realty Corporation. Hive MLS
- $389,9002 bd2 ba1.3k sqft6211 Wrightsville Avenue Apt 129, Wilmington, NC 28403For SaleMLS ID #100594016, Lynne M Galloway, Landmark Sotheby's International Realty. Hive MLS
- $345,0003 bd2 ba1.4k sqft917 Bryan Avenue, Wilmington, NC 28403For SaleMLS ID #100594664, Dargan T Tunstall, Intracoastal Realty Corporation. Hive MLS
- $325,0002 bd2 ba1.2k sqft5013 Hewletts Run #1, Wilmington, NC 28409For SaleMLS ID #100587444, Kathy Greer, Nest Realty. Hive MLS
- $279,9003 bd3 ba1.2k sqft975 Downey Branch Lane, Wilmington, NC 28403For SaleMLS ID #100582002, The Domenico Grillo Real Estate Team, Keller Williams Innovate-Wilmington. Hive MLS
- $279,5003 bd3 ba1.2k sqft993 Downey Branch Lane, Wilmington, NC 28403For SaleMLS ID #100584660, Christian A Cardamone, Aloha Wilmington Real Estate. Hive MLS
- $349,9004 bd3 ba1k sqft109 Pine Clay Road, Wilmington, NC 28403For SaleMLS ID #100574386, Mark C Reiser, Coastal Properties. Hive MLS
- $269,0003 bd3 ba1.4k sqft4943 Marlin Court, Wilmington, NC 28403For SaleMLS ID #100580284, Carly R Romano, REAL Broker LLC. Hive MLS
