Sought after Carleton Place! One level brick 3 bedroom townhome freshly painted with light neutral paint throughout! Large great room with vaulted ceilings, open plan with skylights, propane fireplace. One car garage, privacy fenced patio. HOA covers community pool and clubhouse, front yard maintenance, roof, sidewalks, pest control, trash, recycling, insurance. Centrally located near UNCW, shopping and restaurants. Large master and large bath w/double sinks and walk-in closet. Main areas have hardwood floors, carpet in bedrooms with 9 foot ceilings. White Kitchen appliances and cabinets, bar seating for 6 or 7 plus a dining room. Washer and dryer convey. About 20 minutes to Wrightsville Beach or Historic downtown Wilmington.
Coming soon
$335,000
337 Monlandil Drive, Wilmington, NC 28403
3beds
1,482sqft
Townhouse
Built in 2006
2,614 Square Feet Lot
$370,500 Zestimate®
$226/sqft
$384/mo HOA
What's special
- 1 day |
- 84 |
- 3 |
Zillow last checked:
Listing updated:
Listed by:
Linda M Woods 910-233-8900,
Intracoastal Realty Corporation,
Michelle Clark-Bradley 910-367-9767,
Intracoastal Realty Corporation
Source: Hive MLS,MLS#: 100596505 Originating MLS: Cape Fear Realtors MLS, Inc.
Originating MLS: Cape Fear Realtors MLS, Inc.Facts & features
Interior
Bedrooms & bathrooms
- Bedrooms: 3
- Bathrooms: 2
- Full bathrooms: 2
Rooms
- Room types: Master Bedroom, Bedroom 2, Bedroom 3, Living Room, Dining Room
Primary bedroom
- Description: WIC
- Level: First
- Dimensions: 14.8 x 10
Bedroom 2
- Level: First
- Dimensions: 11.2 x 10
Bedroom 3
- Level: First
- Dimensions: 10.9 x 9.8
Dining room
- Description: Open to the LR
- Level: First
- Dimensions: 10.5 x 8.8
Kitchen
- Description: with bar
- Level: First
- Dimensions: 11 x 10.9
Living room
- Description: Open to the kitchen, DR
- Level: First
- Dimensions: 20 x 14.7
Heating
- Fireplace Insert, Electric, Forced Air, Heat Pump
Cooling
- Central Air
Appliances
- Included: Electric Oven, Built-In Microwave, Washer, Refrigerator, Dryer, Dishwasher, Electric Range
- Laundry: Laundry Room
Features
- Master Downstairs, Walk-in Closet(s), Vaulted Ceiling(s), High Ceilings, Entrance Foyer, Ceiling Fan(s), Blinds/Shades, Walk-In Closet(s)
- Flooring: Carpet, Wood
- Windows: Skylight(s)
- Basement: None
- Attic: Pull Down Stairs
Interior area
- Total structure area: 1,482
- Total interior livable area: 1,482 sqft
Property
Parking
- Total spaces: 1
- Parking features: Garage Faces Front, Concrete, Garage Door Opener, Assigned, Off Street, Paved, Garage
- Attached garage spaces: 1
Features
- Levels: One
- Patio & porch: Enclosed, Patio
- Fencing: Privacy,Back Yard,Wood
- Has view: Yes
- View description: None
- Frontage type: See Remarks
Lot
- Size: 2,614 Square Feet
- Dimensions: 36 x 71
- Features: Level
Details
- Parcel number: R05605006201000
- Zoning: O&I-1
- Special conditions: Standard
Construction
Type & style
- Home type: Townhouse
- Property subtype: Townhouse
Materials
- Brick Veneer, Wood Frame
- Foundation: Slab
- Roof: Shingle
Condition
- New construction: No
- Year built: 2006
Utilities & green energy
- Sewer: Public Sewer
- Water: Public
- Utilities for property: Cable Available
Community & HOA
Community
- Security: Smoke Detector(s)
- Subdivision: Carleton Place
HOA
- Has HOA: Yes
- Amenities included: Clubhouse, Pool, Maintenance Common Areas, Maintenance Grounds, Maintenance Roads, Management, Master Insure, Pest Control, Sidewalks, Termite Bond, Trash, Club Membership
- HOA fee: $4,608 annually
- HOA name: Carleton Place HOA
- HOA phone: 910-799-9779
Location
- Region: Wilmington
Financial & listing details
- Price per square foot: $226/sqft
- Tax assessed value: $351,800
- Annual tax amount: $2,242
- Date on market: 8/14/2026
- Listing agreement: Exclusive Right To Sell
- Listing terms: Cash,Conventional,FHA
- Road surface type: Paved
Estimated market value
$370,500
$348,000 - $393,000
$2,404/mo
Price history
| Date | Event | Price |
|---|---|---|
| 6/8/2026 | Listing removed | $2,300$2/sqft |
Source: Zillow Rentals Report a problem | ||
| 6/3/2026 | Listed for rent | $2,300+95.7%$2/sqft |
Source: Zillow Rentals Report a problem | ||
| 1/5/2016 | Listing removed | $1,175$1/sqft |
Source: Bryant Real Estate Report a problem | ||
| 12/5/2015 | Listed for rent | $1,175$1/sqft |
Source: Bryant Real Estate Report a problem | ||
| 4/25/2007 | Sold | $250,000$169/sqft |
Source: Public Record Report a problem | ||
Public tax history
| Year | Property taxes | Tax assessment |
|---|---|---|
| 2025 | $2,070 -3.1% | $351,800 +43.2% |
| 2024 | $2,138 +3% | $245,700 |
| 2023 | $2,076 -0.6% | $245,700 |
| 2022 | $2,088 -0.7% | $245,700 |
| 2021 | $2,103 +17.2% | $245,700 +44.3% |
| 2020 | $1,794 | $170,300 |
| 2019 | $1,794 | $170,300 |
| 2018 | $1,794 | $170,300 |
| 2017 | $1,794 -3.1% | $170,300 +1.9% |
| 2016 | $1,851 +4.6% | $167,100 |
| 2015 | $1,770 +4.4% | $167,100 |
| 2014 | $1,694 | $167,100 |
| 2013 | -- | $167,100 |
| 2012 | -- | $167,100 -22.9% |
| 2011 | -- | $216,667 |
| 2010 | -- | $216,667 |
| 2009 | -- | -- |
| 2008 | -- | -- |
| 2007 | -- | -- |
Find assessor info on the county website
Monthly payment
Est. payment
Payment breakdown
Explore the cost of this home by adjusting the details. Changes won't be saved.Climate risks
Neighborhood: College Acres/Autumn Hall
Nearby schools
GreatSchools rating
- 3/10College Park Elementary at Sidbury RoadGrades: K-5Distance: 0.4 mi
- 6/10Williston MiddleGrades: 6-8Distance: 4.2 mi
- 3/10New Hanover HighGrades: 9-12Distance: 4 mi
Schools provided by the listing agent
- Elementary: College Park
- Middle: Williston
- High: New Hanover
Source: Hive MLS. This data may not be complete. We recommend contacting the local school district to confirm school assignments for this home.
- $344,5003 bd2 ba-- sqft335 Monlandil Dr, Wilmington, NC 28403Off Market

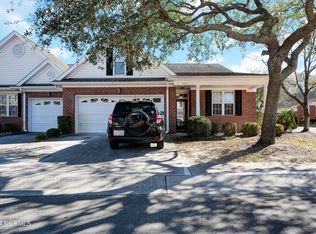
- $380,0003 bd2 ba1.5k sqft339 Monlandil Dr, Wilmington, NC 28403Sold
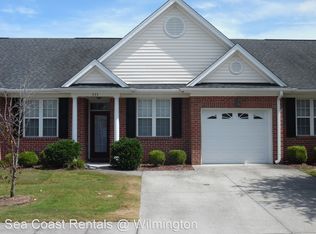
- $357,5003 bd2 ba1.4k sqft333 Monlandil Dr, Wilmington, NC 28403Off Market
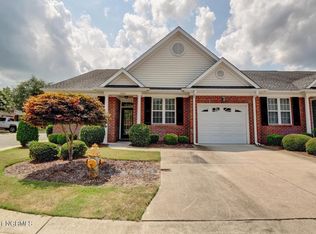
- $371,3003 bd2 ba1.5k sqft5301 Christian Dr, Wilmington, NC 28403Off Market
- $308,2003 bd2 ba1.2k sqft5303 Christian Dr, Wilmington, NC 28403Off Market
- $321,7003 bd2 ba1.2k sqft5305 Christian Dr, Wilmington, NC 28403Off Market
- $353,8003 bd2 ba1.4k sqft5307 Christian Dr, Wilmington, NC 28403Off Market
- $356,9003 bd2 ba-- sqft331 Monlandil Dr, Wilmington, NC 28403Off Market
A local agent can set up tours, give advice and negotiate with sellers.
A local lender can help you make sure your offer is ready when you are.
Similar homes
- $369,9003 bd2 ba1.4k sqft5006 Carleton Drive Unit 109, Wilmington, NC 28403For Sale
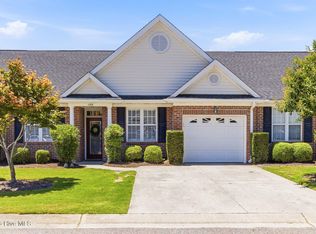
 MLS ID #100588972, Joy B Donat, Landmark Sotheby's International Realty. Hive MLS
 - $299,0002 bd2 ba1k sqft5006 Carleton Drive Unit 148, Wilmington, NC 28403For Sale
 MLS ID #100593055, Bill Corbett, Fathom Realty NC LLC. Hive MLS
 - $423,0003 bd2 ba2.1k sqft5220 Christian Drive, Wilmington, NC 28403For Sale
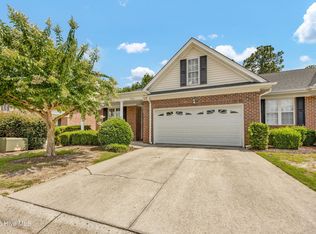 MLS ID #100595714, Megan E Lilly, Intracoastal Realty Corporation. Hive MLS
 - $425,0003 bd2 ba2.1k sqft5316 Christian Drive, Wilmington, NC 28403For Sale
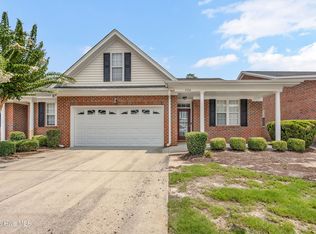 MLS ID #100595727, Megan E Lilly, Intracoastal Realty Corporation. Hive MLS
 - $328,0002 bd3 ba1.3k sqft5813 Wrightsville Avenue Apt 147, Wilmington, NC 28403For SaleMLS ID #100593425, Team Thirty 4 North, Coldwell Banker Sea Coast Advantage. Hive MLS
- $335,0002 bd2 ba1.1k sqft5006 Carleton Drive Unit 115, Wilmington, NC 28403For SaleMLS ID #100580775, Ed Ward, Shoreline Realty. Hive MLS
- $369,0003 bd3 ba1.8k sqft233 Racine Drive #38, Wilmington, NC 28403For SaleMLS ID #100578574, Carey D Harris, Intracoastal Realty Corporation. Hive MLS
- $330,0003 bd3 ba1.2k sqft5605 Moss Vine Place #11, Wilmington, NC 28403For SaleMLS ID #100570993, Stephanie K Lomax, Intracoastal Realty Corporation. Hive MLS
- $275,0003 bd3 ba1.3k sqft321 S Kerr Avenue Unit 159, Wilmington, NC 28403For SaleMLS ID #100595910, Susan B Lacy, Intracoastal Realty Corporation. Hive MLS
- $345,0003 bd2 ba1.4k sqft917 Bryan Avenue, Wilmington, NC 28403For SaleMLS ID #100594664, Dargan T Tunstall, Intracoastal Realty Corporation. Hive MLS
- $360,0002 bd2 ba1.1k sqft1600 Sturdivant Drive #54, Wilmington, NC 28403For SaleMLS ID #100594839, Lori S Speight, Masonboro Realty, Inc.. Hive MLS
- $347,0002 bd2 ba1.4k sqft5916 Chester Street, Wilmington, NC 28405For SaleMLS ID #100594793, Mary E Martin, Network Real Estate. Hive MLS
- $319,0002 bd3 ba1.2k sqft4213 Spirea Drive Ste A, Wilmington, NC 28403For SaleMLS ID #100596326, Jeremiah Barnett, Keller Williams Innovate-Wilmington. Hive MLS
- $269,0002 bd3 ba1.2k sqft1030 Birch Creek Drive, Wilmington, NC 28403For SaleMLS ID #100596412, Lisa W Wayne, Intracoastal Realty Corporation. Hive MLS
- $350,0004 bd2 ba1.1k sqft5308 Wrightsville Avenue, Wilmington, NC 28403For SaleMLS ID #100593087, Mark C Reiser, Coastal Properties. Hive MLS
- $349,9952 bd2 ba1k sqft1600 Sturdivant Drive Apt 28, Wilmington, NC 28403For SaleMLS ID #100565399, The Rising Tide Team, Intracoastal Realty Corporation. Hive MLS
- $320,0003 bd2 ba1.4k sqft4119 Fairlawn Drive, Wilmington, NC 28405For SaleMLS ID #100595647, Gloria M Green, Gloria Green Realty. Hive MLS
- $419,9993 bd2 ba1.5k sqft5335 Andover Road, Wilmington, NC 28403For SaleMLS ID #100595788, Timothy M Hearne, Cadence Realty Corporation. Hive MLS
- $349,9004 bd3 ba1k sqft109 Pine Clay Road, Wilmington, NC 28403For SaleMLS ID #100574386, Mark C Reiser, Coastal Properties. Hive MLS
- $389,9002 bd2 ba1.3k sqft6211 Wrightsville Avenue Apt 129, Wilmington, NC 28403For SaleMLS ID #100594016, Lynne M Galloway, Landmark Sotheby's International Realty. Hive MLS
