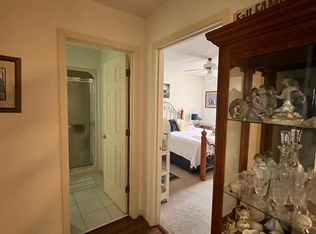
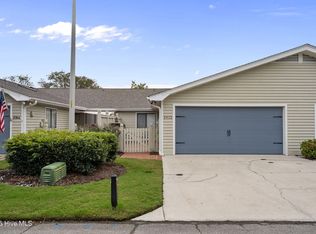
This end-unit 2-3 bedroom townhome offers easy living lifestyle, with views of the golf course, close to shopping and dining and just moments away to UNCW, Mayfair or Wrightsville Beach. Enjoy having a private brick courtyard and sunroom. More features include vaulted ceilings and skylights, living room with a fireplace, combo dining area, primary bedroom with ensuite bath and direct access to the sunroom. A second bedroom connects to a full hall bathroom and front room office could be a 3rd bedroom option if needed. Also, a newer Trex deck was installed and pull down attic for extra storage. The 2-car garage plus 2 driveway spaces provide plenty of parking. Amenities include a clubhouse, pool, jogging/walking trail, pickleball and tennis courts, golfing, and RV/boat storage lot. New roof installed 2024 and HVAC 2018. **Seller offering buyer $10,000 towards closing costs assistance or updates*** SO BRING AN OFFER
For sale
Price cut: $2K (9/26)
$335,000
5916 Chester Street, Wilmington, NC 28405
2beds
1,430sqft
Townhouse
Built in 1993
2,178 Square Feet Lot
$324,200 Zestimate®
$234/sqft
$485/mo HOA
What's special
Newer trex deckPrivate brick courtyardVaulted ceilingsCombo dining area
- 78 days
- 321
- 13
Zillow last checked:
Listing updated:
Listed by:
Mary E Martin 910-612-5652,
Network Real Estate
Source: Hive MLS,MLS#: 100594793 Originating MLS: Cape Fear Realtors MLS, Inc.
Originating MLS: Cape Fear Realtors MLS, Inc.Facts & features
Interior
Bedrooms & bathrooms
- Bedrooms: 2
- Bathrooms: 2
- Full bathrooms: 2
Rooms
- Room types: Other, Living Room, Dining Room, Master Bedroom, Bedroom 1, Office, Sunroom
Primary bedroom
- Description: 1 closets and access to sunroom
- Level: Main
- Dimensions: 15 x 14
Bedroom 1
- Level: Main
- Dimensions: 13 x 12
Dining room
- Description: in combo living area
- Level: Main
- Dimensions: 10 x 8
Kitchen
- Description: with Pantry
- Level: Main
- Dimensions: 11 x 10
Living room
- Description: with fireplace
- Level: Main
- Dimensions: 15 x 14
Office
- Description: could covert to a 3rd Bedroom
- Level: Main
- Dimensions: 13 x 11
Other
- Description: Foyer
- Level: Main
- Dimensions: 11 x 6
Sunroom
- Description: heated and cooled with golf views
- Level: Main
- Dimensions: 14 x 18
Heating
- Heat Pump, Electric
Cooling
- Ceiling Fan(s), Heat Pump
Appliances
- Included: Refrigerator, Disposal, Dishwasher, Electric Range
- Laundry: In Garage
Features
- Vaulted Ceiling(s), Entrance Foyer, Ceiling Fan(s), Pantry, Blinds/Shades, Gas Log
- Flooring: Carpet, Vinyl, Wood
- Windows: Skylight(s)
- Attic: Scuttle,Pull Down Stairs
- Number of fireplaces: 1
- Fireplace features: Gas Log
Interior area
- Total structure area: 1,430
- Total interior livable area: 1,430 sqft
Property
Parking
- Total spaces: 2
- Parking features: Concrete, Garage Door Opener, Garage
- Attached garage spaces: 2
Features
- Levels: One
- Patio & porch: Deck, Patio
- Fencing: Partial,Wood
- Has view: Yes
- View description: Golf Course, Pond
- Has water view: Yes
- Water view: Pond
Lot
- Size: 2,178 Square Feet
- Dimensions: 30 x 75
Details
- Parcel number: R05010009004000
- Zoning: R-10
- Special conditions: Standard
Construction
Type & style
- Home type: Townhouse
- Property subtype: Townhouse
Materials
- Wood Siding, Wood Frame
- Foundation: Slab
- Roof: Shingle
Condition
- New construction: No
- Year built: 1993
Utilities & green energy
- Sewer: Public Sewer
- Water: Public
- Utilities for property: Water Connected
Community & HOA
Community
- Subdivision: Inland Greens
HOA
- Has HOA: Yes
- Amenities included: Clubhouse, Pool, Golf Course, Maintenance Common Areas, Maintenance Grounds, Management, Master Insure, Pickleball, RV/Boat Storage, Tennis Court(s), Termite Bond
- HOA fee: $5,820 annually
- HOA name: Go Property Management
- HOA phone: 910-509-7281
Location
- Region: Wilmington
Financial & listing details
- Price per square foot: $234/sqft
- Tax assessed value: $410,200
- Annual tax amount: $2,615
- Date on market: 8/7/2026
- Cumulative days on market: 78 days
- Listing agreement: Exclusive Right To Sell
- Listing terms: Cash,Conventional
Estimated market value
$324,200
$308,000 - $340,000
$2,083/mo
Price history
| Date | Event | Price |
|---|---|---|
| 9/26/2026 | Price change | $335,000-0.6%$234/sqft |
Source:  Hive MLS #100594793 Report a problem Hive MLS #100594793 Report a problem | ||
| 9/3/2026 | Price change | $337,000-2.9%$236/sqft |
Source: Hive MLS #100594793 Report a problem | ||
| 8/17/2026 | Price change | $347,000-3%$243/sqft |
Source: Hive MLS #100594793 Report a problem | ||
| 8/7/2026 | Listed for sale | $357,900+79.2%$250/sqft |
Source: Hive MLS #100594793 Report a problem | ||
| 1/2/2009 | Listing removed | $199,700$140/sqft |
Source: Homes & Land #421938 Report a problem | ||
| 8/23/2008 | Listed for sale | $199,700+42.6%$140/sqft |
Source: Listhub #421938 Report a problem | ||
| 5/19/2004 | Sold | $140,000$98/sqft |
Source: Hive MLS #30327041 Report a problem | ||
Public tax history
| Year | Property taxes | Tax assessment |
|---|---|---|
| 2025 | $2,414 +16.9% | $410,200 +72.9% |
| 2024 | $2,065 +3% | $237,300 |
| 2023 | $2,005 -0.6% | $237,300 |
| 2022 | $2,017 -0.7% | $237,300 |
| 2021 | $2,031 +9.2% | $237,300 +34.4% |
| 2020 | $1,859 | $176,500 |
| 2019 | $1,859 | $176,500 |
| 2018 | $1,859 | $176,500 |
| 2017 | $1,859 +18.3% | $176,500 +24.4% |
| 2016 | $1,572 +4.6% | $141,900 |
| 2015 | $1,503 +4.4% | $141,900 |
| 2014 | $1,439 | $141,900 |
| 2013 | -- | $141,900 |
| 2012 | -- | $141,900 -46.6% |
| 2011 | -- | $265,797 |
| 2010 | -- | $265,797 |
| 2009 | -- | -- |
| 2008 | -- | -- |
| 2007 | -- | -- |
| 2005 | -- | $128,480 |
| 2004 | -- | $128,480 |
| 2003 | -- | $128,480 |
| 2002 | -- | $128,480 |
| 2001 | -- | $128,480 |
| 2000 | -- | $128,480 |
Find assessor info on the county website
Monthly payment
Est. payment
Payment breakdown
Explore the cost of this home by adjusting the details. Changes won't be saved.Climate risks
Neighborhood: Windemere
Nearby schools
Schools provided by the listing agent
- Elementary: Blair
- Middle: Noble
- High: New Hanover
Source: Hive MLS. This data may not be complete. We recommend contacting the local school district to confirm school assignments for this home.

Similar homes
- $359,0003 bd2 ba1.5k sqft221 Inland Greens Circle, Wilmington, NC 28405For Sale

 MLS ID #100590761, Glen Mitchell, Barber Realty Group Inc.. Hive MLS
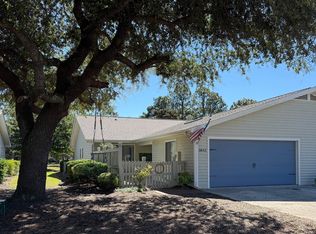
 - $385,0003 bd2 ba1.5k sqft5932 Chester Street, Wilmington, NC 28405For Sale
 MLS ID #100589203, Ben Szafran Real Estate Team, Keller Williams Innovate-Wilmington. Hive MLS
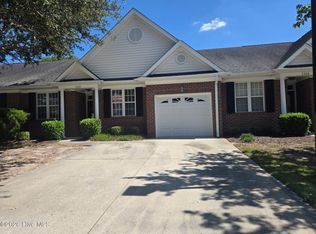
 - $329,0003 bd2 ba1.4k sqft5322 Christian Drive, Wilmington, NC 28403For Sale
 MLS ID #100604214, Jackson Howard Lupton, Putnam Real Estate. Hive MLS
 - $390,0003 bd2 ba1.3k sqft5302 Dandelion Drive, Wilmington, NC 28405For Sale
 MLS ID #100605054, Craig Tribus, Beycome Brokerage Realty LLC. Hive MLS
 - $330,0003 bd2 ba1k sqft502 Wesley Avenue, Wilmington, NC 28403For SaleMLS ID #100605990, Josephine A Zelinski, Realty World Today. Hive MLS
- $300,0003 bd2 ba1k sqft811 Grathwol Drive, Wilmington, NC 28405For SaleMLS ID #100611215, Steveson Realty Group, Coldwell Banker Sea Coast Advantage. Hive MLS
- $367,5003 bd2 ba1.3k sqft1202 Spring Branch Road, Wilmington, NC 28405For SaleMLS ID #100598211, Nathanael Patel, eXp Realty. Hive MLS
- $371,0003 bd2 ba1.4k sqft3834 Winston Boulevard, Wilmington, NC 28403For SaleMLS ID #100611295, Lee Crouch, Intracoastal Realty Corporation. Hive MLS
- $269,9002 bd2 ba1.1k sqft231 St Luke Court, Wilmington, NC 28409For SaleMLS ID #100611430, Eliza Santos, RE/MAX Essential. Hive MLS
- $287,0003 bd2 ba1k sqft1859 N Kerr Avenue, Wilmington, NC 28405For SaleMLS ID #100546691, Dennis G Murphy, Unique Real Estate. Hive MLS
- $369,9002 bd2 ba1k sqft1600 Sturdivant Drive Apt 51, Wilmington, NC 28403For SaleMLS ID #100563612, Ed Ward, Shoreline Realty. Hive MLS
- $339,9004 bd2 ba1.1k sqft5308 Wrightsville Avenue, Wilmington, NC 28403For SaleMLS ID #100593087, Mark C Reiser, Coastal Properties. Hive MLS
- $320,0003 bd2 ba1.4k sqft5806 Roseland Drive, Wilmington, NC 28409For SaleMLS ID #100597517, Michael H Knapton, MKS Solutions LLC. Hive MLS
- $310,0002 bd2 ba1.2k sqft7206 Morley Court, Wilmington, NC 28411For SaleMLS ID #100602358, Espinosa Real Estate Group, Coldwell Banker Sea Coast Advantage-Midtown. Hive MLS
- $385,0003 bd2 ba1.6k sqft3008 Lagar Lane, Wilmington, NC 28405For SaleMLS ID #100584760, Lee Crouch, Intracoastal Realty Corporation. Hive MLS
- $332,5003 bd2 ba1.5k sqft330 Brighton Road, Wilmington, NC 28409For SaleMLS ID #100598579, Scott Shapiro, RE/MAX Essential. Hive MLS
- $309,0003 bd2 ba1.2k sqft6302 Peyton Court, Wilmington, NC 28409For SaleMLS ID #100611685, Duane Devalle, Devalle Realty LLC. Hive MLS
- $322,0003 bd2 ba1.2k sqft1017 Avenshire Circle, Wilmington, NC 28412For SaleMLS ID #100599260, Sandra Chisholm, SJC Real Estate LLC. Hive MLS
- $295,0002 bd2 ba1.3k sqft948 Birch Creek Drive, Wilmington, NC 28403For SaleMLS ID #100567936, Lori S Speight, Masonboro Realty, Inc.. Hive MLS
