Wonderful one-story home in the Berkleigh section of Northchase. This home has an open, split bedroom floor plan with the primary bedroom being on the opposite side of the house from the other 2 bedrooms. There are vaulted ceilings in the living room and primary bedroom, a fireplace in the living room, an attached 2 car garage, and a back patio with a pond view. Plenty of activities are available in the neighborhood with the community pool, basketball court and tennis courts.
For sale
$385,000
3008 Lagar Lane, Wilmington, NC 28405
3beds
1,606sqft
Single Family Residence
Built in 1998
0.26 Acres Lot
$370,000 Zestimate®
$240/sqft
$48/mo HOA
What's special
- 74 days
- 634
- 16
Zillow last checked:
Listing updated:
Listed by:
Lee Crouch 910-512-4533,
Intracoastal Realty Corporation
Source: Hive MLS,MLS#: 100584760 Originating MLS: Cape Fear Realtors MLS, Inc.
Originating MLS: Cape Fear Realtors MLS, Inc.Facts & features
Interior
Bedrooms & bathrooms
- Bedrooms: 3
- Bathrooms: 2
- Full bathrooms: 2
Rooms
- Room types: Living Room, Dining Room, Breakfast Nook, Master Bedroom, Bedroom 2, Bedroom 3
Primary bedroom
- Level: First
- Dimensions: 14.5 x 14
Bedroom 2
- Level: First
- Dimensions: 11.5 x 11
Bedroom 3
- Level: First
- Dimensions: 11.5 x 11
Breakfast nook
- Level: First
- Dimensions: 10 x 8.5
Dining room
- Level: First
- Dimensions: 14.5 x 11
Kitchen
- Level: First
- Dimensions: 11 x 10
Living room
- Level: First
- Dimensions: 17 x 15
Heating
- Electric, Forced Air, Heat Pump
Cooling
- Central Air
Appliances
- Laundry: Laundry Closet
Features
- Walk-in Closet(s), Vaulted Ceiling(s), Ceiling Fan(s), Walk-in Shower, Walk-In Closet(s)
- Flooring: Carpet, Tile
- Number of fireplaces: 1
Interior area
- Total structure area: 1,606
- Total interior livable area: 1,606 sqft
Property
Parking
- Total spaces: 2
- Parking features: Garage Faces Front, Attached, Concrete, Paved, Garage
- Attached garage spaces: 2
Features
- Levels: One
- Patio & porch: Patio
- Fencing: None
- Has view: Yes
- View description: Pond
- Has water view: Yes
- Water view: Pond
- Waterfront features: None, Pond
- Frontage type: Pond Front
Lot
- Size: 0.26 Acres
- Dimensions: 86 x 135 x 84 x 135
Details
- Parcel number: R02615009008000
- Zoning: PD
- Special conditions: Standard
Construction
Type & style
- Home type: SingleFamily
- Property subtype: Single Family Residence
Materials
- Vinyl Siding, Wood Frame
- Foundation: Raised, Slab
- Roof: Shingle
Condition
- New construction: No
- Year built: 1998
Utilities & green energy
- Utilities for property: Sewer Connected, Water Connected
Community & HOA
Community
- Subdivision: Northchase
HOA
- Has HOA: Yes
- Amenities included: Basketball Court, Pool, Maintenance Common Areas, Management, Pickleball, Picnic Area, Playground, Tennis Court(s), Trail(s)
- HOA fee: $570 annually
- HOA name: CEPCO
- HOA phone: 910-395-1500
Location
- Region: Wilmington
Financial & listing details
- Price per square foot: $240/sqft
- Tax assessed value: $376,000
- Annual tax amount: $1,423
- Date on market: 6/26/2026
- Cumulative days on market: 74 days
- Listing agreement: Exclusive Right To Sell
- Listing terms: Cash,Conventional
- Road surface type: Paved
Estimated market value
$370,000
$352,000 - $389,000
$2,277/mo
Price history
| Date | Event | Price |
|---|---|---|
| 6/26/2026 | Listed for sale | $385,000$240/sqft |
Source:  Hive MLS #100584760 Report a problem Hive MLS #100584760 Report a problem | ||
Public tax history
| Year | Property taxes | Tax assessment |
|---|---|---|
| 2025 | $1,474 +13.6% | $376,000 +57.6% |
| 2024 | $1,298 +0.3% | $238,600 |
| 2023 | $1,293 -0.9% | $238,600 |
| 2022 | $1,305 -0.7% | $238,600 |
| 2021 | $1,315 +14.1% | $238,600 +31% |
| 2020 | $1,152 | $182,100 |
| 2019 | $1,152 | $182,100 |
| 2018 | -- | $182,100 |
| 2017 | $864 +43.1% | $182,100 +4.5% |
| 2016 | $604 -46.2% | $174,200 |
| 2015 | $1,122 +1.7% | $174,200 |
| 2014 | $1,103 | $174,200 |
| 2013 | -- | $174,200 |
| 2012 | -- | $174,200 -6.3% |
| 2011 | -- | $185,885 |
| 2010 | -- | $185,885 |
| 2009 | -- | -- |
| 2008 | -- | -- |
| 2007 | -- | -- |
| 2005 | -- | $130,022 |
| 2004 | -- | $130,022 |
| 2003 | -- | $130,022 +0.3% |
| 2002 | -- | $129,679 |
| 2001 | -- | $129,679 |
| 2000 | -- | $129,679 |
Find assessor info on the county website
Monthly payment
Est. payment
Payment breakdown
Explore the cost of this home by adjusting the details. Changes won't be saved.Climate risks
Neighborhood: 28405
Nearby schools
Schools provided by the listing agent
- Elementary: Castle Hayne
- Middle: Trask
- High: Laney
Source: Hive MLS. This data may not be complete. We recommend contacting the local school district to confirm school assignments for this home.
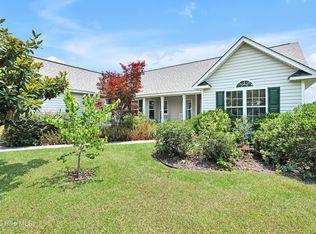
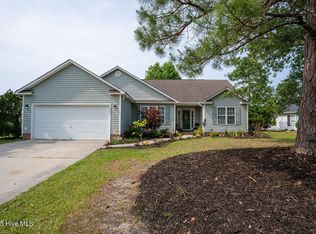
Similar homes
- $315,0003 bd3 ba1.5k sqft302 Silkweed Court, Wilmington, NC 28405For Sale

 MLS ID #100584254, Paul M Snider, Premier Realty Group. Hive MLS
 - $--3 bd2 ba1.3k sqft808 Tanlaw Ct, Wilmington, NC 28412Auction
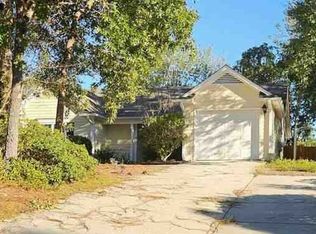 Xome
Xome - $385,0003 bd2 ba1.5k sqft5932 Chester Street, Wilmington, NC 28405For Sale
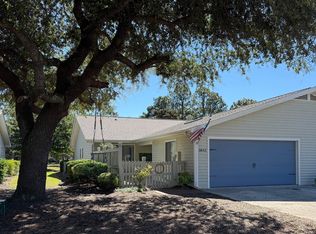 MLS ID #100589203, Ben Szafran Real Estate Team, Keller Williams Innovate-Wilmington. Hive MLS
 - $297,0003 bd2 ba1k sqft1859 N Kerr Avenue, Wilmington, NC 28405For Sale
 MLS ID #100546691, Dennis G Murphy, Unique Real Estate. Hive MLS
 - $299,9003 bd3 ba1.3k sqft3311 Belmont Circle, Wilmington, NC 28405For SaleMLS ID #100594822, Shandel K Capps, Carolina Gulf Coast Properties. Hive MLS
- $349,9003 bd2 ba1.2k sqft6309 Iverstone Court, Wilmington, NC 28409For SaleMLS ID #100601037, Michael R Taranto, Essential Rental Management Company. Hive MLS
- $365,0003 bd2 ba1.1k sqft2800 Valor Drive, Wilmington, NC 28411For SaleMLS ID #100596234, Jeffrey B Allenczy, Salt and Stone Property Group. Hive MLS
- $337,0002 bd2 ba1.4k sqft5916 Chester Street, Wilmington, NC 28405For SaleMLS ID #100594793, Mary E Martin, Network Real Estate. Hive MLS
- $345,0003 bd2 ba1.3k sqft549 Mohican Trail, Wilmington, NC 28409For SaleMLS ID #100585283, Andrea Ochoa, Collective Realty LLC. Hive MLS
- $350,0003 bd2 ba1.2k sqft6302 Peyton Court, Wilmington, NC 28409For SaleMLS ID #100586482, Duane Devalle, Devalle Realty LLC. Hive MLS
- $379,9904 bd3 ba2.2k sqft3772 Old Maco Road, Leland, NC 28451For SaleMLS ID #100585134, Rusty L Thompson, eXp Realty. Hive MLS
- $244,9992 bd2 ba1k sqft3306 Belmont Circle, Wilmington, NC 28405For SaleMLS ID #100570521, Tamara C. Kemp, Realty ONE Group Dockside North. Hive MLS
- $339,9004 bd2 ba1.1k sqft5308 Wrightsville Avenue, Wilmington, NC 28403For SaleMLS ID #100593087, Mark C Reiser, Coastal Properties. Hive MLS
- $475,0004 bd2 ba1.8k sqft8832 Plantation Landing Drive, Wilmington, NC 28411For SaleMLS ID #100591677, Greg A Edgerton, Keller Williams Innovate-Wilmington. Hive MLS
- $339,5003 bd2 ba1.2k sqft1309 Church Street, Wilmington, NC 28401For SaleMLS ID #100589176, Cole Turner, Corcoran HM Properties. Hive MLS
- $375,0002 bd2 ba850 sqft5326 Masonboro Loop Road, Wilmington, NC 28409For SaleMLS ID #100556004, Rhonda K Batchelor, Atlantic Real Estate, Inc.. Hive MLS
- $450,0003 bd2 ba1.8k sqft4913 Coronado Drive, Wilmington, NC 28409For SaleMLS ID #100587554, Carly B Forman, Coastal Green Properties, Inc.. Hive MLS
- $399,9993 bd2 ba1.7k sqft7826 Chip Shot Way, Wilmington, NC 28412For SaleMLS ID #100598279, Uncharted Realty Group, Keller Williams Innovate-Wilmington. Hive MLS
- $215,0002 bd2 ba951 sqft3004 Lauren Place Drive Apt 101, Wilmington, NC 28405For SaleMLS ID #100587147, Chris Baynes & Assoc Team, Coldwell Banker Sea Coast Advantage. Hive MLS
- $214,5002 bd2 ba950 sqft3011 Lauren Place Drive Apt 106, Wilmington, NC 28405For SaleMLS ID #100583097, Nora S Ruehle, Coldwell Banker Sea Coast Advantage-Hampstead. Hive MLS
