LOCATION! LOCATION! Centrally located in Wilmington in the desirable Windtree community, this home offers convenience and space. Enjoy easy access to UNCW, Wrightsville Beach, Mayfaire, Historic Downtown Wilmington, ILM Airport, Hoggard High School, shopping, restaurants--and even Krispy Kreme! The home is located in Winter Park Elementary School district, Roland-Grise Middle and easy walking distance to Hoggard High school.
Homes in Windtree rarely come on the market. This spacious property features 3 bedrooms, 3½ bathrooms, a kitchen, living room, separate family room, back porch, and a nicely sized fenced backyard with a nice storage shed. The 4- zone irrigation system has its own dedicated well, so there is no need to use metered water on the yard.
The former garage has been converted into a large bedroom with its own full bath and separate entrance, providing additional flexible living space. All appliances convey with the property.
Major updates include a roof replaced in 2014 and HVAC system installed in 2017.
With its central Wilmington location, established neighborhood setting, flexible floor plan, and fenced yard, this home offers an excellent opportunity for buyers looking to be close to everything Wilmington has to offer.
Coming soon
$419,000
4412 Windtree Road, Wilmington, NC 28412
3beds
2,053sqft
Single Family Residence
Built in 1989
7,884 Square Feet Lot
$397,300 Zestimate®
$204/sqft
$29/mo HOA
What's special
- 5 days
- 383
- 33
Zillow last checked:
Listing updated:
Listed by:
Jason Bell 910-599-8029,
Keller Williams Innovate-Wilmington
Source: Hive MLS,MLS#: 100605135 Originating MLS: Cape Fear Realtors MLS, Inc.
Originating MLS: Cape Fear Realtors MLS, Inc.Facts & features
Interior
Bedrooms & bathrooms
- Bedrooms: 3
- Bathrooms: 4
- Full bathrooms: 3
- 1/2 bathrooms: 1
Rooms
- Room types: Dining Room, Living Room, Master Bedroom, Bedroom 2, Bedroom 3, Family Room
Primary bedroom
- Level: First
- Dimensions: 21 x 12
Bedroom 2
- Level: First
- Dimensions: 16 x 12
Bedroom 3
- Level: First
- Dimensions: 20 x 13
Dining room
- Level: First
- Dimensions: 14 x 8
Family room
- Level: First
- Dimensions: 12 x 12
Kitchen
- Level: First
- Dimensions: 12 x 9
Living room
- Level: First
- Dimensions: 19 x 15
Heating
- Electric, Forced Air
Cooling
- Central Air
Appliances
- Included: Electric Oven, Washer, Refrigerator, Dryer, Dishwasher
- Laundry: In Hall
Features
- Master Downstairs, Ceiling Fan(s)
- Flooring: Carpet, Laminate, Vinyl
- Attic: Access Only
- Has fireplace: Yes
Interior area
- Total structure area: 2,053
- Total interior livable area: 2,053 sqft
Property
Parking
- Parking features: Off Street, On Site, Paved
Accessibility
- Accessibility features: None
Features
- Levels: One
- Patio & porch: Covered, Patio, Porch
- Exterior features: None
- Fencing: Back Yard,Wood
- Has view: Yes
- View description: See Remarks
- Frontage type: See Remarks
Lot
- Size: 7,884 Square Feet
Details
- Parcel number: R06114002027000
- Zoning: R-5
- Special conditions: Standard
Construction
Type & style
- Home type: SingleFamily
- Architectural style: Patio
- Property subtype: Single Family Residence
Materials
- Wood Siding, Wood Frame
- Foundation: Brick/Mortar, Crawl Space
- Roof: Shingle
Condition
- New construction: No
- Year built: 1989
Details
- Warranty included: Yes
Utilities & green energy
- Sewer: Public Sewer
- Water: Public, Well
- Utilities for property: Sewer Connected, Water Connected
Community & HOA
Community
- Security: Smoke Detector(s)
- Subdivision: Windtree
HOA
- Has HOA: Yes
- Amenities included: Street Lights, None, See Remarks
- HOA fee: $348 annually
- HOA name: Windtree HOA
- HOA phone: 910-512-0063
Location
- Region: Wilmington
Financial & listing details
- Price per square foot: $204/sqft
- Tax assessed value: $432,800
- Annual tax amount: $2,547
- Date on market: 9/21/2026
- Listing agreement: Exclusive Right To Sell
- Listing terms: Cash,Conventional,FHA,VA Loan
- Road surface type: Paved
Estimated market value
$397,300
$369,000 - $425,000
$2,995/mo
Price history
| Date | Event | Price |
|---|---|---|
| 5/10/2021 | Sold | $263,000-4.4%$128/sqft |
Source:  Hive MLS #100240055 Report a problem Hive MLS #100240055 Report a problem | ||
| 4/7/2021 | Pending sale | $275,000$134/sqft |
Source: Hive MLS #100240055 Report a problem | ||
| 3/16/2021 | Price change | $275,000-3.5%$134/sqft |
Source: Hive MLS #100240055 Report a problem | ||
| 2/23/2021 | Price change | $285,000-10.7%$139/sqft |
Source: Hive MLS #100240055 Report a problem | ||
| 1/6/2021 | Price change | $319,000-5.9%$155/sqft |
Source: Hive MLS #100240055 Report a problem | ||
| 10/6/2020 | Listed for sale | $339,000$165/sqft |
Source: Coldwell Banker Sea Coast Advantage-Leland #100240055 Report a problem | ||
Public tax history
| Year | Property taxes | Tax assessment |
|---|---|---|
| 2025 | $2,547 +17.2% | $432,800 +73.3% |
| 2024 | $2,173 +3% | $249,800 |
| 2023 | $2,111 +0.2% | $249,800 +0.8% |
| 2022 | $2,107 -0.7% | $247,900 |
| 2021 | $2,122 +11.8% | $247,900 +37.6% |
| 2020 | $1,897 | $180,100 |
| 2019 | $1,897 | $180,100 |
| 2018 | $1,897 | $180,100 |
| 2017 | -- | $180,100 +4.1% |
| 2016 | $1,917 +4.6% | $173,000 |
| 2015 | $1,832 +4.4% | $173,000 |
| 2014 | $1,754 | $173,000 |
| 2013 | -- | $173,000 |
| 2012 | -- | $173,000 -21.1% |
| 2011 | -- | $219,151 |
| 2010 | -- | $219,151 |
| 2009 | -- | -- |
| 2008 | -- | -- |
| 2007 | -- | -- |
| 2005 | -- | $138,841 |
| 2004 | -- | $138,841 |
| 2003 | -- | $138,841 |
| 2002 | -- | $138,841 |
| 2001 | -- | $138,841 |
| 2000 | -- | $138,841 |
Find assessor info on the county website
Monthly payment
Est. payment
Payment breakdown
Explore the cost of this home by adjusting the details. Changes won't be saved.Climate risks
Neighborhood: Pine Valley
Nearby schools
Schools provided by the listing agent
- Elementary: Winter Park
- Middle: Roland Grise
- High: Hoggard
Source: Hive MLS. This data may not be complete. We recommend contacting the local school district to confirm school assignments for this home.
Similar homes
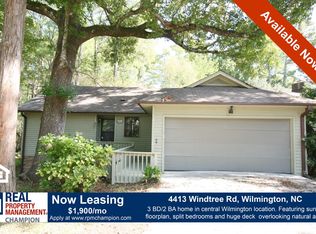
- $410,0003 bd2 ba1.6k sqft3703 Providence Court, Wilmington, NC 28412For Sale

 MLS ID #100604302, The Cameron Team, Coldwell Banker Sea Coast Advantage. Hive MLS
 - $450,0003 bd2 ba1.2k sqft1001 Hunting Ridge Road, Wilmington, NC 28412For Sale
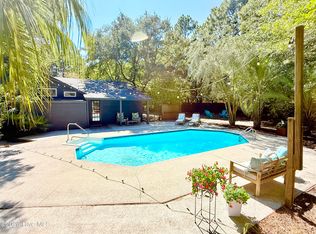 MLS ID #100605918, Caroline Dugas, Living Seaside Realty Group. Hive MLS
 - $375,0003 bd2 ba1.6k sqft105 Pine Valley Drive, Wilmington, NC 28412For Sale
 MLS ID #100593393, Mike D. Stutzenburg, REAL Broker LLC. Hive MLS
 - $417,5003 bd3 ba1.8k sqft110 Jeb Stuart Drive, Wilmington, NC 28412For Sale
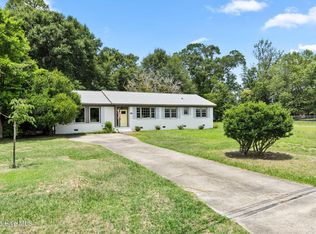 MLS ID #100564742, Connor Sterphone, Coldwell Banker Sea Coast Advantage. Hive MLS
 - $515,7504 bd2 ba1.6k sqft1101 Hunting Ridge Road, Wilmington, NC 28412For SaleMLS ID #100606473, Adam Hashem, East Atlantic Realty LLC. Hive MLS
- $335,0003 bd2 ba1k sqft813 Holbrooke Avenue, Wilmington, NC 28412For SaleMLS ID #100606338, Shane W Panther, HomeSmart Expert Realty. Hive MLS
- $419,9003 bd2 ba1.5k sqft135 Disney Drive, Wilmington, NC 28409For SaleMLS ID #100604834, Pinpoint Properties, REAL Broker LLC. Hive MLS
- $414,0003 bd2 ba1.9k sqft3906 Evergreen Drive, Wilmington, NC 28403For SaleMLS ID #100595527, Michelle W Powell, Coldwell Banker Sea Coast Advantage-Midtown. Hive MLS
- $498,0004 bd3 ba1.8k sqft653 Owens Court, Wilmington, NC 28412For SaleMLS ID #100602763, Robert Winkler, WIN Realty. Hive MLS
- $419,0004 bd3 ba1.6k sqft2106 Troon Court, Wilmington, NC 28403For SaleMLS ID #100563133, Robinson Coastal Group, Intracoastal Realty Corporation. Hive MLS
- $450,0002 bd2 ba1.6k sqft1425 Suncourt Villa Drive, Wilmington, NC 28409For SaleMLS ID #100606371, Michael Braton, Maritime Realty Corporation. Hive MLS
- $515,0003 bd3 ba2.2k sqft3501 Kyle Court, Wilmington, NC 28409For SaleMLS ID #100605546, Mary M Bridges, The Saltwater Agency LLC. Hive MLS
- $475,0006 bd3 ba2.7k sqft2315 Robert Hoke Road, Wilmington, NC 28412For SaleMLS ID #100587451, John W Grubenmann, RE/MAX Essential. Hive MLS
- $415,0003 bd2 ba1.4k sqft326 Shamrock Drive, Wilmington, NC 28409For SaleMLS ID #100583145, Bobby Price, Keller Williams Innovate-Pleasure Island. Hive MLS
- $415,0004 bd3 ba2.1k sqft318 Englewood Drive, Wilmington, NC 28409For SaleMLS ID #100600871, Team HH&W, Hardee Hunt & Williams. Hive MLS
- $479,9003 bd2 ba1.4k sqft313 Early Drive, Wilmington, NC 28412For SaleMLS ID #100594502, Liz McKinley, Hello! Realty LLC. Hive MLS
- $489,0004 bd3 ba2k sqft507 Commons Way, Wilmington, NC 28409For SaleMLS ID #100605476, Kelly S Willis, Berkshire Hathaway HomeServices Carolina Premier Properties. Hive MLS
- $475,0003 bd2 ba1.7k sqft3409 Bragg Drive, Wilmington, NC 28409For SaleMLS ID #100602796, Jason N Wenger, Berkshire Hathaway HomeServices Carolina Premier Properties. Hive MLS
- $459,9003 bd3 ba1.7k sqft5404 Ivocet Drive, Wilmington, NC 28409For SaleMLS ID #100604007, Amber Harris, Intracoastal Realty Corporation. Hive MLS
- $400,0003 bd1 ba1.1k sqft232 Wood Dale Drive, Wilmington, NC 28403For SaleMLS ID #100604268, The Palmer Group, Howard Hanna Allen Tate|Horizon Realty Group. Hive MLS
