Ready to downsize without giving up space, comfort, or style? Discover easy, low-maintenance living in Independence East, one of Wilmington's premier gated condominium communities, conveniently located in Midtown. This spacious 2-bedroom, 2-bath home offers the convenience of single-story living, high ceilings, and an open floor plan that creates an inviting sense of space.
The heart of the home is the generous great room, featuring a wood-burning fireplace and views overlooking the added screened porch and beautifully landscaped, private patio--perfect for relaxing or entertaining. The kitchen and baths feature custom cabinetry and durable granite countertops, while LVP wood-look flooring, plantation shutters, and fresh paint add to the home's appeal.
Additional highlights include a 1-car garage with abundant storage and a move-in-ready interior, with carpets freshly steam cleaned. As a resident of Independence East, you'll enjoy the convenience of an HOA that handles exterior building maintenance, exterior landscaping, common-area maintenance, and associated fees--giving you more time to enjoy your home and Wilmington lifestyle.
Ideally situated in Central Midtown, Independence East puts shopping, restaurants, medical services, and everyday conveniences close at hand. Vacant and ready for its new owner, this is an opportunity to enjoy comfortable, stylish living with the convenience of a lock-and-leave lifestyle.
For sale
$400,000
3703 Reston Court Unit A, Wilmington, NC 28403
2beds
1,346sqft
Condominium
Built in 1985
-- sqft lot
$389,100 Zestimate®
$297/sqft
$37/mo HOA
What's special
- 8 days
- 165
- 8
Likely to sell faster than
Zillow last checked:
Listing updated:
Listed by:
Sarah W DeVries 910-470-7253,
Intracoastal Realty Corporation
Source: Hive MLS,MLS#: 100607916 Originating MLS: Cape Fear Realtors MLS, Inc.
Originating MLS: Cape Fear Realtors MLS, Inc.Facts & features
Interior
Bedrooms & bathrooms
- Bedrooms: 2
- Bathrooms: 2
- Full bathrooms: 2
Rooms
- Room types: Living Room, Dining Room, Master Bedroom, Bedroom 2, Bathroom 1, Bathroom 2, Other
Primary bedroom
- Level: First
- Dimensions: 14.6 x 12
Bedroom 2
- Description: En Suite
- Level: First
- Dimensions: 13 x 10
Bathroom 1
- Description: Two Room Guest Bath
- Level: First
- Dimensions: 10.3 x 5.1
Bathroom 2
- Description: Master Bath
- Level: First
- Dimensions: 8.4 x 5.2
Dining room
- Level: First
- Dimensions: 15.11 x 9.1
Kitchen
- Level: First
- Dimensions: 9.8 x 13.5
Living room
- Level: First
- Dimensions: 22.6 x 15.6
Other
- Description: Screened Porch not included in Sq.Ft.
- Level: First
- Dimensions: 9.3 x 15.5
Heating
- Heat Pump, Electric, Forced Air
Cooling
- Central Air, Heat Pump
Appliances
- Included: Built-In Microwave, Washer, Refrigerator, Dryer, Dishwasher, Electric Range
- Laundry: In Hall
Features
- Master Downstairs, Walk-in Closet(s), Vaulted Ceiling(s), High Ceilings, Entrance Foyer, Solid Surface, Walk-in Shower, Blinds/Shades, Walk-In Closet(s), Wood Burning Stove
- Flooring: LVT/LVP, Carpet, Ceramic Tile
- Basement: None
- Attic: Pull Down Stairs
- Has fireplace: Yes
- Fireplace features: Wood Burning Stove
- Common walls with other units/homes: End Unit
Interior area
- Total structure area: 1,346
- Total interior livable area: 1,346 sqft
Video & virtual tour
Property
Parking
- Total spaces: 1
- Parking features: Shared Driveway, Garage Faces Front, Additional Parking, Garage Door Opener, Paved, Garage
- Attached garage spaces: 1
- Has uncovered spaces: Yes
Features
- Levels: One
- Patio & porch: Patio, Screened
- Exterior features: Cluster Mailboxes, End Unit
- Pool features: None
- Fencing: Privacy,Block,Back Yard,Fenced
- View description: None
- Waterfront features: None
- Frontage type: See Remarks
Lot
- Features: Other
Details
- Parcel number: R06113001001008
- Zoning: MD-17
- Special conditions: Standard
Construction
Type & style
- Home type: Condo
- Property subtype: Condominium
- Attached to another structure: Yes
Materials
- Brick, Wood Frame
- Foundation: Slab
- Roof: Architectural Shingle
Condition
- New construction: No
- Year built: 1985
Utilities & green energy
- Sewer: Public Sewer
- Water: Public
- Utilities for property: Cable Available, Natural Gas Available, Sewer Connected, Underground Utilities, Water Connected
Community & HOA
Community
- Subdivision: Independence East
HOA
- Has HOA: Yes
- Amenities included: Roof Maintenance, Gated, Maintenance Common Areas, Maintenance Grounds, Maintenance Roads, Maintenance Structure, Management, Master Insure, Pest Control, Sidewalks, Street Lights, Taxes
- HOA fee: $441 annually
- HOA name: Independence East HOA
- HOA phone: 910-395-1500
Location
- Region: Wilmington
Financial & listing details
- Price per square foot: $297/sqft
- Tax assessed value: $392,100
- Annual tax amount: $2,307
- Date on market: 10/2/2026
- Cumulative days on market: 8 days
- Listing agreement: Exclusive Right To Sell
- Listing terms: Cash,Conventional,FHA,VA Loan
- Road surface type: Paved
Estimated market value
$389,100
$370,000 - $409,000
$1,774/mo
Price history
| Date | Event | Price |
|---|---|---|
| 10/2/2026 | Listed for sale | $400,000+124.8%$297/sqft |
Source:  Hive MLS #100607916 Report a problem Hive MLS #100607916 Report a problem | ||
| 2/4/2014 | Sold | $177,900-3.8%$132/sqft |
Source: Hive MLS #30499830 Report a problem | ||
| 12/20/2013 | Listed for sale | $185,000+13.5%$137/sqft |
Source: Realty World Cape Fear #499830 Report a problem | ||
| 11/15/2011 | Sold | $163,000-1.2%$121/sqft |
Source: Hive MLS #30466990 Report a problem | ||
| 8/14/2011 | Listed for sale | $165,000-17.1%$123/sqft |
Source: Century 21 Sweyer & Associates` #466990 Report a problem | ||
| 12/26/2010 | Price change | $199,000-2.7%$148/sqft |
Source: Prudential Real Estate #449839 Report a problem | ||
| 12/4/2010 | Listed for sale | $204,500-10.7%$152/sqft |
Source: Prudential Real Estate #449839 Report a problem | ||
| 6/5/2010 | Listed for sale | $229,000$170/sqft |
Source: Prudential Laney Real Estate #449839 Report a problem | ||
Public tax history
| Year | Property taxes | Tax assessment |
|---|---|---|
| 2025 | $2,308 +28.9% | $392,100 +90.5% |
| 2024 | $1,790 +3% | $205,800 |
| 2023 | $1,739 -0.6% | $205,800 |
| 2022 | $1,749 -0.7% | $205,800 |
| 2021 | $1,761 -7.3% | $205,800 +14.1% |
| 2020 | $1,900 | $180,400 |
| 2019 | $1,900 | $180,400 |
| 2018 | $1,900 | $180,400 |
| 2017 | $1,900 -6.7% | $180,400 -1.8% |
| 2016 | $2,037 +4.6% | $183,800 |
| 2015 | $1,946 +4.4% | $183,800 |
| 2014 | $1,864 | $183,800 |
| 2013 | -- | $183,800 |
| 2012 | -- | $183,800 +3.8% |
| 2011 | -- | $177,086 |
| 2010 | -- | $177,086 |
| 2009 | -- | -- |
| 2008 | -- | -- |
| 2007 | -- | -- |
| 2005 | -- | $161,227 |
| 2004 | -- | $161,227 |
| 2003 | -- | $161,227 |
| 2002 | -- | $161,227 |
| 2001 | -- | $161,227 |
| 2000 | -- | $161,227 |
Find assessor info on the county website
Monthly payment
Est. payment
Payment breakdown
Explore the cost of this home by adjusting the details. Changes won't be saved.Climate risks
Neighborhood: Lincoln Forest
Nearby schools
Schools provided by the listing agent
- Elementary: Alderman
- Middle: Roland Grise
- High: Hoggard
Source: Hive MLS. This data may not be complete. We recommend contacting the local school district to confirm school assignments for this home.
Similar homes
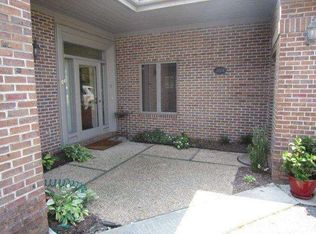
- $400,0003 bd3 ba1.9k sqft971 Birch Creek Drive, Wilmington, NC 28403For Sale
 MLS ID #100592401, Jennifer Bullock Team, RE/MAX Executive. Hive MLS
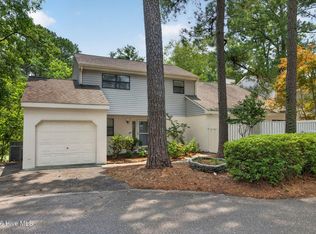
 - $409,0003 bd3 ba1.6k sqft131 Myrtle Avenue, Wilmington, NC 28403For Sale
 MLS ID #100603482, Bobby Brandon Team, Intracoastal Realty Corporation. Hive MLS
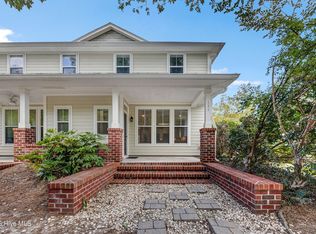
 - $392,0003 bd2 ba1.4k sqft6211 Wrightsville Avenue Apt 155, Wilmington, NC 28403For Sale
 MLS ID #100604789, Dylan L Kowalski, Intracoastal Realty Corporation. Hive MLS
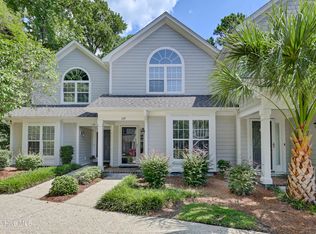
 - $389,9002 bd2 ba1.3k sqft6211 Wrightsville Avenue Apt 129, Wilmington, NC 28403For Sale
 MLS ID #100594016, Lynne M Galloway, Landmark Sotheby's International Realty. Hive MLS
 - $355,5002 bd3 ba1.3k sqft5813 Wrightsville Avenue Apt 138, Wilmington, NC 28403For SaleMLS ID #100607695, Lisa Baker, eXp Realty. Hive MLS
- $392,0003 bd3 ba1.3k sqft5001 Gate Post Lane, Wilmington, NC 28412For SaleMLS ID #100608093, Peter B Ruffin, Coastal Properties. Hive MLS
- $325,0002 bd2 ba1.2k sqft207 Saint Luke Court, Wilmington, NC 28409For SaleMLS ID #100609168, Scott Shapiro, RE/MAX Essential. Hive MLS
- $275,0002 bd3 ba1.2k sqft2008 Albert Circle, Wilmington, NC 28403For SaleMLS ID #100601967, Brittany L Allen, Keller Williams Innovate-Wilmington. Hive MLS
- $394,9003 bd2 ba1.4k sqft5103 Long Pointe Road, Wilmington, NC 28409For SaleMLS ID #100602113, Scott L Gregory, RE/MAX Executive. Hive MLS
- $419,0003 bd2 ba1.2k sqft327 Green Meadows Drive, Wilmington, NC 28405For SaleMLS ID #100604332, Bobby Brandon Team, Intracoastal Realty Corporation. Hive MLS
- $369,9003 bd3 ba1.8k sqft233 Racine Drive Unit 47, Wilmington, NC 28403For SaleMLS ID #100601253, The Domenico Grillo Real Estate Team, Keller Williams Innovate-Wilmington. Hive MLS
- $379,0003 bd2 ba1.4k sqft5705 Highgrove Place, Wilmington, NC 28409For SaleMLS ID #100596276, Tidal Realty Partners, REAL Broker LLC. Hive MLS
- $455,0004 bd3 ba1.4k sqft2111 Creecy Avenue, Wilmington, NC 28403For SaleMLS ID #100589921, Nory Simoneaux, Hello! Realty LLC. Hive MLS
- $234,0002 bd2 ba1.1k sqft2320 Wrightsville Avenue Apt 231, Wilmington, NC 28403For SaleMLS ID #100586083, Jennifer Bullock Team, RE/MAX Executive. Hive MLS
- $324,0002 bd3 ba1.3k sqft5813 Wrightsville Avenue Apt 147, Wilmington, NC 28403For SaleMLS ID #100593425, Team Thirty 4 North, Coldwell Banker Sea Coast Advantage. Hive MLS
- $325,0003 bd3 ba1.4k sqft5113 Hunters Trail, Wilmington, NC 28405For SaleMLS ID #100605719, Joel Sheesley, Coldwell Banker Sea Coast Advantage. Hive MLS
- $399,0003 bd2 ba1.7k sqft4301 Gatewood Court, Wilmington, NC 28405For SaleMLS ID #100572952, John B Hinnant, Hinnant Real Estate. Hive MLS
- $364,4003 bd2 ba1.4k sqft118 Jamaica Drive, Wilmington, NC 28401For SaleMLS ID #100558710, Alexis L Lunsford, Keller Williams Innovate-Wilmington. Hive MLS
- $425,0003 bd2 ba1.4k sqft6021 Caddy Circle, Wilmington, NC 28405For SaleMLS ID #100602060, Robi B Bennett, Intracoastal Realty Corporation. Hive MLS
- $399,9003 bd3 ba1.7k sqft1528 Stones Edge Loop, Wilmington, NC 28405For SaleMLS ID #100601356, Michael G Rheel, Berkshire Hathaway HomeServices Carolina Premier Properties. Hive MLS
