Welcome to your Birch Creek oasis! Beautifully maintained and tucked into one of the most private settings within the community, this spacious 2-bedroom, 2.5-bath home offers a peaceful retreat right in the heart of Wilmington. The generous floor plan features laminate and wood floors throughout, a welcoming living area with fireplace and a dining room full of character, accented by beadboard paneling and charming built-in that provide both display and storage space. The updated bright kitchen features granite countertops, white shaker-style cabinetry, and sliding doors that open to a private, fenced courtyard - perfect for entertaining, relaxing, or giving your four-legged friends their own outdoor space.
Upstairs, both generously sized bedrooms feature their own private full bath, balcony overlooking the courtyard, and impressive wall-to-wall closet space. One bedroom offers an additional closet thoughtfully designed to double as a private home office or workspace, giving you a dedicated place to work without sacrificing valuable living space.
Step outside and enjoy the mature landscaping throughout Birch Creek, or take a short walk to the community pool and tennis courts. Low-maintenance living is made even easier with HOA dues that include master insurance, pool, tennis, trash and more.
Conveniently located in Midtown with quick access to UNCW, shopping, dining, medical facilities, downtown Wilmington and the Riverwalk, and area beaches. Whether you're looking for a primary residence, Wilmington getaway, or investment property, this home offers a wonderful combination of privacy, space, character, and convenience in an established community.
For sale
$275,000
2008 Albert Circle, Wilmington, NC 28403
2beds
1,270sqft
Condominium
Built in 1983
-- sqft lot
$267,000 Zestimate®
$217/sqft
$464/mo HOA
What's special
- 43 days
- 495
- 54
Zillow last checked:
Listing updated:
Listed by:
Brittany L Allen 910-352-4012,
Keller Williams Innovate-Wilmington,
Zulima Devia 910-538-6620,
Keller Williams Innovate-Wilmington
Source: Hive MLS,MLS#: 100601967 Originating MLS: Cape Fear Realtors MLS, Inc.
Facts & features
Interior
Bedrooms & bathrooms
- Bedrooms: 2
- Bathrooms: 3
- Full bathrooms: 2
- 1/2 bathrooms: 1
Rooms
- Room types: Living Room, Dining Room, Master Bedroom, Bedroom 2
Primary bedroom
- Level: Second
- Dimensions: 14 x 14
Bedroom 2
- Level: Second
- Dimensions: 14 x 12
Dining room
- Level: First
- Dimensions: 11 x 9
Kitchen
- Level: First
- Dimensions: 11 x 8
Living room
- Level: First
- Dimensions: 20 x 13
Heating
- Electric, Forced Air, Heat Pump
Cooling
- Central Air
Appliances
- Included: Refrigerator, Dishwasher, Electric Range
- Laundry: Dryer Hookup, Washer Hookup, Laundry Room
Features
- Ceiling Fan(s), Built-in Features
- Flooring: Laminate, Wood
- Has fireplace: Yes
- Common walls with other units/homes: End Unit
Interior area
- Total structure area: 1,270
- Total interior livable area: 1,270 sqft
Property
Parking
- Parking features: Assigned, Paved
Features
- Levels: Two
- Patio & porch: Patio, Balcony
- Exterior features: End Unit
- Pool features: See Remarks
- Fencing: Wood
- Has view: Yes
- View description: See Remarks
- Waterfront features: None
- Frontage type: See Remarks
Lot
- Features: Cul-De-Sac
Details
- Additional structures: Storage
- Parcel number: R05514001029037
- Zoning: MD-17
- Special conditions: Standard
Construction
Type & style
- Home type: Condo
- Property subtype: Condominium
Materials
- Stucco, Wood Siding, Wood Frame
- Foundation: Slab
- Roof: Shingle
Condition
- New construction: No
- Year built: 1983
Utilities & green energy
- Utilities for property: Sewer Connected, Water Connected
Community & HOA
Community
- Subdivision: Birch Creek
HOA
- Has HOA: Yes
- Amenities included: Pool, Maintenance Common Areas, Maintenance Grounds, Maintenance Roads, Tennis Court(s), Trash
- HOA fee: $5,572 annually
- HOA name: Priestly Management
- HOA phone: 910-509-7276
Location
- Region: Wilmington
Financial & listing details
- Price per square foot: $217/sqft
- Tax assessed value: $269,500
- Annual tax amount: $1,586
- Date on market: 9/8/2026
- Cumulative days on market: 43 days
- Listing agreement: Exclusive Right To Sell
- Listing terms: Cash,Conventional
- Road surface type: Paved
Estimated market value
$267,000
$254,000 - $280,000
$1,777/mo
Price history
| Date | Event | Price |
|---|---|---|
| 9/8/2026 | Listed for sale | $275,000+41.8%$217/sqft |
Source:  Hive MLS #100601967 Report a problem | ||
| 2/12/2021 | Sold | $194,000+73.2%$153/sqft |
Source: Public Record Report a problem | ||
| 5/7/2012 | Sold | $112,000$88/sqft |
Source: Hive MLS #30470614 Report a problem | ||
Public tax history
| Year | Property taxes | Tax assessment |
|---|---|---|
| 2025 | $1,586 +6.2% | $269,500 +57% |
| 2024 | $1,494 +3% | $171,700 |
| 2023 | $1,451 -0.6% | $171,700 |
| 2022 | $1,459 -0.7% | $171,700 |
| 2021 | $1,469 +13.1% | $171,700 +39.3% |
| 2020 | $1,299 | $123,300 |
| 2019 | $1,299 | $123,300 |
| 2018 | $1,299 | $123,300 |
| 2017 | $1,299 +2.7% | $123,300 +8.1% |
| 2016 | $1,264 +4.6% | $114,100 |
| 2015 | $1,208 +4.4% | $114,100 |
| 2014 | $1,157 | $114,100 |
| 2013 | -- | $114,100 |
| 2012 | -- | $114,100 -25.3% |
| 2011 | -- | $152,759 |
| 2010 | -- | $152,759 |
| 2009 | -- | -- |
| 2008 | -- | -- |
| 2007 | -- | -- |
| 2005 | -- | $93,143 |
| 2004 | -- | $93,143 |
| 2003 | -- | $93,143 |
| 2002 | -- | $93,143 |
| 2001 | -- | $93,143 |
| 2000 | -- | $93,143 |
Find assessor info on the county website
Monthly payment
Est. payment
Payment breakdown
Explore the cost of this home by adjusting the details. Changes won't be saved.Climate risks
Neighborhood: Audobon/Devon Park
Nearby schools
Schools provided by the listing agent
- Elementary: Winter Park
- Middle: Williston
- High: Hoggard
Source: Hive MLS. This data may not be complete. We recommend contacting the local school district to confirm school assignments for this home.

Similar homes
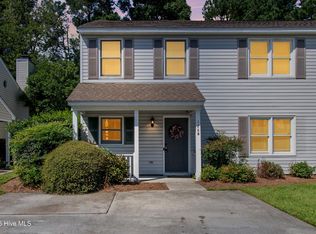
- $279,5003 bd3 ba1.2k sqft993 Downey Branch Lane, Wilmington, NC 28403For Sale

 MLS ID #100584660, Christian A Cardamone, Aloha Wilmington Real Estate. Hive MLS
- $240,0002 bd2 ba1k sqft128 Lullwater Drive Unit B, Wilmington, NC 28403For Sale
 MLS ID #100601931, Rob Gibbs, Essential Rental Management Company. Hive MLS
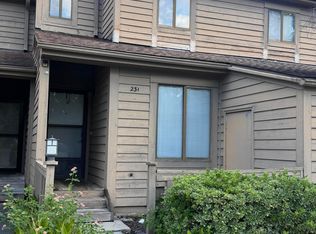
- $269,9002 bd2 ba1.1k sqft231 St Luke Court, Wilmington, NC 28409For Sale
 MLS ID #100611430, Eliza Santos, RE/MAX Essential. Hive MLS
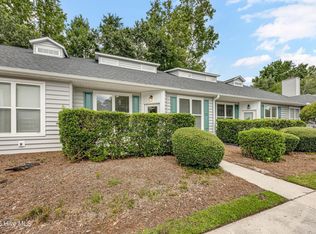
- $269,0003 bd3 ba1.3k sqft321 S Kerr Avenue Unit 159, Wilmington, NC 28403For Sale
 MLS ID #100595910, Susan B Lacy, Intracoastal Realty Corporation. Hive MLS
- $314,0002 bd1 ba985 sqft712 Rosemont Avenue, Wilmington, NC 28403For SaleMLS ID #100599647, Jennifer Bullock Team, RE/MAX Executive. Hive MLS
- $249,0003 bd3 ba1.4k sqft4943 Marlin Court, Wilmington, NC 28403For SaleMLS ID #100580284, Carly R Romano, REAL Broker LLC. Hive MLS
- $234,0002 bd2 ba1.1k sqft2320 Wrightsville Avenue Apt 231, Wilmington, NC 28403For SaleMLS ID #100586083, Jennifer Bullock Team, RE/MAX Executive. Hive MLS
- $305,0002 bd3 ba1.3k sqft5813 Wrightsville Avenue Apt 135, Wilmington, NC 28403For SaleMLS ID #100600528, Francesca Holt, Coastal Properties. Hive MLS
- $229,9002 bd2 ba1.1k sqft2312 Wrightsville Avenue Apt 118, Wilmington, NC 28403For SaleMLS ID #100583674, Tiffany Williamson, Navigate Realty. Hive MLS
- $299,0003 bd2 ba1.4k sqft4217 Sequoia Court #4r, Wilmington, NC 28403For SaleMLS ID #100579510, Hunter Malone, Intracoastal Realty Corporation. Hive MLS
- $280,0003 bd2 ba1.1k sqft1234 Shipyard Boulevard, Wilmington, NC 28412For SaleMLS ID #100585784, Wade S Wilson, Coldwell Banker Sea Coast Advantage-Midtown. Hive MLS
- $384,0003 bd2 ba1.2k sqft3309 Winston Boulevard, Wilmington, NC 28403For SaleMLS ID #100601473, Beatty Pittman Real Estate Team LLC, Intracoastal Realty Corporation. Hive MLS
- $279,0002 bd2 ba1.4k sqft4148 Breezewood Drive Apt 104, Wilmington, NC 28412For SaleMLS ID #100575253, Amber S Alexander, Berkshire Hathaway HomeServices Carolina Premier Properties. Hive MLS
- $285,0003 bd2 ba1.3k sqft4207 Winding Branches Drive, Wilmington, NC 28412For SaleMLS ID #100611070, Pierce M Ranck, REAL Broker LLC. Hive MLS
- $400,0002 bd2 ba1.3k sqft3703 Reston Court Unit A, Wilmington, NC 28403For SaleMLS ID #100607916, Sarah W DeVries, Intracoastal Realty Corporation. Hive MLS
- $269,0002 bd2 ba1.3k sqft4130 Breezewood Drive Apt 104, Wilmington, NC 28412For SaleMLS ID #100572342, Rachel A Smith, Kinstle & Company LLC.. Hive MLS
- $289,9003 bd2 ba1.3k sqft4624 Crawdad Court, Wilmington, NC 28405For SaleMLS ID #100608471, Melisa A Edmonds, Triangle Elite Realty. Hive MLS
- $275,0003 bd2 ba1k sqft1822 Waddell Street, Wilmington, NC 28401For SaleMLS ID #100603048, Ariana Jo Gill, Intracoastal Realty Corporation. Hive MLS
- $189,9002 bd2 ba999 sqft1823 Savannah Court #B3, Wilmington, NC 28403For SaleMLS ID #100585218, Harold Chappell, NextHome Cape Fear. Hive MLS
- $325,0003 bd2 ba1.4k sqft337 Monlandil Drive, Wilmington, NC 28403For SaleMLS ID #100596505, Linda M Woods, Intracoastal Realty Corporation. Hive MLS
