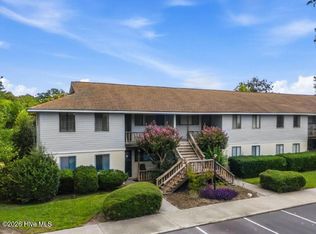
Welcome to 1823 Savannah Court, Unit B3, a well-maintained 2-bedroom, 2-bath condo in a convenient Wilmington location. The open floor plan connects the living room, dining area, and kitchen, creating a functional space that's great for everyday living. The kitchen offers plenty of cabinet and counter space along with a breakfast bar overlooking the main living area.
The spacious primary bedroom includes a private bathroom, while the second bedroom and full bathroom provide plenty of room for guests, a home office, or a roommate. LVP flooring runs throughout the home, and the screened-in porch is a great place to enjoy your morning coffee or relax at the end of the day.
Located just minutes from Novant Health New Hanover Regional Medical Center, shopping, restaurants, Cargo District and downtown Wilmington, this condo is a great option for homeowners and investors alike. Its location near the hospital makes it especially appealing as a long-term rental for healthcare professionals or anyone looking to be close to everything Wilmington has to offer.
If you're looking for a move-in ready condo with low-maintenance living, this one is worth a look!
For sale
Price cut: $4K (8/20)
$195,000
1823 Savannah Court #B3, Wilmington, NC 28403
2beds
999sqft
Condominium
Built in 1985
-- sqft lot
$191,700 Zestimate®
$195/sqft
$534/mo HOA
What's special
- 54 days |
- 489 |
- 14 |
Zillow last checked:
Listing updated:
Listed by:
Harold Chappell 910-512-1948,
NextHome Cape Fear,
Jacob C Dempster 910-309-6243,
NextHome Cape Fear
Source: Hive MLS,MLS#: 100585218 Originating MLS: Cape Fear Realtors MLS, Inc.
Originating MLS: Cape Fear Realtors MLS, Inc.Facts & features
Interior
Bedrooms & bathrooms
- Bedrooms: 2
- Bathrooms: 2
- Full bathrooms: 2
Rooms
- Room types: Master Bedroom, Bedroom 1, Family Room
Primary bedroom
- Level: Main
- Dimensions: 14 x 12
Bedroom 1
- Level: Main
- Dimensions: 12 x 11
Family room
- Level: Main
- Dimensions: 22 x 12
Kitchen
- Level: Main
- Dimensions: 11 x 7
Heating
- Electric, Heat Pump
Cooling
- Central Air
Appliances
- Laundry: Laundry Closet
Features
- Master Downstairs, Ceiling Fan(s), Blinds/Shades
- Flooring: LVT/LVP, Tile
- Windows: Storm Window(s)
- Basement: None
- Attic: None
- Number of fireplaces: 1
Interior area
- Total structure area: 999
- Total interior livable area: 999 sqft
Property
Parking
- Parking features: Assigned, On Site, Paved
Features
- Levels: One
- Patio & porch: Covered, Porch, Screened
- Pool features: None
- Fencing: None
- Has view: Yes
- View description: See Remarks
- Waterfront features: None
- Frontage type: See Remarks
Details
- Parcel number: R06007004021000
- Zoning: MD-17
- Special conditions: Standard
Construction
Type & style
- Home type: Condo
- Property subtype: Condominium
Materials
- Wood Siding, Wood Frame
- Foundation: Crawl Space
- Roof: Architectural Shingle
Condition
- New construction: No
- Year built: 1985
Utilities & green energy
- Sewer: Public Sewer
- Water: Public
- Utilities for property: Sewer Available, Water Available
Community & HOA
Community
- Subdivision: Savannah Court Condo
HOA
- Has HOA: Yes
- Amenities included: Maintenance Common Areas, Maintenance Grounds, Maintenance Structure, Management, Master Insure, Pest Control, Sewer, Street Lights, Taxes, Termite Bond, Trash, Water, Cable TV
- HOA fee: $6,408 annually
- HOA name: Savannah Court Condo
- HOA phone: 910-509-7276
Location
- Region: Wilmington
Financial & listing details
- Price per square foot: $195/sqft
- Tax assessed value: $230,200
- Annual tax amount: $1,354
- Date on market: 6/30/2026
- Cumulative days on market: 54 days
- Listing agreement: Exclusive Right To Sell
- Listing terms: Cash,Conventional,FHA,VA Loan
- Road surface type: Paved
Estimated market value
$191,700
$182,000 - $201,000
$1,559/mo
Price history
| Date | Event | Price |
|---|---|---|
| 8/20/2026 | Price change | $195,000-2%$195/sqft |
Source:  Hive MLS #100585218 Report a problem Hive MLS #100585218 Report a problem | ||
| 7/20/2026 | Price change | $199,000-2.9%$199/sqft |
Source: Hive MLS #100585218 Report a problem | ||
| 6/30/2026 | Listed for sale | $205,000+7.9%$205/sqft |
Source: Hive MLS #100585218 Report a problem | ||
| 3/23/2022 | Sold | $190,000-4%$190/sqft |
Source: Hive MLS #100311164 Report a problem | ||
| 2/16/2022 | Pending sale | $198,000$198/sqft |
Source: Hive MLS #100311164 Report a problem | ||
| 2/13/2022 | Price change | $198,000-7.9%$198/sqft |
Source: Hive MLS #100311164 Report a problem | ||
| 2/7/2022 | Listed for sale | $214,900+114.9%$215/sqft |
Source: Hive MLS #100311164 Report a problem | ||
| 6/11/2019 | Sold | $100,000$100/sqft |
Source: Hive MLS #100160365 Report a problem | ||
Public tax history
Tax history is unavailable.
Monthly payment
Est. payment
Payment breakdown
Explore the cost of this home by adjusting the details. Changes won't be saved.Climate risks
Neighborhood: Hospital Center
Nearby schools
GreatSchools rating
- 5/10Edwin A Alderman ElementaryGrades: K-5Distance: 0.9 mi
- 6/10Williston MiddleGrades: 6-8Distance: 1.7 mi
- 3/10New Hanover HighGrades: 9-12Distance: 2.1 mi
Schools provided by the listing agent
- Elementary: Alderman
- Middle: Williston
- High: New Hanover
Source: Hive MLS. This data may not be complete. We recommend contacting the local school district to confirm school assignments for this home.
- $192,8002 bd2 ba1k sqft1815 Savannah Ct, Wilmington, NC 28403Off Market
- $184,4002 bd2 ba1k sqft1813 Savannah Ct, Wilmington, NC 28403Off Market
- $196,5002 bd2 ba1k sqft1817 Savannah Ct, Wilmington, NC 28403Off Market

- $192,7002 bd2 ba1k sqft1819 Savannah Ct, Wilmington, NC 28403Off Market
- $209,0002 bd2 ba1k sqft1823 Savannah Ct, Wilmington, NC 28403Off Market
- $183,3002 bd2 ba1k sqft1821 Savannah Ct, Wilmington, NC 28403Off Market
- $180,0002 bd2 ba1k sqft1825 Savannah Ct, Wilmington, NC 28403Sold
- $188,6002 bd2 ba1k sqft1827 Savannah Ct, Wilmington, NC 28403Off Market
- $187,0002 bd2 ba1k sqft1831 Savannah Ct, Wilmington, NC 28403Off Market
A local agent can set up tours, give advice and negotiate with sellers.
A local lender can help you make sure your offer is ready when you are.
Similar homes
- $195,0002 bd2 ba904 sqft3637 Saint Johns Court Unit A, Wilmington, NC 28403For Sale

 MLS ID #100595097, Dominiic T Beach, Cedar Ridge Management LLC. Hive MLS
 - $205,0002 bd1 ba950 sqft2940 Oleander Drive #G6, Wilmington, NC 28403For Sale
 MLS ID #100591802, Jeff H Gover, BlueCoast Realty Corporation. Hive MLS
 - $185,0002 bd2 ba910 sqft4250 Wilshire Boulevard #104-A, Wilmington, NC 28403For Sale
 MLS ID #100586525, Quanda Hudson Purnsley, Coldwell Banker Sea Coast Advantage. Hive MLS
 - $165,0002 bd2 ba882 sqft4187 Spirea Drive, Wilmington, NC 28403For Sale
 MLS ID #100595114, Gary J Traflet, Living Seaside Realty Group. Hive MLS
 - $187,5002 bd2 ba794 sqft4577 Holly Tree Road, Wilmington, NC 28412For SaleMLS ID #100593874, Sloan Reese, Coastal Properties. Hive MLS
- $195,0002 bd2 ba852 sqft4523 Holly Tree Road #707, Wilmington, NC 28412For SaleMLS ID #100571082, LightHouse Realty Team, Keller Williams Crystal Coast. Hive MLS
- $195,0002 bd2 ba891 sqft115 Covil Avenue Unit 102, Wilmington, NC 28403For SaleMLS ID #100556512, Atlantic Edge Partners, Intracoastal Realty Corporation. Hive MLS
- $214,0002 bd2 ba960 sqft119 Longstreet Drive Apt 204, Wilmington, NC 28412For SaleMLS ID #100579861, Amber S Alexander, Berkshire Hathaway HomeServices Carolina Premier Properties. Hive MLS
- $209,0002 bd2 ba1k sqft2827 Bloomfield Lane Unit 106, Wilmington, NC 28412For SaleMLS ID #100590605, Kyle B Stone, Berkshire Hathaway HomeServices Carolina Premier Properties. Hive MLS
- $230,0003 bd2 ba1.3k sqft721 Melba Court #F, Wilmington, NC 28405For SaleMLS ID #100597983, The Whalen Team, Nest Realty. Hive MLS
- $199,0002 bd2 ba1k sqft733 Bragg Drive Apt F, Wilmington, NC 28412For SaleMLS ID #100575681, Drew A McIntosh, Berkshire Hathaway HomeServices Carolina Premier Properties. Hive MLS
- $244,0002 bd2 ba1.1k sqft2320 Wrightsville Avenue Apt 231, Wilmington, NC 28403For SaleMLS ID #100586083, Jennifer Bullock Team, RE/MAX Executive. Hive MLS
- $245,0002 bd2 ba1.1k sqft2312 Wrightsville Avenue Apt 118, Wilmington, NC 28403For SaleMLS ID #100583674, Tiffany Williamson, Navigate Realty. Hive MLS
- $229,0002 bd2 ba1k sqft406 Forest Park Road #202, Wilmington, NC 28409For SaleMLS ID #100586634, Nilou A Mollaahmad, Century 21 Vanguard. Hive MLS
- $259,9002 bd2 ba1.1k sqft2316 Wrightsville Avenue Apt 223, Wilmington, NC 28403For SaleMLS ID #100582124, Tiffany Williamson, Navigate Realty. Hive MLS
- $205,0003 bd2 ba1.4k sqft4521 Sagedale Drive Unit 101, Wilmington, NC 28405For SaleMLS ID #100585069, Neil Leonard, Berkshire Hathaway HomeServices Carolina Premier Properties. Hive MLS
- $207,0003 bd2 ba1.2k sqft719 Melba Court #I, Wilmington, NC 28405For SaleMLS ID #100584738, Jim Adams, Intracoastal Realty Corporation. Hive MLS
- $212,9002 bd2 ba984 sqft2807 Bloomfield Lane Unit 206, Wilmington, NC 28412For SaleMLS ID #100581541, Holly S Nieberline, Keller Williams Innovate-Wilmington. Hive MLS
- $210,0002 bd2 ba1k sqft4615 Mcclelland Drive #G202, Wilmington, NC 28405For SaleMLS ID #100519477, Beatty Pittman Real Estate Team LLC, Intracoastal Realty Corporation. Hive MLS
- $245,0003 bd3 ba1.2k sqft1741 S 41st Street Apt D, Wilmington, NC 28403For SaleMLS ID #100578237, Michael G Rheel, Berkshire Hathaway HomeServices Carolina Premier Properties. Hive MLS
