This property is move-in ready with fresh paint and neat as a pin! Located just across from the Publix and with a community pool this condo offers an excellent location and amenities at an affordable price. The large living space with high ceilings opens to a spacious deck with a storage closet overlooking trees. The primary bedroom has a walk-in closet and on-suite bathroom. The secondary bedroom has access to a separate bathroom and there is ample closet space throughout. Make time to see this one; it offers endless possibilities for an investment or an entry level home.
For sale
$199,000
733 Bragg Drive Apt F, Wilmington, NC 28412
2beds
1,000sqft
Condominium
Built in 1995
-- sqft lot
$191,600 Zestimate®
$199/sqft
$376/mo HOA
What's special
- 94 days |
- 224 |
- 19 |
Zillow last checked:
Listing updated:
Listed by:
Drew A McIntosh 910-619-1607,
Berkshire Hathaway HomeServices Carolina Premier Properties,
Leslie E McIntosh 910-431-2241,
Berkshire Hathaway HomeServices Carolina Premier Properties
Source: Hive MLS,MLS#: 100575681 Originating MLS: Cape Fear Realtors MLS, Inc.
Originating MLS: Cape Fear Realtors MLS, Inc.Facts & features
Interior
Bedrooms & bathrooms
- Bedrooms: 2
- Bathrooms: 2
- Full bathrooms: 2
Rooms
- Room types: Breakfast Nook, Bedroom 2, Bedroom 1
Bedroom 1
- Level: Main
- Dimensions: 15.5 x 11.75
Bedroom 2
- Level: Main
- Dimensions: 12.25 x 10.5
Breakfast nook
- Level: Main
- Dimensions: 7 x 5
Kitchen
- Level: Main
- Dimensions: 7 x 10
Heating
- Electric, Forced Air
Cooling
- Central Air
Appliances
- Included: Electric Cooktop, Refrigerator, Dishwasher, Electric Range
- Laundry: Dryer Hookup, Washer Hookup, Laundry Closet
Features
- Walk-in Closet(s), Vaulted Ceiling(s), High Ceilings, Ceiling Fan(s), Walk-In Closet(s)
- Flooring: Carpet, Vinyl
- Basement: None
- Has fireplace: No
Interior area
- Total structure area: 1,000
- Total interior livable area: 1,000 sqft
Property
Parking
- Parking features: Parking Lot, Assigned, Paved
Features
- Levels: One
- Patio & porch: Covered, Balcony
- Fencing: None
- Has view: Yes
- View description: None
- Frontage type: See Remarks
Details
- Parcel number: R06610002012100
- Zoning: MD-17
- Special conditions: Standard
Construction
Type & style
- Home type: Condo
- Property subtype: Condominium
Materials
- Vinyl Siding, Wood Frame
- Foundation: Slab
- Roof: Shingle
Condition
- New construction: No
- Year built: 1995
Utilities & green energy
- Sewer: Public Sewer
- Water: Public
- Utilities for property: Sewer Connected, Water Connected
Community & HOA
Community
- Subdivision: Hampton Place
HOA
- Has HOA: Yes
- Amenities included: Pool, Maintenance Common Areas, Maintenance Grounds, Sewer, Street Lights, Termite Bond, Trash, Water
- HOA fee: $4,510 annually
- HOA name: CAMS
- HOA phone: 910-256-2021
Location
- Region: Wilmington
Financial & listing details
- Price per square foot: $199/sqft
- Tax assessed value: $175,700
- Annual tax amount: $1,034
- Date on market: 5/21/2026
- Cumulative days on market: 94 days
- Listing agreement: Exclusive Right To Sell
- Listing terms: Cash,Conventional,FHA,VA Loan
- Road surface type: Paved
Estimated market value
$191,600
$182,000 - $201,000
$1,506/mo
Price history
| Date | Event | Price |
|---|---|---|
| 5/21/2026 | Listed for sale | $199,000+28.4%$199/sqft |
Source:  Hive MLS #100575681 Report a problem Hive MLS #100575681 Report a problem | ||
| 2/27/2023 | Sold | $155,000$155/sqft |
Source: Hive MLS #100367639 Report a problem | ||
| 2/2/2023 | Pending sale | $155,000$155/sqft |
Source: Hive MLS #100367639 Report a problem | ||
| 12/7/2019 | Listing removed | $975$1/sqft |
Source: Unlimited Property Solutions, INC Report a problem | ||
| 11/23/2019 | Price change | $975-2.5%$1/sqft |
Source: Unlimited Property Solutions, INC Report a problem | ||
| 10/21/2019 | Listed for rent | $1,000$1/sqft |
Source: Unlimited Property Solutions, INC Report a problem | ||
Public tax history
| Year | Property taxes | Tax assessment |
|---|---|---|
| 2024 | $1,060 +3% | $121,800 |
| 2023 | $1,029 -0.6% | $121,800 |
| 2022 | $1,035 -0.7% | $121,800 |
| 2021 | $1,042 +38.6% | $121,800 +70.6% |
| 2020 | $752 | $71,400 |
| 2019 | $752 | $71,400 |
| 2018 | $752 | $71,400 |
| 2017 | $752 +5.4% | $71,400 +10.9% |
| 2016 | $714 +4.6% | $64,400 |
| 2015 | $682 +4.4% | $64,400 |
| 2014 | $653 | $64,400 |
| 2013 | -- | $64,400 |
| 2012 | -- | $64,400 -29.5% |
| 2011 | -- | $91,318 |
| 2010 | -- | $91,318 |
| 2009 | -- | -- |
| 2008 | -- | -- |
| 2007 | -- | -- |
| 2005 | -- | $60,956 |
| 2004 | -- | $60,956 |
| 2003 | -- | $60,956 |
| 2002 | -- | $60,956 |
| 2001 | -- | $60,956 |
| 2000 | -- | $60,956 |
Find assessor info on the county website
Monthly payment
Est. payment
Payment breakdown
Explore the cost of this home by adjusting the details. Changes won't be saved.Climate risks
Neighborhood: Pine Valley
Nearby schools
GreatSchools rating
- 7/10Pine Valley ElementaryGrades: K-5Distance: 0.5 mi
- 6/10Roland-Grise Middle SchoolGrades: 6-8Distance: 1.6 mi
- 6/10John T Hoggard HighGrades: 9-12Distance: 1.2 mi
Schools provided by the listing agent
- Elementary: Pine Valley
- Middle: Roland Grise
- High: Hoggard
Source: Hive MLS. This data may not be complete. We recommend contacting the local school district to confirm school assignments for this home.
- $179,0001 bd1 ba946 sqft717 Bragg Dr APT B, Wilmington, NC 28412Sold
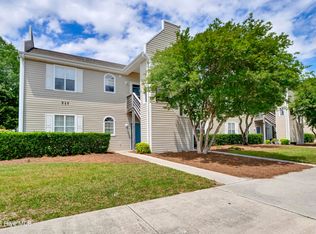
- $204,2002 bd2 ba1.1k sqft719 Bragg Dr APT F, Wilmington, NC 28412Off Market

- $195,0002 bd2 ba1k sqft723 Bragg Dr APT F, Wilmington, NC 28412Sold

- $202,9003 bd2 ba1.2k sqft717 Bragg Dr APT D, Wilmington, NC 28412Off Market
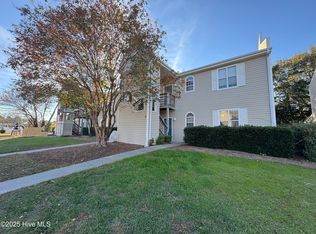
- $199,0002 bd1 ba1k sqft719 Bragg Dr APT B, Wilmington, NC 28412Pending
- $181,9002 bd2 ba-- sqft721 Bragg Dr APT F, Wilmington, NC 28412Off Market
- $185,0001 bd1 ba910 sqft727 Bragg Dr APT C, Wilmington, NC 28412Sold
- $219,0003 bd2 ba1.1k sqft733 Bragg Dr #733-A, Wilmington, NC 28412For Sale
A local agent can set up tours, give advice and negotiate with sellers.
A local lender can help you make sure your offer is ready when you are.
Similar homes
- $218,0003 bd2 ba1.2k sqft719 Bragg Drive #A, Wilmington, NC 28412For Sale
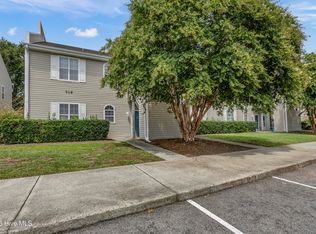
 MLS ID #100594332, Drew A McIntosh, Berkshire Hathaway HomeServices Carolina Premier Properties. Hive MLS
 - $219,0003 bd2 ba1.1k sqft733 Bragg Drive Apt A, Wilmington, NC 28412For Sale
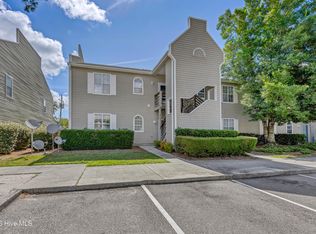 MLS ID #100583490, Drew A McIntosh, Berkshire Hathaway HomeServices Carolina Premier Properties. Hive MLS
 - $187,5002 bd2 ba794 sqft4577 Holly Tree Road, Wilmington, NC 28412For Sale
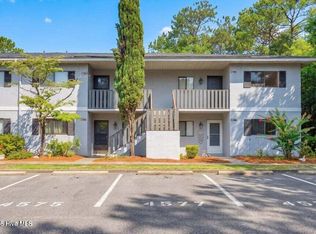 MLS ID #100593874, Sloan Reese, Coastal Properties. Hive MLS
 - $195,0002 bd2 ba852 sqft4523 Holly Tree Road #707, Wilmington, NC 28412For Sale
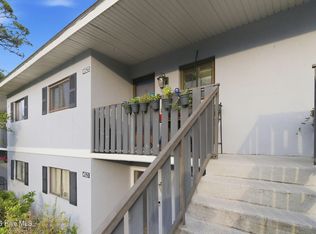 MLS ID #100571082, LightHouse Realty Team, Keller Williams Crystal Coast. Hive MLS
 - $209,0002 bd2 ba1k sqft2827 Bloomfield Lane Unit 106, Wilmington, NC 28412For SaleMLS ID #100590605, Kyle B Stone, Berkshire Hathaway HomeServices Carolina Premier Properties. Hive MLS
- $212,9002 bd2 ba984 sqft2807 Bloomfield Lane Unit 206, Wilmington, NC 28412For SaleMLS ID #100581541, Holly S Nieberline, Keller Williams Innovate-Wilmington. Hive MLS
- $214,0002 bd2 ba960 sqft119 Longstreet Drive Apt 204, Wilmington, NC 28412For SaleMLS ID #100579861, Amber S Alexander, Berkshire Hathaway HomeServices Carolina Premier Properties. Hive MLS
- $227,5002 bd2 ba1k sqft4416 Jay Bird Circle Unit 201, Wilmington, NC 28412For SaleMLS ID #100557951, Melissa D Lester, Intracoastal Realty Corporation. Hive MLS
- $225,0003 bd2 ba1.3k sqft1521 Cadfel Court Unit 302, Wilmington, NC 28412For SaleMLS ID #100577364, Jeff Lesley, Century 21 Vanguard. Hive MLS
- $195,0002 bd2 ba999 sqft1823 Savannah Court #B3, Wilmington, NC 28403For SaleMLS ID #100585218, Harold Chappell, NextHome Cape Fear. Hive MLS
- $245,0002 bd2 ba1.3k sqft4102 Breezewood Drive Apt 101, Wilmington, NC 28412For SaleMLS ID #100579416, Lisa W Wayne, Intracoastal Realty Corporation. Hive MLS
- $240,0002 bd2 ba1.4k sqft4140 Breezewood Drive Unit 104, Wilmington, NC 28412For SaleMLS ID #100593806, Scott L Gregory, RE/MAX Executive. Hive MLS
- $242,5002 bd2 ba1.4k sqft3907 River Front Place Unit 202, Wilmington, NC 28412For SaleMLS ID #100579669, Janet G Cronemiller, BlueCoast Realty Corporation. Hive MLS
- $207,0003 bd2 ba1.2k sqft719 Melba Court #I, Wilmington, NC 28405For SaleMLS ID #100584738, Jim Adams, Intracoastal Realty Corporation. Hive MLS
- $240,0003 bd2 ba1.2k sqft1500 Cadfel Court Unit 302, Wilmington, NC 28412For SaleMLS ID #100553296, Stephanie M Gasparovic, Keller Williams Innovate-Wilmington. Hive MLS
- $205,0003 bd2 ba1.4k sqft4521 Sagedale Drive Unit 101, Wilmington, NC 28405For SaleMLS ID #100585069, Neil Leonard, Berkshire Hathaway HomeServices Carolina Premier Properties. Hive MLS
- $218,9002 bd2 ba1k sqft4629 McClelland Dr #T201, Wilmington, NC 28403For SaleBHHS broker feed
- $263,5002 bd2 ba932 sqft3887 Merestone Drive, Wilmington, NC 28412For SaleMLS ID #100586117, Phyllis M Kimrey, Herbert A. Kimrey Real Estate LLC. Hive MLS
- $195,0002 bd2 ba891 sqft115 Covil Avenue Unit 102, Wilmington, NC 28403For SaleMLS ID #100556512, Atlantic Edge Partners, Intracoastal Realty Corporation. Hive MLS
- $180,0002 bd2 ba910 sqft4250 Wilshire Boulevard #104-A, Wilmington, NC 28403For SaleMLS ID #100586525, Quanda Hudson Purnsley, Coldwell Banker Sea Coast Advantage. Hive MLS
