Move-In Ready 2BR/1BA Ground Level Condo in Desirable Pine Valley - Hampton Place
This gorgeous condo is the perfect blend of comfort, updates, and convenience in the heart of the Pine Valley area!
Featuring 2 bedrooms and 1 full bath with 1,068 sq ft of living space, this well-maintained unit offers updated kitchen and flooring throughout.
Enjoy your own private quaint patio, ideal for morning coffee or relaxing with a good book. The community offers a swimming pool and amenities, perfect for entertaining friends and family. You'll also love the easy access to Wilmington's Cross City Trail.
Location highlights:
- Minutes to beautiful beaches
- Short drive to vibrant downtown Wilmington
- Convenient to shopping, dining, and everyday essentials in the Pine Valley area
This low-maintenance condo is ideal for first-time buyers, downsizers, retirees, or investors looking for a solid rental opportunity. Ask about eligibility for the ''family opportunities'' mortgage if buying for a son or daughter.
Don't miss this move-in ready gem!
Low HOA fees cover exterior maintenance, roof, grounds, and wonderful community amenities!
Pending
$199,000
719 Bragg Drive Apt B, Wilmington, NC 28412
2beds
1,086sqft
:
Get pre-qualified$1,438/mo
Condominium
Built in 1990
-- sqft lot
$191,100 Zestimate®
$183/sqft
$253/mo HOA
What's special
- 25 days |
- 144 |
- 6 |
Zillow last checked:
Listing updated:
Listed by:
Cheri C King 910-512-6520,
King Properties Unlimited, Inc
Source: Hive MLS,MLS#: 100589136 Originating MLS: Cape Fear Realtors MLS, Inc.
Originating MLS: Cape Fear Realtors MLS, Inc.Facts & features
Interior
Bedrooms & bathrooms
- Bedrooms: 2
- Bathrooms: 1
- Full bathrooms: 1
Rooms
- Room types: Dining Room, Living Room, Master Bedroom, Bedroom 1, Laundry, Bathroom 1
Primary bedroom
- Dimensions: 16 x 12
Bedroom 1
- Dimensions: 12 x 12
Bathroom 1
- Dimensions: 10 x 8
Dining room
- Dimensions: 13 x 10
Kitchen
- Dimensions: 10 x 9
Laundry
- Dimensions: 9 x 5
Living room
- Dimensions: 19 x 13
Heating
- Electric, Heat Pump
Cooling
- Central Air
Appliances
- Included: Washer, Refrigerator, Dryer
- Laundry: Laundry Room
Features
- None
- Flooring: LVT/LVP
- Basement: None
- Attic: None
Interior area
- Total structure area: 1,086
- Total interior livable area: 1,086 sqft
Property
Parking
- Parking features: Parking Lot
Accessibility
- Accessibility features: Accessible Entrance
Features
- Levels: One
- Patio & porch: Patio
- Pool features: In Ground
- Fencing: None
- Has view: Yes
- View description: None
- Waterfront features: None
- Frontage type: See Remarks
Details
- Parcel number: R06610002012047
- Zoning: MD-17
- Special conditions: Standard
Construction
Type & style
- Home type: Condo
- Property subtype: Condominium
Materials
- Vinyl Siding, Wood Frame
- Foundation: Slab
- Roof: Architectural Shingle
Condition
- New construction: No
- Year built: 1990
Utilities & green energy
- Sewer: County Sewer
- Water: County Water
- Utilities for property: Sewer Connected, Water Connected
Community & HOA
Community
- Subdivision: Hampton Place
HOA
- Has HOA: Yes
- Amenities included: Pool, Maintenance Common Areas, Maintenance Grounds, Management, Master Insure, Trail(s), Trash
- HOA fee: $3,030 annually
- HOA name: CAMS
- HOA phone: 910-256-2021
Location
- Region: Wilmington
Financial & listing details
- Price per square foot: $183/sqft
- Tax assessed value: $169,500
- Annual tax amount: $997
- Date on market: 7/15/2026
- Cumulative days on market: 25 days
- Listing agreement: Exclusive Right To Sell
- Listing terms: Cash,Conventional
Estimated market value
$191,100
$182,000 - $201,000
$1,472/mo
Price history
| Date | Event | Price |
|---|---|---|
| 7/30/2026 | Pending sale | $199,000$183/sqft |
Source:  Hive MLS #100589136 Report a problem Hive MLS #100589136 Report a problem | ||
| 7/15/2026 | Listed for sale | $199,000+43.2%$183/sqft |
Source: Hive MLS #100589136 Report a problem | ||
| 11/19/2021 | Sold | $139,000+17.8%$128/sqft |
Source: Public Record Report a problem | ||
| 5/22/2020 | Sold | $118,000-5.6%$109/sqft |
Source: Hive MLS #100207257 Report a problem | ||
| 5/13/2020 | Pending sale | $125,000$115/sqft |
Source: Coldwell Banker Sea Coast Advantage #100207257 Report a problem | ||
| 3/12/2020 | Listed for sale | $125,000$115/sqft |
Source: Coldwell Banker Sea Coast Advantage #100207257 Report a problem | ||
| 3/9/2020 | Pending sale | $125,000$115/sqft |
Source: Coldwell Banker Sea Coast Advantage #100207257 Report a problem | ||
| 3/3/2020 | Listed for sale | $125,000+7.8%$115/sqft |
Source: Coldwell Banker Sea Coast Advantage #100207257 Report a problem | ||
| 12/3/2019 | Sold | $116,000+101.7%$107/sqft |
Source: Hive MLS #100190465 Report a problem | ||
| 6/14/2018 | Listing removed | $895$1/sqft |
Source: Sweyer Property Management Report a problem | ||
| 5/22/2018 | Listed for rent | $895$1/sqft |
Source: Sweyer Property Management Report a problem | ||
| 5/7/2014 | Sold | $57,500-4.2%$53/sqft |
Source: Public Record Report a problem | ||
| 4/4/2014 | Price change | $60,000-7.7%$55/sqft |
Source: Coldwell Banker Sea Coast Advantage #501515 Report a problem | ||
| 1/7/2014 | Price change | $65,000-18.8%$60/sqft |
Source: Coldwell Banker Sea Coast Advantage #498835 Report a problem | ||
| 11/19/2013 | Listed for sale | $80,000-15.7%$74/sqft |
Source: Coldwell Banker Sea Coast Advantage #498835 Report a problem | ||
| 11/20/2009 | Listing removed | $94,900$87/sqft |
Source: CENTURY 21 Sweyer & Associates #430198 Report a problem | ||
| 8/1/2009 | Price change | $94,900-9.5%$87/sqft |
Source: CENTURY 21 Sweyer & Associates #430198 Report a problem | ||
| 3/10/2009 | Listed for sale | $104,900+61.4%$97/sqft |
Source: CENTURY 21 Sweyer & Associates #430198 Report a problem | ||
| 8/23/2005 | Sold | $65,000$60/sqft |
Source: Public Record Report a problem | ||
Public tax history
| Year | Property taxes | Tax assessment |
|---|---|---|
| 2024 | $997 +3% | $114,600 |
| 2023 | $968 -0.6% | $114,600 |
| 2022 | $974 -0.7% | $114,600 |
| 2021 | $981 +33.8% | $114,600 +64.7% |
| 2020 | $733 | $69,600 |
| 2019 | $733 | $69,600 |
| 2018 | $733 | $69,600 |
| 2017 | $733 +6.7% | $69,600 +12.3% |
| 2016 | $687 +4.6% | $62,000 |
| 2015 | $657 +4.4% | $62,000 |
| 2014 | $629 | $62,000 |
| 2013 | -- | $62,000 |
| 2012 | -- | $62,000 -29.6% |
| 2011 | -- | $88,018 |
| 2010 | -- | $88,018 |
| 2009 | -- | -- |
| 2008 | -- | -- |
| 2007 | -- | -- |
| 2005 | -- | $60,956 |
| 2004 | -- | $60,956 |
| 2003 | -- | $60,956 |
| 2002 | -- | $60,956 |
| 2001 | -- | $60,956 |
| 2000 | -- | $60,956 |
Find assessor info on the county website
Monthly payment
Est. payment
Payment breakdown
Explore the cost of this home by adjusting the details. Changes won't be saved.Climate risks
Neighborhood: Pine Valley
Nearby schools
GreatSchools rating
- 7/10Pine Valley ElementaryGrades: K-5Distance: 0.5 mi
- 6/10Roland-Grise Middle SchoolGrades: 6-8Distance: 1.6 mi
- 6/10John T Hoggard HighGrades: 9-12Distance: 1.2 mi
Schools provided by the listing agent
- Elementary: Pine Valley
- Middle: Roland Grise
- High: Hoggard
Source: Hive MLS. This data may not be complete. We recommend contacting the local school district to confirm school assignments for this home.
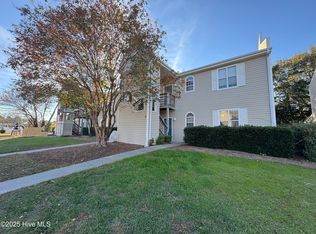
- $201,6003 bd2 ba1.2k sqft717 Bragg Dr APT D, Wilmington, NC 28412Off Market
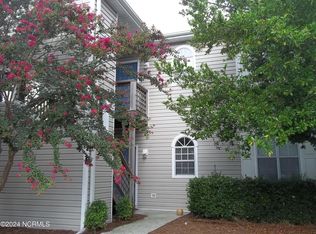
- $181,1002 bd2 ba-- sqft721 Bragg Dr APT F, Wilmington, NC 28412Off Market
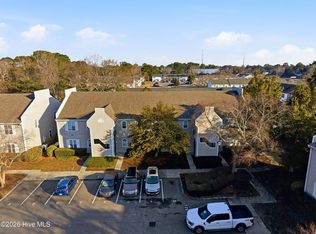
- $185,0001 bd1 ba910 sqft727 Bragg Dr APT C, Wilmington, NC 28412Sold
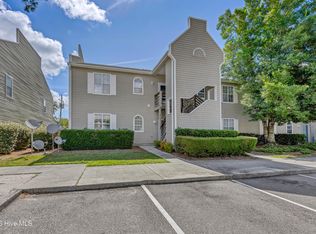
- $219,0003 bd2 ba1.1k sqft733 Bragg Dr #733-A, Wilmington, NC 28412For Sale
- $185,7002 bd2 ba1k sqft731 Bragg Dr #731-E, Wilmington, NC 28412Off Market
- $218,0003 bd2 ba1.2k sqft719 Bragg Dr APT A, Wilmington, NC 28412For Sale
- $182,3002 bd2 ba-- sqft731 Bragg Dr APT H, Wilmington, NC 28412Off Market
- $179,0001 bd1 ba946 sqft717 Bragg Dr APT B, Wilmington, NC 28412Sold
A local agent can set up tours, give advice and negotiate with sellers.
A local lender can help you make sure your offer is ready when you are.
Similar homes
- $199,0002 bd2 ba1k sqft733 Bragg Drive Apt F, Wilmington, NC 28412For Sale
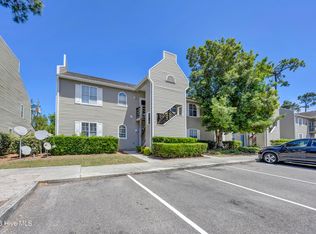
 MLS ID #100575681, Drew A McIntosh, Berkshire Hathaway HomeServices Carolina Premier Properties. Hive MLS
 - $218,0003 bd2 ba1.2k sqft719 Bragg Drive #A, Wilmington, NC 28412For Sale
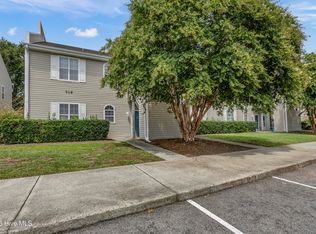 MLS ID #100594332, Drew A McIntosh, Berkshire Hathaway HomeServices Carolina Premier Properties. Hive MLS
 - $219,0003 bd2 ba1.1k sqft733 Bragg Drive Apt A, Wilmington, NC 28412For SaleMLS ID #100583490, Drew A McIntosh, Berkshire Hathaway HomeServices Carolina Premier Properties. Hive MLS
- $187,5002 bd2 ba794 sqft4577 Holly Tree Road, Wilmington, NC 28412For Sale
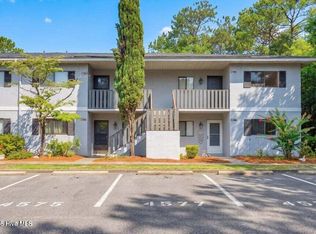 MLS ID #100593874, Sloan Reese, Coastal Properties. Hive MLS
 - $199,0002 bd2 ba1.2k sqft1402 Willoughby Park Court Unit 2, Wilmington, NC 28412For SaleMLS ID #100590364, Team HH&W, Hardee Hunt & Williams. Hive MLS
- $195,0002 bd2 ba852 sqft4523 Holly Tree Road #707, Wilmington, NC 28412For SaleMLS ID #100571082, LightHouse Realty Team, Keller Williams Crystal Coast. Hive MLS
- $215,0002 bd2 ba1k sqft2827 Bloomfield Lane Unit 106, Wilmington, NC 28412For SaleMLS ID #100590605, Kyle B Stone, Berkshire Hathaway HomeServices Carolina Premier Properties. Hive MLS
- $219,0002 bd2 ba960 sqft119 Longstreet Drive Apt 204, Wilmington, NC 28412For SaleMLS ID #100579861, Amber S Alexander, Berkshire Hathaway HomeServices Carolina Premier Properties. Hive MLS
- $212,9002 bd2 ba984 sqft2807 Bloomfield Lane Unit 206, Wilmington, NC 28412For SaleMLS ID #100581541, Holly S Nieberline, Keller Williams Innovate-Wilmington. Hive MLS
- $225,0002 bd2 ba1k sqft4420 Jay Bird Circle Unit 208, Wilmington, NC 28412For SaleMLS ID #100589909, Benjamin Myers, Myers Realty Inc. Hive MLS
- $210,0002 bd2 ba1k sqft1505 Cadfel Court Unit 106, Wilmington, NC 28412For SaleMLS ID #100575245, Lisa B Britt, Intracoastal Realty Corporation. Hive MLS
- $244,5003 bd2 ba1.5k sqft1608 Willoughby Park Court Unit 8, Wilmington, NC 28412For SaleMLS ID #100596043, Carla D Lewis, Intracoastal Realty Corporation. Hive MLS
- $210,0002 bd2 ba969 sqft2702 S 17th Street Apt A, Wilmington, NC 28412For SaleMLS ID #100550476, Isabela Lujan, Casa de Oro Property Group Inc. Hive MLS
- $199,9001 bd1 ba820 sqft2801 Bloomfield Lane Unit 201, Wilmington, NC 28412For SaleMLS ID #100589061, Jessica Knapp, Better Homes and Gardens Real Estate Treasure III. Hive MLS
- $199,0002 bd2 ba999 sqft1823 Savannah Court #B3, Wilmington, NC 28403For SaleMLS ID #100585218, Harold Chappell, NextHome Cape Fear. Hive MLS
- $240,0002 bd2 ba1.4k sqft4140 Breezewood Drive Unit 104, Wilmington, NC 28412For SaleMLS ID #100593806, Scott L Gregory, RE/MAX Executive. Hive MLS
- $195,0002 bd2 ba904 sqft3637 Saint Johns Court Unit A, Wilmington, NC 28403For SaleMLS ID #100595097, Dominiic T Beach, Cedar Ridge Management LLC. Hive MLS
- $222,0002 bd2 ba922 sqft2712 S 17th Street Apt C, Wilmington, NC 28412For SaleMLS ID #100564512, Bob Hestikind, Coldwell Banker Sea Coast Advantage. Hive MLS
- $227,5002 bd2 ba1k sqft4416 Jay Bird Circle Unit 201, Wilmington, NC 28412For SaleMLS ID #100557951, Melissa D Lester, Intracoastal Realty Corporation. Hive MLS
- $225,0003 bd2 ba1.3k sqft1521 Cadfel Court Unit 302, Wilmington, NC 28412For SaleMLS ID #100577364, Jeff Lesley, Century 21 Vanguard. Hive MLS
