Location, Location, Location! This meticulously maintained 3 bed/ 2 bath end unit townhome is nestled on a private cul de sac in the sought after community of Inland Greens. The open concept living has high ceilings and new skylights that give a light and bright feel throughout. Additional features include built in fireplace, spacious fenced in courtyard, hardwoods in the living area, 2 car garage and all appliances stay. The entire home has had the outdated polybutylene piping replaces for your peace of mind. Neighborhood amenties include pool, clubhouse, tennis, walking trails boat and RV storage plus a 9 hole par-3 golf course. Don't miss this one!
For sale
$425,000
6021 Caddy Circle, Wilmington, NC 28405
3beds
1,410sqft
Single Family Residence
Built in 1992
2,483 Square Feet Lot
$411,700 Zestimate®
$301/sqft
$565/mo HOA
What's special
- 2 days
- 36
- 1
Zillow last checked:
Listing updated:
Listed by:
Robi B Bennett 910-297-6764,
Intracoastal Realty Corporation
Source: Hive MLS,MLS#: 100602060 Originating MLS: Cape Fear Realtors MLS, Inc.
Originating MLS: Cape Fear Realtors MLS, Inc.Facts & features
Interior
Bedrooms & bathrooms
- Bedrooms: 3
- Bathrooms: 2
- Full bathrooms: 2
Rooms
- Room types: Family Room, Master Bedroom, Bedroom 1, Bedroom 2
Primary bedroom
- Level: First
Bedroom 1
- Level: First
Bedroom 2
- Level: First
Family room
- Level: First
Kitchen
- Level: First
Heating
- Heat Pump, Fireplace(s), Electric
Cooling
- Central Air, Heat Pump
Appliances
- Included: Electric Oven, Electric Cooktop, Washer, Refrigerator, Dryer, Disposal, Dishwasher
- Laundry: Dryer Hookup, Washer Hookup, In Garage
Features
- Master Downstairs, Vaulted Ceiling(s), Entrance Foyer, Solid Surface, Ceiling Fan(s), Pantry, Blinds/Shades
- Flooring: Carpet, Wood
- Doors: Thermal Doors
- Windows: Skylight(s)
- Basement: None
- Attic: Pull Down Stairs
- Has fireplace: Yes
Interior area
- Total structure area: 1,410
- Total interior livable area: 1,410 sqft
Property
Parking
- Total spaces: 2
- Parking features: Garage Faces Front, Attached, Garage Door Opener, Off Street, Garage
- Attached garage spaces: 2
Features
- Levels: One
- Patio & porch: Deck, Patio
- Exterior features: Thermal Doors
- Fencing: Back Yard,Wood,Front Yard
- Has view: Yes
- View description: See Remarks
- Frontage type: See Remarks
Lot
- Size: 2,483 Square Feet
- Features: Front Yard
Details
- Parcel number: R05010007027000
- Zoning: R-10
- Special conditions: Standard
Construction
Type & style
- Home type: SingleFamily
- Architectural style: Patio
- Property subtype: Single Family Residence
Materials
- Wood Siding, Wood Frame
- Foundation: Slab
- Roof: Architectural Shingle
Condition
- New construction: No
- Year built: 1992
Utilities & green energy
- Sewer: Public Sewer
- Water: Public
- Utilities for property: Sewer Connected, Water Connected
Community & HOA
Community
- Subdivision: Inland Greens
HOA
- Has HOA: Yes
- Amenities included: Roof Maintenance, Clubhouse, Pool, Golf Course, Maintenance Common Areas, Maintenance Grounds, Management, Master Insure, Pest Control, Pickleball, RV Parking, RV/Boat Storage, Storage, Street Lights, Tennis Court(s), Termite Bond, Trail(s)
- HOA fee: $6,780 annually
- HOA name: Inland Greens
- HOA phone: 910-509-7281
Location
- Region: Wilmington
Financial & listing details
- Price per square foot: $301/sqft
- Tax assessed value: $408,000
- Annual tax amount: $2,401
- Date on market: 9/8/2026
- Cumulative days on market: 2 days
- Listing agreement: Exclusive Right To Sell
- Listing terms: Cash,Conventional,FHA,VA Loan
- Road surface type: Paved
Estimated market value
$411,700
$391,000 - $432,000
$1,997/mo
Price history
| Date | Event | Price |
|---|---|---|
| 9/8/2026 | Listed for sale | $425,000+65.4%$301/sqft |
Source:  Hive MLS #100602060 Report a problem Hive MLS #100602060 Report a problem | ||
| 5/31/2019 | Sold | $257,000+55.8%$182/sqft |
Source: Public Record Report a problem | ||
| 6/26/2015 | Sold | $165,000$117/sqft |
Source: Hive MLS #30522696 Report a problem | ||
Public tax history
| Year | Property taxes | Tax assessment |
|---|---|---|
| 2025 | $2,401 +18.4% | $408,000 +75% |
| 2024 | $2,028 +3% | $233,100 |
| 2023 | $1,970 -0.6% | $233,100 |
| 2022 | $1,981 -0.7% | $233,100 |
| 2021 | $1,995 +13.1% | $233,100 +39.2% |
| 2020 | $1,764 | $167,500 |
| 2019 | $1,764 | $167,500 |
| 2018 | $1,764 | $167,500 |
| 2017 | $1,764 +12.9% | $167,500 +18.8% |
| 2016 | $1,562 +4.6% | $141,000 |
| 2015 | $1,493 +4.4% | $141,000 |
| 2014 | $1,430 | $141,000 |
| 2013 | -- | $141,000 |
| 2012 | -- | $141,000 -37.6% |
| 2011 | -- | $225,797 |
| 2010 | -- | $225,797 |
| 2009 | -- | -- |
| 2008 | -- | -- |
| 2007 | -- | -- |
| 2005 | -- | $128,480 |
| 2004 | -- | $128,480 |
| 2003 | -- | $128,480 |
| 2002 | -- | $128,480 |
| 2001 | -- | $128,480 |
| 2000 | -- | $128,480 |
Find assessor info on the county website
Monthly payment
Est. payment
Payment breakdown
Explore the cost of this home by adjusting the details. Changes won't be saved.Climate risks
Neighborhood: Windemere
Nearby schools
Schools provided by the listing agent
- Elementary: Blair
- Middle: Noble
- High: New Hanover
Source: Hive MLS. This data may not be complete. We recommend contacting the local school district to confirm school assignments for this home.

Similar homes
- $439,0003 bd3 ba1.8k sqft6200 Strawfield Drive, Wilmington, NC 28405For Sale
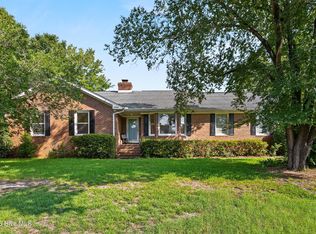
 MLS ID #100598252, Erin Van Horn, Braken, LLC. Hive MLS
 - $430,0003 bd2 ba1.5k sqft6204 Inland Greens Drive, Wilmington, NC 28405For Sale
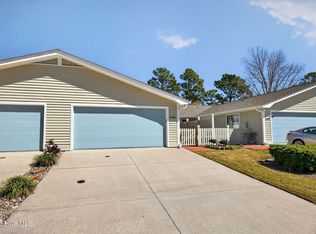 MLS ID #100563726, Marian P Wright, Coldwell Banker Sea Coast Advantage. Hive MLS
 - $389,9992 bd2 ba1.5k sqft211 Inland Greens Circle, Wilmington, NC 28405For Sale
 MLS ID #100560889, Phillip C Fish, Cadence Realty Corporation. Hive MLS
 - $399,0003 bd2 ba1.7k sqft4301 Gatewood Court, Wilmington, NC 28405For Sale
 MLS ID #100572952, John B Hinnant, Hinnant Real Estate. Hive MLS
 - $515,0003 bd2 ba1.7k sqft117 Vistamar Drive, Wilmington, NC 28405For SaleMLS ID #100586795, Patrick A Alderson, Flat Fee Realty and Management LLC. Hive MLS
- $325,0003 bd2 ba1.2k sqft4109 Lynbrook Drive, Wilmington, NC 28405For SaleMLS ID #100586037, Jessica M Keenan, Nest Realty. Hive MLS
- $425,0003 bd2 ba2.1k sqft5316 Christian Drive, Wilmington, NC 28403For SaleMLS ID #100595727, Megan E Lilly, Intracoastal Realty Corporation. Hive MLS
- $465,0003 bd2 ba1.8k sqft400 Beasley Road, Wilmington, NC 28409For SaleMLS ID #100593789, Luke A Waddell, Cadence Realty Corporation. Hive MLS
- $569,5003 bd3 ba1.9k sqft914 Royal Bonnet Drive, Wilmington, NC 28405For SaleMLS ID #100599644, Vance B Young, Intracoastal Realty Corporation. Hive MLS
- $365,0003 bd2 ba1.7k sqft3026 Weatherby Court, Wilmington, NC 28405For SaleMLS ID #100559027, Joseph C Brown, Keller Williams Innovate-Wilmington. Hive MLS
- $355,0003 bd2 ba1.3k sqft7287 Copperfield Court, Wilmington, NC 28411For SaleMLS ID #100600092, Aspyre Collective, eXp Realty. Hive MLS
- $444,0003 bd3 ba2k sqft7220 Verona Drive, Wilmington, NC 28411For SaleMLS ID #100594540, Sharon Hartman, Terri Alphin Smith & Co. Hive MLS
- $425,0004 bd2 ba1.7k sqft133 Tributary Circle, Wilmington, NC 28401For SaleMLS ID #100579414, Liz Pyykkonen, Berkshire Hathaway HomeServices Carolina Premier Properties. Hive MLS
- $390,0003 bd2 ba1.4k sqft5705 Highgrove Place, Wilmington, NC 28409For SaleMLS ID #100596276, Tidal Realty Partners, REAL Broker LLC. Hive MLS
- $550,9002 bd3 ba1.4k sqft1305 Two Mile Circle E, Wilmington, NC 28405For SaleMLS ID #100539672, Bill Frey, eXp Realty. Hive MLS
- $485,0003 bd3 ba2k sqft1309 Brookside Gardens Drive, Wilmington, NC 28411For SaleMLS ID #100587980, Michael G Rheel, Berkshire Hathaway HomeServices Carolina Premier Properties. Hive MLS
- $259,0002 bd2 ba1k sqft128 Lullwater Drive Unit B, Wilmington, NC 28403For SaleMLS ID #100601931, Rob Gibbs, Essential Rental Management Company. Hive MLS
- $333,9003 bd2 ba1.2k sqft806 Saddle Point, Wilmington, NC 28411For SaleMLS ID #100586435, LaChianti W. Bromell, NextHome Cape Fear. Hive MLS
- $399,0004 bd3 ba1.8k sqft141 Presley Lane, Wilmington, NC 28411For SaleMLS ID #100586470, Harold Chappell, NextHome Cape Fear. Hive MLS
- $375,0003 bd2 ba1.4k sqft321 Tributary Circle, Wilmington, NC 28401For SaleMLS ID #100596089, Amber Harris, Intracoastal Realty Corporation. Hive MLS
